This beautiful single-family home is nestled in the heart of Quail Hollow, offering quiet streets, mature trees, and close proximity to interstates and Lexington Medical Center. The heart of this home lies in its exquisite eat-in kitchen, complete with a pantry, tile countertops, and a walk thru wet bar. You’ll find plenty of space on the main level including a formal dining room, formal living room, and a den which features gorgeous built-ins situated around a gas burning fireplace. Upstairs, the master suite is a true retreat, featuring walk in closet and a nice sized bathroom. The three additional bedrooms are generously sized, and share a bathroom. You’ll also find a spacious finished room over the 2 car garage with private staircase and endless possibilities! Entertain or relax in the sunroom or on the deck overlooking the private backyard lot on over half an acre. Close proximity to shopping, dining and entertainment. Whether you're seeking tranquility, ample space, or modern comfort this home delivers on all fronts. Don't miss the chance to make this stately home your own! Disclaimer: CMLS has not reviewed and, therefore, does not endorse vendors who may appear in listings.
For sale
$400,000
2421 Owl Cir, West Columbia, SC 29169
4beds
3,000sqft
Single Family Residence
Built in 1979
0.67 Acres Lot
$391,500 Zestimate®
$133/sqft
$6/mo HOA
What's special
Gas burning fireplaceMature treesWalk thru wet barNice sized bathroomExquisite eat-in kitchenFormal dining roomTile countertops
- 7 days
- 631
- 70
Likely to sell faster than
Zillow last checked:
Listing updated:
Listed by:
Elaine Runager,
JPAR Magnolia Group
Source: Consolidated MLS,MLS#: 643444
Facts & features
Interior
Bedrooms & bathrooms
- Bedrooms: 4
- Bathrooms: 3
- Full bathrooms: 2
- 1/2 bathrooms: 1
- Partial bathrooms: 1
- Main level bathrooms: 1
Primary bedroom
- Features: Double Vanity, Bath-Private, Separate Shower, Walk-In Closet(s), Tub-Shower
- Level: Second
Bedroom 2
- Level: Second
Bedroom 3
- Level: Second
Bedroom 4
- Level: Second
Dining room
- Level: Main
Great room
- Level: Main
Kitchen
- Features: Eat-in Kitchen, Pantry, Tile Counters, Floors-Tile, Cabinets-Painted, Wet Bar
- Level: Main
Living room
- Level: Main
Heating
- Heat Pump 1st Lvl, Heat Pump 2nd Lvl
Cooling
- Heat Pump 1st Lvl, Heat Pump 2nd Lvl
Appliances
- Included: Built-In Range, Convection Oven, Gas Range, Self Clean, Dishwasher, Disposal, Microwave Above Stove
- Laundry: Heated Space, Mud Room, Main Level
Features
- Flooring: Tile
- Basement: Crawl Space
- Number of fireplaces: 1
Interior area
- Total structure area: 3,000
- Total interior livable area: 3,000 sqft
Property
Parking
- Total spaces: 2
- Parking features: Garage - Attached
- Attached garage spaces: 2
Lot
- Size: 0.67 Acres
Details
- Parcel number: 00362601011
Construction
Type & style
- Home type: SingleFamily
- Architectural style: Traditional
- Property subtype: Single Family Residence
Materials
- Vinyl
Condition
- New construction: No
- Year built: 1979
Utilities & green energy
- Sewer: Public Sewer
- Water: Public
- Utilities for property: Electricity Connected
Community & HOA
Community
- Subdivision: QUAIL HOLLOW
HOA
- Has HOA: Yes
- HOA fee: $70 annually
Location
- Region: West Columbia
Financial & listing details
- Price per square foot: $133/sqft
- Tax assessed value: $342,211
- Annual tax amount: $1,568
- Date on market: 9/21/2026
- Listing agreement: Exclusive Right To Sell
- Road surface type: Paved
Estimated market value
$391,500
$372,000 - $411,000
$2,998/mo
Price history
| Date | Event | Price |
|---|---|---|
| 9/21/2026 | Listed for sale | $400,000+1900%$133/sqft |
Source:  Consolidated MLS #643444 Report a problem Consolidated MLS #643444 Report a problem | ||
| 3/30/2009 | Sold | $20,000$7/sqft |
Source: Public Record Report a problem | ||
| 1/13/2009 | Sold | $20,000-92.5%$7/sqft |
Source: Public Record Report a problem | ||
| 1/12/2006 | Sold | $265,000$88/sqft |
Source: Public Record Report a problem | ||
Public tax history
| Year | Property taxes | Tax assessment |
|---|---|---|
| 2025 | $1,568 +7.8% | $11,806 +15% |
| 2024 | $1,455 +3.3% | $10,266 |
| 2023 | $1,408 +32.3% | $10,266 |
| 2022 | $1,064 | $10,266 |
| 2021 | -- | $10,266 +8.4% |
| 2019 | -- | $9,469 |
| 2018 | $966 -1.9% | $9,469 |
| 2017 | $985 +5.1% | $9,469 |
| 2016 | $937 -3.7% | $9,469 |
| 2015 | $973 | $9,469 +7.4% |
| 2014 | $973 +69.6% | $8,817 0% |
| 2013 | $574 | $8,820 -33.3% |
| 2012 | -- | $13,230 |
| 2011 | -- | $13,230 |
| 2010 | -- | $13,230 +15% |
| 2009 | -- | $11,500 +49.9% |
| 2008 | -- | $7,670 |
| 2007 | -- | $7,670 |
| 2006 | -- | $7,670 |
| 2005 | -- | $7,670 +21.4% |
| 2004 | -- | $6,320 |
| 2003 | -- | $6,320 |
| 2001 | -- | $6,320 +15.1% |
| 2000 | -- | $5,490 |
Find assessor info on the county website
Monthly payment
Est. payment
Payment breakdown
Explore the cost of this home by adjusting the details. Changes won't be saved.Climate risks
Neighborhood: 29169
Nearby schools
Schools provided by the listing agent
- Elementary: Riverbank Elementary
- Middle: Northside
- High: Brookland-Cayce
- District: Lexington Two
Source: Consolidated MLS. This data may not be complete. We recommend contacting the local school district to confirm school assignments for this home.
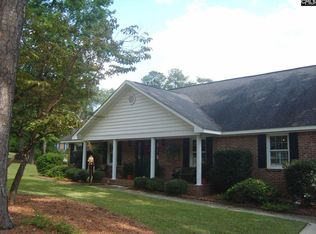
Similar homes
- $399,9994 bd2 ba2.1k sqft1800 Holly Hill Dr, West Columbia, SC 29169For Sale
 MLS ID #643066, Jay C Brown. Consolidated MLS
 - $396,0004 bd3 ba2.6k sqft1400 Elizabeth Ln, West Columbia, SC 29169For Sale
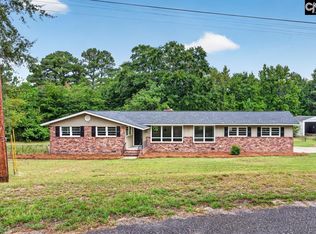 MLS ID #642061, Rochelle Hicklin. Consolidated MLS
 - $569,9004 bd3 ba2.9k sqft2205 Quail Hollow Ct, West Columbia, SC 29169For Sale
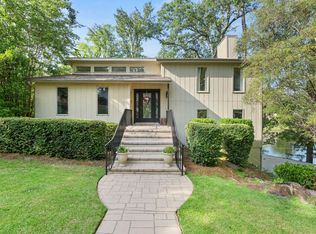
 MLS ID #26026001, Kristin Weatherford. CTMLS
 - $405,0004 bd3 ba3.2k sqft100 Ashford Way, Lexington, SC 29072For Sale
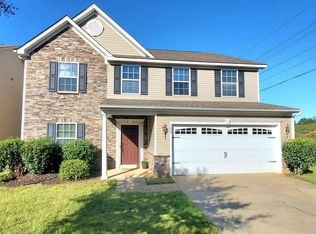 MLS ID #643866, Deborah Dawson. Consolidated MLS
