Skip main navigation
Off market
  • $283,800

    2421 Pine Oak Trl, Sanford, FL 32773

    3beds
    1,530sqft
    Townhouse
    Built in 2006
    1,306 Square Feet Lot
    $283,800 Zestimate®
    $185/sqft
    $2,177 Estimated rent

    Home value

    $283,800

    $270,000 - $298,000

    $2,177/mo

    Zestimate® history
    Loading
    Loading...

    Owner options

    List your home for rent

    $2,177/mo

    Rent Zestimate®

    Find your next renter with Zillow Rental Manager. Plus, with online applications, you can quickly screen prospective tenants – for free.

    Learn more

    $2,177/mo

    Rent Zestimate®

    Refinance and save

    $2,091/mo

    Est. payment

    Refinancing to a lower rate could help reduce your monthly payments and save thousands over the life of the loan.

    See today's rates

    $2,091/mo

    Est. payment

    Explore your selling options

    Work with a Zillow partner agent

    Leverage their expertise and Zillow's premium Showcase listings to get your home seen by more buyers.

    Get started

    List with your own agent

    Get your home in front of millions of buyers by listing it on Zillow.

    Learn how to do it

    Sell it yourself

    Take full control of how buyers see your home on Zillow by listing For Sale by Owner (FSBO).

    List your home

    What's special

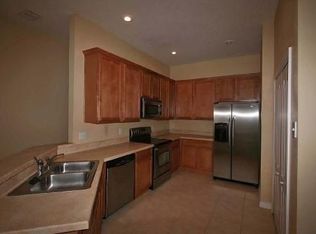
    Welcome to the lovely gated community of Magnolia Club, known for its lush landscaping and wonderfully maintained grounds. This 3 bedroom, 2 and 1 2 bath, 1530 sq ft, 2-car garage home has been perfectly maintained and hardly used by the owner, who used it as a second home. As you enter, the first outstanding feature is the bamboo floors, which are throughout the first floor, and continue up the staircase to the second-floor hallway. The kitchen is highlighted by 42????? cabinets with crown molding and beveled-edge granite-look laminate counter tops. The counter space is expansive, and the breakfast bar is open to the family room, allowing the chef to be part of the festivities. The large family room looks out onto the water view through 3 large windows, allowing for natural light and warmth. The open floor plan downstairs includes the breakfast nook and a flex space, currently used as a reading nook. There's plenty of room for a desk or other activities in the flex space too! All three bedrooms are on the second floor, and all three have new carpeting. The master bedroom has the same windows as the living room, bathing the room in nature. The master bath has dual sinks and a walk-in shower, while the second bath has the bathtub shower combo. All rooms are over-sized and feature vaulted ceilings. There is a community pool and walking paths for your enjoyment, and it is well-maintained. This is a beautiful home, call today for your private showing!

    This property is off market, which means it's not currently listed for sale or rent on Zillow. This may be different from what's available on other websites or public sources.

    Facts & features

    Interior

    Bedrooms & bathrooms
    • Bedrooms: 3
    • Bathrooms: 4
    • Full bathrooms: 3
    • 1/2 bathrooms: 1
    Heating
    • Other
    Cooling
    • Central
    Appliances
    • Included: Dishwasher, Dryer, Garbage disposal, Microwave, Refrigerator, Washer
    • Laundry: Inside, Laundry Room
    Features
    • Ceiling Fans(s), High Ceiling(s), Vaulted Ceiling(s), Window Treatments, Open Floorplan, Kitchen/Family Room Combo
    • Flooring: Tile
    • Windows: Window Treatments, Blinds, Rods
    Interior area
    • Structure area source: Public Records
    • Total interior livable area: 1,530 sqft

    Property

    Parking
    • Parking features: Garage - Attached
    Features
    • Levels: Two
    • Exterior features: Stucco, Cement / Concrete
    • Has view: Yes
    • View description: Water
    • Has water view: Yes
    • Water view: Water
    Lot
    • Size: 1,306 Square Feet
    • Features: Street Paved, Street Private, Street Dead-End, Sidewalk, Level
    Details
    • Parcel number: 18203150900000560
    • Zoning: PD

    Construction

    Type & style
    • Home type: Townhouse
    Materials
    • masonry
    • Foundation: Footing
    • Roof: Shake / Shingle
    Condition
    • Completed
    • Year built: 2006

    Utilities & green energy

    • Utilities for property: Public, Street Lights, Underground Utilities

    Community & HOA

    Community
    • Security: Gated Community, Security System Owned, Smoke Detector(s), Security System
    HOA
    • Has HOA: Yes
    • Amenities included: Gated, Playground, Park, Pool
    • Services included: Cable TV, Maintenance Grounds, Private Road, Maintenance Exterior, Community Pool, Pool Maintenance
    • HOA fee: $200 monthly
    Location
    • Region: Sanford

    Financial & listing details

    • Price per square foot: $185/sqft
    • Tax assessed value: $253,255
    • Annual tax amount: $3,807

    Price history

    DateEventPrice
    6/3/2022Sold$315,000+70.3%$206/sqft
    Source: Public Record Report a problem
    6/28/2018Sold$185,000-5.1%$121/sqft
    Source: Public Record Report a problem
    6/18/2018Pending sale$195,000$127/sqft
    Source: Winter Park - WEICHERT, REALTORS - Hallmark Properties #O5709709 Report a problem
    5/24/2018Listed for sale$195,000+160%$127/sqft
    Source: WEICHERT REALTORS HALLMARK PROPERTIES #O5709709 Report a problem
    9/3/2010Sold$75,000-2.6%$49/sqft
    Source: Stellar MLS #O4989294 Report a problem
    6/26/2010Price change$77,000$50/sqft
    Source: foreclosure.com Report a problem
    5/15/2010Listed for sale--
    Source: foreclosure.com Report a problem

    Public tax history

    YearProperty taxesTax assessment
    2025$3,807 +5.1%$253,255 +2.3%
    2024$3,622 +3%$247,664 +3%
    2023$3,516 +0.2%$240,450 +27.5%
    2022$3,509 +12.2%$188,607 +10%
    2021$3,128 +2.1%$171,461 +2.7%
    2020$3,065 +2.6%$166,911 +3.7%
    2019$2,989 $160,894 +15.1%
    2018$2,989 +36.5%$139,776 +46.6%
    2017$2,189 +7.8%$95,336 -17.5%
    2016$2,030 +5.4%$115,499 +16.4%
    2015$1,925 $99,219 +7.8%
    2014$1,925 +39.1%$92,027 +28%
    2013$1,384 +18.4%$71,876 +21.4%
    2012$1,169 -5%$59,195 -4.2%
    2011$1,231 -21%$61,777 -20.3%
    2010$1,558 +18.1%$77,559 -28%
    2009$1,319 -34.9%$107,694 -26.7%
    2008$2,026 -35.4%$146,987 -23.9%
    2007$3,137 +298.4%$193,136 +382.8%
    2006$787 +203.5%$40,000
    2005$259 --
    Find assessor info on the county website

    Neighborhood: 32773

    Nearby schools

    GreatSchools rating
    Schools provided by the listing agent
    • Middle: Sanford Middle
    • High: Seminole High

    Source: The MLS. This data may not be complete. We recommend contacting the local school district to confirm school assignments for this home.

    Get a cash offer in 3 minutes
    Find out how much your home could sell for in as little as 3 minutes with a no-obligation cash offer.
    Estimated market value
    $283,800
    Get a cash offer in 3 minutes
    Find out how much your home could sell for in as little as 3 minutes with a no-obligation cash offer.
    Estimated market value
    $283,800