Skip main navigation
Sold for $675,000
  • $675,000

    2421 Plowridge Rd, Fuquay Varina, NC 27526

    3beds
    2,378sqft
    Single Family Residence
    Built in 2018
    0.33 Acres Lot
    $662,500 Zestimate®
    $284/sqft
    $2,318 Estimated rent

    Home value

    $662,500

    $629,000 - $696,000

    $2,318/mo

    Zestimate® history
    Loading
    Loading...

    Owner options

    List your home for rent

    $2,318/mo

    Rent Zestimate®

    Find your next renter with Zillow Rental Manager. Plus, with online applications, you can quickly screen prospective tenants – for free.

    Learn more

    $2,318/mo

    Rent Zestimate®

    Refinance and save

    $4,694/mo

    Est. payment

    Refinancing to a lower rate could help reduce your monthly payments and save thousands over the life of the loan.

    See today's rates

    $4,694/mo

    Est. payment

    Explore your selling options

    Work with a Zillow partner agent

    Leverage their expertise and Zillow's premium Showcase listings to get your home seen by more buyers.

    Get started

    List with your own agent

    Get your home in front of millions of buyers by listing it on Zillow.

    Learn how to do it

    Sell it yourself

    Take full control of how buyers see your home on Zillow by listing For Sale by Owner (FSBO).

    List your home

    What's special

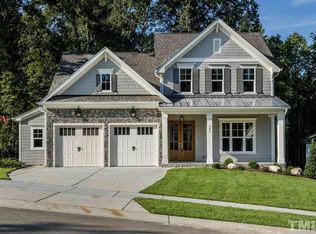
    Additional main-floor bedroomWelcoming front porchNeighborhood parksSide-entry garageScreened porchMain-floor primary suiteResort-style heated pool
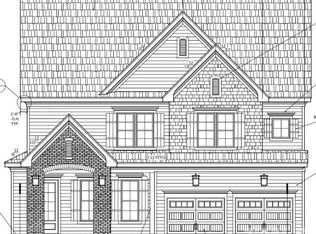
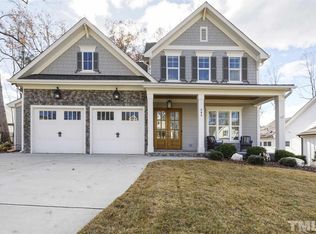
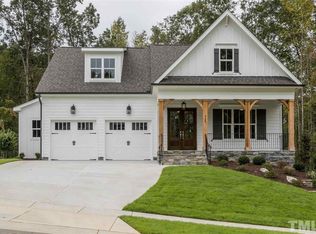
    Welcome to Sunset Bluffs, one of the area's most sought-after communities, featuring neighborhood parks, sidewalks, mature street trees, and a resort-style heated pool. Ideally located with convenient access to shopping, dining, and services in both Fuquay-Varina and Holly Springs. Just around the corner, you'll find the trail leading to Suggs Farm and Bass Lake, where you can rent a boat, try your luck fishing, or enjoy a scenic walk along the lakeside paths. Beautifully crafted home by Homes By Dickerson, one of the region's premier builders, sits on a spacious .33-acre corner homesite and offers a thoughtful, functional layout. The main-floor primary suite plus an additional main-floor bedroom provide flexibility and convenience. The open kitchen flows seamlessly into the family room, creating the perfect space for everyday living and entertaining. Enjoy outdoor living from the welcoming front porch, screened porch, and deck overlooking the fenced rear yard. Additional highlights include a side-entry garage and a walk-in conditioned crawlspace with a concrete pad, ideal for exceptional storage. A rare opportunity to enjoy quality craftsmanship, a prime location, and the vibrant lifestyle of Sunset Bluffs.

    Zillow last checked:

    Listing updated:

    Listed by:

    Julie Woodcock 919-422-3387,

    Keller Williams Legacy

    Bought with:

    George Wilson, 223959

    LPT Realty, LLC

    Source: Doorify MLS,MLS#: 10153810MLS Logo

    Facts & features

    Interior

    Bedrooms & bathrooms
    • Bedrooms: 3
    • Bathrooms: 3
    • Full bathrooms: 3
    • Main level bedrooms: 2
    Primary bedroom
    • Level: Main
    • Area: 196.08 Square Feet
    • Dimensions: 15.2 x 12.9
    Bedroom 2
    • Level: Main
    • Area: 130.98 Square Feet
    • Dimensions: 11.8 x 11.1
    Bedroom 3
    • Level: Second
    • Area: 152.22 Square Feet
    • Dimensions: 12.9 x 11.8
    Bonus room
    • Level: Second
    • Area: 316.8 Square Feet
    • Dimensions: 19.8 x 16
    Dining room
    • Level: Main
    • Area: 134.82 Square Feet
    • Dimensions: 12.6 x 10.7
    Other
    • Level: Main
    • Area: 118.14 Square Feet
    • Dimensions: 17.9 x 6.6
    Family room
    • Level: Main
    • Area: 308.8 Square Feet
    • Dimensions: 19.3 x 16
    Kitchen
    • Level: Main
    • Area: 188.8 Square Feet
    • Dimensions: 16 x 11.8
    Laundry
    • Level: Main
    • Area: 34.22 Square Feet
    • Dimensions: 5.9 x 5.8
    Mud room
    • Level: Main
    • Area: 27.14 Square Feet
    • Dimensions: 5.9 x 4.6
    Other
    • Description: Screened Porch
    • Level: Main
    • Area: 140 Square Feet
    • Dimensions: 14 x 10
    Other
    • Description: Deck
    • Level: Main
    • Area: 109 Square Feet
    • Dimensions: 10.9 x 10
    Other
    • Description: Front Porch
    • Level: Main
    • Area: 120 Square Feet
    • Dimensions: 20 x 6
    Other
    • Description: 2-Car Garage
    • Level: Main
    • Area: 535.35 Square Feet
    • Dimensions: 24.9 x 21.5
    Heating
    • Fireplace(s), Forced Air
    Cooling
    • Central Air, Ceiling Fan(s)
    Appliances
    • Included: Disposal, Dishwasher, Gas Range, Gas Water Heater, Ice Maker, Microwave, Stainless Steel Appliance(s), Tankless Water Heater
    • Laundry: Lower Level, Laundry Room
    Features
    • Ceiling Fan(s), Crown Molding, Double Vanity, Entrance Foyer, Kitchen Island, Open Floorplan, Pantry, Primary Downstairs, Storage, Walk-In Closet(s), Walk-In Shower, Water Closet, Quartz Counters, Smooth Ceilings
    • Flooring: Ceramic Tile, Hardwood
    • Windows: Blinds, Plantation Shutters
    • Number of fireplaces: 1
    • Fireplace features: Gas, Gas Log, Living Room
    Interior area
    • Total structure area: 2,378
    • Total interior livable area: 2,378 sqft
    • Finished area above ground: 2,378
    • Finished area below ground: 0

    Property

    Parking
    • Total spaces: 2
    • Parking features: Attached, Driveway, Garage Faces Side, Garage, Garage Door Opener
    • Garage spaces: 2
    • Has uncovered spaces: Yes
    Features
    • Levels: Two
    • Stories: 2
    • Patio & porch: Deck, Front Porch, Rear Porch, Screened
    • Exterior features: Fenced Yard
    • Pool features: Swimming Pool Com/Fee
    • Fencing: Back Yard
    Lot
    • Size: 0.33 Acres
    • Features: Back Yard, Front Yard, Landscaped
    Details
    • Parcel number: 0658737205
    • Special conditions: Standard

    Construction

    Type & style
    • Home type: SingleFamily
    • Architectural style: Traditional
    • Property subtype: Single Family Residence
    Materials
    • Fiber Cement
    • Foundation: Crawlspace
    • Roof: Shingle
    Condition
    • New construction: No
    • Year built: 2018
    Details
    • Builder name: Homes By Dickerson

    Utilities & green energy

    • Sewer: Public Sewer
    • Water: Public
    • Utilities for property: Cable Available, Electricity Connected, Natural Gas Connected, Phone Available, Sewer Connected, Water Connected

    Community & HOA

    Community
    • Features: Curbs, Park, Playground, Pool, Street Lights, Sidewalks
    • Subdivision: Sunset Bluffs
    HOA
    • Has HOA: Yes
    • Amenities included: None
    • Services included: None
    • HOA fee: $451 annually
    • HOA name: Sunset Bluffs HOA
    • HOA phone: 866-473-2573
    Location
    • Region: Fuquay Varina

    Financial & listing details

    • Price per square foot: $284/sqft
    • Tax assessed value: $667,025
    • Annual tax amount: $5,857
    • Date on market: 3/19/2026
    • Listing agreement: Exclusive Right To Sell
    • Listing terms: Cash,Conventional,FHA,VA Loan
    • Road surface type: Asphalt

    Price history

    DateEventPrice
    5/15/2026Sold$675,000$284/sqft
    Source: Doorify MLS #10153810 Report a problem
    3/22/2026Pending sale$675,000$284/sqft
    Source: Doorify MLS #10153810 Report a problem
    3/19/2026Listed for sale$675,000+56.4%$284/sqft
    Source: Doorify MLS #10153810 Report a problem
    8/15/2018Sold$431,500+2.7%$181/sqft
    Source: Doorify MLS #2180788 Report a problem
    5/2/2018Pending sale$420,000$177/sqft
    Source: Bryan Properties, Inc. #2180788 Report a problem
    3/24/2018Listed for sale$420,000$177/sqft
    Source: Bryan Properties, Inc. #2180788 Report a problem

    Public tax history

    YearProperty taxesTax assessment
    2025$5,857 +0.4%$667,025
    2024$5,833 +18.6%$667,025 +51.4%
    2023$4,918 +6.4%$440,473
    2022$4,621 +5%$440,473
    2021$4,403 $440,473
    2020$4,403 -1.2%$440,473 +14.5%
    2019$4,457 $384,724 +491.9%
    2018$4,457 $65,000
    Find assessor info on the county website

    Neighborhood: 27526

    Nearby schools

    GreatSchools rating
    Schools provided by the listing agent
    • Elementary: Wake - Herbert Akins Road Elementary
    • Middle: Wake - Herbert Akins Road Middle
    • High: Wake - Fuquay Varina High

    Source: Doorify MLS. This data may not be complete. We recommend contacting the local school district to confirm school assignments for this home.

    Get a cash offer in 3 minutes
    Find out how much your home could sell for in as little as 3 minutes with a no-obligation cash offer.
    Estimated market value
    $662,500
    Get a cash offer in 3 minutes
    Find out how much your home could sell for in as little as 3 minutes with a no-obligation cash offer.
    Estimated market value
    $662,500