Welcome to 2421 Porter Street! A beautifully updated home in the heart of Richmond that is truly TURNKEY and MOVE-IN READY!
This thoughtfully renovated property blends classic charm with modern upgrades, featuring beautifully refurbished HARDWOOD FLOORS, RECESSED LIGHTING, and NEW WINDOWS that fill the home with natural light. Major systems have already been taken care of for peace of mind, including a new water heater, newer roof, and updated HVAC. The kitchen has been completely refreshed with NEW CABINETRY, GRANITE COUNTERTOPS, and a full suite of STAINLESS STEEL APPLIANCES — including a REFRIGERATOR, OVEN, DISHWASHER and MICROWAVE — making it both stylish and functional for everyday living. A brand-NEW stackable GE WASHER AND DRYER. Enjoy the ease of a FIRST FLOOR PRIMARY SUITE featuring a beautifully designed EN SUITE bathroom with a DUAL VANITY, QUARTZ COUNTERTOPS, LUXURY VINYL FLOORING, a spacious STEP IN SHOWER and LARGE WALK-IN CLOSET that provides ample storage and organization. An additional half bath on the main level offers added convenience for guests. Upstairs, you’ll find two additional bedrooms and a fully renovated full bath, offering comfortable space for family, guests, or a home office setup. The modified floorplan has been thoughtfully designed to suit today’s lifestyle and maximize functionality throughout the home. Step outside to a rear porch perfect for grilling, overlooking a flat backyard ideal for gardening, entertaining, or relaxing evenings outdoors. Located just minutes from downtown Richmond, local dining, parks, and major interstates, this home offers the perfect balance of comfort, convenience, and modern living. Don’t miss your opportunity to own a fully updated home in one of Richmond’s most accessible locations!
Sold for $334,950
Street View
$334,950
2421 Porter St, Richmond, VA 23225
3beds
1,392sqft
Single Family Residence
Built in 1950
6,159 Square Feet Lot
$335,100 Zestimate®
$241/sqft
$2,474 Estimated rent
Home value
$335,100
$318,000 - $352,000
$2,474/mo
Zestimate® history
Owner options
List your home for rent
$2,474/mo
Rent Zestimate®
Find your next renter with Zillow Rental Manager. Plus, with online applications, you can quickly screen prospective tenants – for free.
$2,474/mo
Rent Zestimate®
Refinance and save
$2,099/mo
Est. payment
Refinancing to a lower rate could help reduce your monthly payments and save thousands over the life of the loan.
$2,099/mo
Est. payment
Explore your selling options
Work with a Zillow partner agent
Leverage their expertise and Zillow's premium Showcase listings to get your home seen by more buyers.
Get startedList with your own agent
Get your home in front of millions of buyers by listing it on Zillow.
Learn how to do itSell it yourself
Take full control of how buyers see your home on Zillow by listing For Sale by Owner (FSBO).
List your homeWhat's special
Zillow last checked:
Listing updated:
Listed by:
Todd Johnson 804-661-8331,
Allison James Estates & Homes
Bought with:
Reagan Cox, 0225258154
Long & Foster REALTORS
Source: CVRMLS,MLS#: 2611875 Originating MLS: Central Virginia Regional MLS
Originating MLS: Central Virginia Regional MLSFacts & features
Interior
Bedrooms & bathrooms
- Bedrooms: 3
- Bathrooms: 3
- Full bathrooms: 2
- 1/2 bathrooms: 1
Primary bedroom
- Description: Hardwood Floors and Recessed Lighting
- Level: First
- Dimensions: 12.0 x 11.0
Bedroom 2
- Description: Hardwood Floors and Recessed Lighting
- Level: Second
- Dimensions: 14.0 x 7.0
Bedroom 3
- Description: Hardwood Floors
- Level: Second
- Dimensions: 14.0 x 6.0
Other
- Description: Shower
- Level: First
Other
- Description: Tub & Shower
- Level: Second
Half bath
- Level: First
Kitchen
- Description: HwdFlrs/SS Appliances/Granite CT
- Level: First
- Dimensions: 18.0 x 11.0
Living room
- Description: Hardwood Floors w/ Recessed Lighting
- Level: First
- Dimensions: 15.0 x 11.0
Heating
- Electric, Forced Air
Cooling
- Central Air
Appliances
- Included: Dishwasher, Electric Water Heater
- Laundry: Washer Hookup, Dryer Hookup, Stacked
Features
- Bedroom on Main Level, Double Vanity, Eat-in Kitchen, Granite Counters, Bath in Primary Bedroom, Main Level Primary, Recessed Lighting
- Flooring: Wood
- Windows: Thermal Windows
- Basement: Crawl Space
- Attic: Access Only
- Has fireplace: No
Interior area
- Total interior livable area: 1,392 sqft
- Finished area above ground: 1,392
- Finished area below ground: 0
Property
Parking
- Parking features: Driveway, On Street, Unpaved
- Has uncovered spaces: Yes
Accessibility
- Accessibility features: Accessible Full Bath, Accessible Bedroom
Features
- Patio & porch: Front Porch, Glass Enclosed, Deck
- Exterior features: Deck, Unpaved Driveway
- Pool features: None
- Fencing: Back Yard,Chain Link,Fenced
Lot
- Size: 6,159 Square Feet
Details
- Parcel number: S0000581023
- Zoning description: R-6
- Special conditions: Corporate Listing
Construction
Type & style
- Home type: SingleFamily
- Architectural style: Two Story
- Property subtype: Single Family Residence
Materials
- Drywall, Plaster, Vinyl Siding, Wood Siding
- Roof: Shingle
Condition
- Resale
- New construction: No
- Year built: 1950
Utilities & green energy
- Sewer: Public Sewer
- Water: Public
Community & HOA
Community
- Subdivision: Hollands Addition
Location
- Region: Richmond
Financial & listing details
- Price per square foot: $241/sqft
- Tax assessed value: $187,000
- Annual tax amount: $2,244
- Date on market: 6/15/2026
- Ownership: Corporate
- Ownership type: Corporation
Price history
| Date | Event | Price |
|---|---|---|
| 6/24/2026 | Sold | $334,950$241/sqft |
Source:  CVRMLS #2611875 Report a problem CVRMLS #2611875 Report a problem | ||
| 5/20/2026 | Pending sale | $334,950$241/sqft |
Source: CVRMLS #2611875 Report a problem | ||
| 5/11/2026 | Listed for sale | $334,950+487.6%$241/sqft |
Source: CVRMLS #2611875 Report a problem | ||
| 11/25/2014 | Sold | $57,000-10.9%$41/sqft |
Source: CVRMLS #1426263 Report a problem | ||
| 9/21/2014 | Listed for sale | $64,000+18.5%$46/sqft |
Source: J and S Real Estate LLC #1426263 Report a problem | ||
| 1/13/2004 | Sold | $54,000$39/sqft |
Source: Public Record Report a problem | ||
Public tax history
| Year | Property taxes | Tax assessment |
|---|---|---|
| 2025 | $2,244 +3.3% | $187,000 +3.3% |
| 2024 | $2,172 | $181,000 |
| 2023 | $2,172 | $181,000 |
| 2022 | $2,172 +77.5% | $181,000 +77.5% |
| 2021 | $1,224 | $102,000 |
| 2020 | $1,224 +6.3% | $102,000 +6.3% |
| 2019 | $1,152 +18.5% | $96,000 +18.5% |
| 2018 | $972 +8% | $81,000 +9.5% |
| 2017 | $900 | $74,000 |
| 2016 | $900 | $74,000 |
| 2015 | $900 | $74,000 -1.3% |
| 2014 | $900 | $75,000 -12.8% |
| 2013 | -- | $86,000 -7.5% |
| 2012 | -- | $93,000 -3.1% |
| 2011 | -- | $96,000 |
| 2010 | -- | $96,000 +37.5% |
| 2009 | -- | $69,800 |
| 2008 | -- | $69,800 +2.6% |
| 2007 | -- | $68,000 +26.2% |
| 2006 | -- | $53,900 +1.3% |
| 2005 | -- | $53,200 +32.7% |
| 2003 | -- | $40,100 +1% |
| 2002 | -- | $39,700 +4.1% |
| 2001 | $545 | $38,130 |
Find assessor info on the county website
Neighborhood: Swansboro
Nearby homes
- $52,000-- bd-- ba-- sqft2501 Porter St, Richmond, VA 23225Off Market
- $267,0003 bd1 ba1.1k sqft2503 Porter St, Richmond, VA 23225Off Market
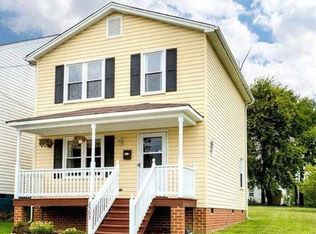
- $397,5003 bd3 ba1.7k sqft2500 Hargrove St, Richmond, VA 23225Sold
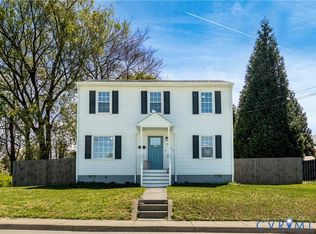
- $261,5003 bd2 ba1.2k sqft2505 Porter St, Richmond, VA 23225Off Market
- $276,5003 bd-- ba1.1k sqft2507 Porter St, Richmond, VA 23225Off Market
- $340,0004 bd2 ba1.7k sqft2510 Hargrove St, Richmond, VA 23225Off Market
- $205,1003 bd1 ba1.3k sqft2418 Perry St, Richmond, VA 23225Off Market
- $52,000-- bd1 ba1.3k sqft2422 Perry St, Richmond, VA 23225Off Market
Nearby schools
GreatSchools rating
- 2/10Westover Hills Elementary SchoolGrades: PK-5Distance: 1.9 mi
- 1/10River City MiddleGrades: 6-8Distance: 3.8 mi
- 2/10Armstrong High SchoolGrades: 9-12Distance: 3.8 mi
Schools provided by the listing agent
- Elementary: Westover Hills
- Middle: River City
- High: Armstrong
Source: CVRMLS. This data may not be complete. We recommend contacting the local school district to confirm school assignments for this home.
Get a cash offer in 3 minutes
Find out how much your home could sell for in as little as 3 minutes with a no-obligation cash offer.
Estimated market value
$335,100
Get a cash offer in 3 minutes
Find out how much your home could sell for in as little as 3 minutes with a no-obligation cash offer.
Estimated market value
$335,100
- Virginia
- Richmond City
- Richmond
- 23225
- Swansboro
- 2421 Porter St
Nearby cities
Nearby neighborhoods
Nearby zip codes
Other Richmond Topics
