Skip main navigation
Sold for $620,000
Street View
  • $620,000

    2421 Prospect St, Sarasota, FL 34239

    3beds
    972sqft
    Single Family Residence
    Built in 1956
    5,964 Square Feet Lot
    $619,900 Zestimate®
    $638/sqft
    $2,313 Estimated rent

    Home value

    $619,900

    $570,000 - $676,000

    $2,313/mo

    Zestimate® history
    Loading
    Loading...

    Owner options

    List your home for rent

    $2,313/mo

    Rent Zestimate®

    Find your next renter with Zillow Rental Manager. Plus, with online applications, you can quickly screen prospective tenants – for free.

    Learn more

    $2,313/mo

    Rent Zestimate®

    Refinance and save

    $3,972/mo

    Est. payment

    Refinancing to a lower rate could help reduce your monthly payments and save thousands over the life of the loan.

    See today's rates

    $3,972/mo

    Est. payment

    Explore your selling options

    Work with a Zillow partner agent

    Leverage their expertise and Zillow's premium Showcase listings to get your home seen by more buyers.

    Get started

    List with your own agent

    Get your home in front of millions of buyers by listing it on Zillow.

    Learn how to do it

    Sell it yourself

    Take full control of how buyers see your home on Zillow by listing For Sale by Owner (FSBO).

    List your home

    What's special

    Fresh paintOpen floorplanVented range hoodSoft-close cabinetry throughoutBlown attic insulationCustom walk-in closetsTankless water heater
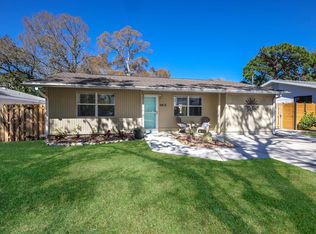
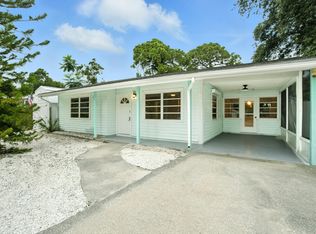
    Welcome to 2421 Prospect Street in Arlington Park’s Tightly Held RUSTIC LODGE…This Elegantly Refined Florida Mid-Century Retreat is Rooted in Sarasota’s Golden Era…the 1950s Marked a Time When Homes Were Designed & Built with Longevity & Craftsmanship—and 2421 Beautifully Honors That Legacy…Approached Not as a Renovation but as a Custom Crafted Rebuild…a Design-Conscious Builder Preserved the Home’s Original Vision While Elevating It for Today’s Style, Comfort & Quality…the Integrity, Proportions, and Character Remain Intact, Enhanced by Refined Finishes, Integrated Systems, Forward-Thinking Infrastructure, and City of Sarasota Code Improvements…Sleek, Clean & Effortlessly Cool—As Though the 1950s Walked Into 2026 with Style…Expansive New PGT Impact Windows, Sliders & Doors Bathe the Home in Natural Light While Preserving Tranquility…Every Detail Has Been Carefully Considered, Including All New Plumbing with Cast Iron Replacement Under the Slab, All New Electrical, HVAC Ductwork, Engineered Structural Enhancements for an Open Floorplan, Insulated Interior Walls, Blown Attic Insulation, Tankless Water Heater, White Oak Style Plank Flooring, Frameless Glass Shower Doors, Custom Walk-In Closets, and Soft-Close Cabinetry Throughout…Curated Quartz Countertops Extend Across the Gourmet Kitchen, Catering Pantry, Dry Bar, and Bathrooms…Recently Enhanced with a Brand-New Stainless Steel LG Dishwasher & GE Profile Refrigerator…Glass Tile Backsplashes, a Substantial Kitchen Island with Tile Accent Lighting, and a Vented Range Hood Complete the Kitchen Experience…Discreetly Integrated Throughout is a Fully Automated Smart Home System Offering Remote Entry Keypads, Wireless Alarm, Ring Cameras, Motion Detectors, Panic Buttons, In-Wall Safe, Remote-Control Ceiling Fans, USB-C Outlets, Nest Thermostat, and Digitally Controlled Irrigation—Allowing the Home to Be Fully Automated or Enjoyed Traditionally…A Fully Screened Lanai and Carport, Both with Custom Tongue & Groove Ceilings, Extend the Home with Over 500 SF of Covered Outdoor Living Space, Featuring New Epoxy Flooring, a Carport Hanging Swing, Direct Lanai Access to the Paver Patio, Outdoor Fire Pit & Grill Area, and a Pea Gravel Path from the Carport to the Keyed Backyard Gate…The Grounds Have Been Curated with a Six-Figure Landscape & Lighting Package, Fully Fenced, Double-Gated Privacy, Mature Junipers, Lush Clusia Hedges, Olive Trees, Bird of Paradise, and Fragrant Jasmine…A Three-Bedroom, One-and-a-Half-Bath Residence in the Heart & Soul of Arlington Park—Just Two Blocks to Arlington Park & Aquatic Center with a 50-Meter Lap Pool, 25-Yard Instructional Pool, Indoor Pickleball, Outdoor Tennis, Basketball, Fitness Amenities, Playground, Dog Park, Picnic & Seating Areas, Public Art, Restrooms, Water Features, and a Half-Mile Walking Trail…Moments to Legacy Trail, Sarasota Memorial Hospital, Downtown Sarasota, Siesta Key, Longboat Key, Anna Maria Island, UTC Mall, and Dining & Cultural Offerings Favored by Locals…Just Fifteen Minutes to Sarasota-Bradenton International Airport…Weekly Rentals Are Allowed, Not in a Flood Zone, No Storm Damage, No HOA, and Offered Turn-Key Furnished or Curated to Buyer Preferences…Passed Down Through Only Two Owners Since the 1950s, This Home Represents Stewardship, Architectural Lineage, and Forward-Thinking Living…Timeless, Intentional, and Unmistakably Rare…Schedule Your Private Tour Today & Live a Fuller Life!

    Zillow last checked:

    Listing updated:

    Listing Provided by:

    Bo Fuller 941-961-3100,

    FULLER GROUP 941-961-3100

    Bought with:

    Bo Fuller, 3463731

    FULLER GROUP

    Source: Stellar MLS,MLS#: A4677367MLS LogoOriginating MLS: Sarasota - Manatee

    Facts & features

    Interior

    Bedrooms & bathrooms
    • Bedrooms: 3
    • Bathrooms: 2
    • Full bathrooms: 1
    • 1/2 bathrooms: 1
    Primary bedroom
    • Features: Ceiling Fan(s), Makeup/Vanity Space, Walk-In Closet(s)
    • Level: First
    • Area: 132 Square Feet
    • Dimensions: 11x12
    Bedroom 2
    • Features: Ceiling Fan(s), Other, Walk-In Closet(s)
    • Level: First
    • Area: 140 Square Feet
    • Dimensions: 14x10
    Bedroom 3
    • Features: Built-in Closet
    • Level: First
    • Area: 140 Square Feet
    • Dimensions: 10x14
    Bathroom 1
    • Features: Built-In Shelving, Exhaust Fan, Makeup/Vanity Space, Multiple Shower Heads, Other, Rain Shower Head, Shower No Tub, Stone Counters
    • Level: First
    • Area: 50 Square Feet
    • Dimensions: 5x10
    Bathroom 2
    • Features: Built-In Shelving, Exhaust Fan, Makeup/Vanity Space, Sink - Pedestal, Stone Counters, Water Closet/Priv Toilet
    • Level: First
    • Area: 28 Square Feet
    • Dimensions: 4x7
    Kitchen
    • Features: Bar, Breakfast Bar, Built-In Shelving, Exhaust Fan, Kitchen Island, Other, Pantry, Stone Counters
    • Level: First
    • Area: 234 Square Feet
    • Dimensions: 13x18
    Living room
    • Features: Bar, Built-In Shelving, Ceiling Fan(s), Pantry, Stone Counters
    • Level: First
    • Area: 210 Square Feet
    • Dimensions: 15x14
    Heating
    • Central, Electric, Heat Pump
    Cooling
    • Central Air, Humidity Control
    Appliances
    • Included: Bar Fridge, Dishwasher, Disposal, Dryer, Electric Water Heater, Exhaust Fan, Freezer, Ice Maker, Kitchen Reverse Osmosis System, Microwave, Other, Range, Range Hood, Refrigerator, Tankless Water Heater, Washer, Water Filtration System, Water Purifier, Wine Refrigerator
    • Laundry: Electric Dryer Hookup, Inside, Laundry Room, Washer Hookup
    Features
    • Built-in Features, Ceiling Fan(s), Dry Bar, Eating Space In Kitchen, Living Room/Dining Room Combo, Open Floorplan, Pest Guard System, Primary Bedroom Main Floor, Smart Home, Solid Wood Cabinets, Split Bedroom, Stone Counters, Thermostat, Walk-In Closet(s)
    • Flooring: Epoxy, Luxury Vinyl
    • Doors: Outdoor Grill, Sliding Doors
    • Windows: Blinds, Window Treatments, Hurricane Shutters/Windows
    • Has fireplace: No
    • Fireplace features: Free Standing, Gas, Non Wood Burning, Outside
    Interior area
    • Total structure area: 1,476
    • Total interior livable area: 972 sqft

    Property

    Parking
    • Total spaces: 1
    • Parking features: Covered, Curb Parking, Deeded, Driveway, Golf Cart Parking, Ground Level, Guest, Off Street, On Street, Open, Other, Parking Pad, RV Access/Parking
    • Carport spaces: 1
    • Has uncovered spaces: Yes
    Features
    • Levels: One
    • Stories: 1
    • Patio & porch: Covered, Enclosed, Patio, Porch, Rear Porch, Screened
    • Exterior features: Courtyard, Dog Run, Fire Pit, Garden, Irrigation System, Lighting, Misting System, Other, Outdoor Grill, Permeable Paving, Private Entrance, Private Mailbox, Private Yard, Rain Gutters, Sidewalk, Storage
    • Fencing: Wood
    • Has view: Yes
    • View description: Garden, Trees/Woods
    • Waterfront features: Lake
    Lot
    • Size: 5,964 sqft
    • Features: Historic District, City Lot, Landscaped, Level, Near Golf Course, Near Marina, Private, Sidewalk, Above Flood Plain
    • Residential vegetation: Mature Landscaping, Trees/Landscaped
    Details
    • Additional structures: Shed(s), Storage
    • Parcel number: 2035020094
    • Zoning: RSF4
    • Special conditions: None

    Construction

    Type & style
    • Home type: SingleFamily
    • Architectural style: Bungalow,Cape Cod,Coastal,Contemporary,Cottage,Craftsman,Elevated,Florida,Historical,Mid-Century Modern,Other,Ranch
    • Property subtype: Single Family Residence
    Materials
    • Asbestos, Block, Cement Siding, Stucco, Wood Frame
    • Foundation: Slab
    • Roof: Membrane,Shingle
    Condition
    • Completed
    • New construction: No
    • Year built: 1956

    Utilities & green energy

    • Sewer: Public Sewer
    • Water: Public
    • Utilities for property: BB/HS Internet Available, Cable Connected, Electricity Connected, Fiber Optics, Phone Available, Public, Sewer Connected, Street Lights, Underground Utilities, Water Connected
    Green energy
    • Energy efficient items: Appliances, Construction, Doors, Incentives, Insulation, Lighting, Thermostat, Water Heater, Windows
    • Indoor air quality: Air Filters MERV 10+, Integrated Pest Management, No/Low VOC Cabinets/Counters, No/Low VOC Flooring, No/Low VOC Paint/Finish, Non Toxic Pest Control, Ventilation

    Community & neighborhood

    Security
    • Security features: Closed Circuit Camera(s), Security Fencing/Lighting/Alarms, Security Lights, Security System, Security System Owned, Smoke Detector(s), Touchless Entry, Fire/Smoke Detection Integration
    Community
    • Community features: Dock, Fishing, Lake, Water Access, Association Recreation - Owned, Clubhouse, Dog Park, Fitness Center, Golf Carts OK, Park, Playground, Pool, Racquetball, Sidewalks, Tennis Court(s), Wheelchair Access
    Location
    • Region: Sarasota
    • Subdivision: RUSTIC LODGE

    HOA & financial

    HOA
    • Has HOA: No
    • Amenities included: Basketball Court, Fitness Center, Optional Additional Fees, Other, Park, Pickleball Court(s), Playground, Pool, Racquetball, Recreation Facilities, Tennis Court(s), Trail(s)
    Other fees
    • Pet fee: $0 monthly
    Other financial information
    • Total actual rent: 0

    Other

    Other facts
    • Listing terms: Cash,Conventional
    • Ownership: Fee Simple
    • Road surface type: Paved, Asphalt

    Price history

    DateEventPrice
    6/9/2026Sold$620,000-1.5%$638/sqft
    Source: Stellar MLS #A4677367 Report a problem
    5/7/2026Pending sale$629,500$648/sqft
    Source: Stellar MLS #A4677367 Report a problem
    4/30/2026Price change$629,500-2.5%$648/sqft
    Source: Stellar MLS #A4677367 Report a problem
    4/23/2026Price change$645,900-0.2%$665/sqft
    Source: Stellar MLS #A4677367 Report a problem
    4/17/2026Price change$647,500-0.2%$666/sqft
    Source: Stellar MLS #A4677367 Report a problem
    4/7/2026Price change$649,000-7.1%$668/sqft
    Source: Stellar MLS #A4677367 Report a problem
    3/26/2026Price change$698,500-6.7%$719/sqft
    Source: Stellar MLS #A4677367 Report a problem
    3/20/2026Listed for sale$749,000$771/sqft
    Source: Stellar MLS #A4677367 Report a problem
    3/18/2026Pending sale$749,000$771/sqft
    Source: Stellar MLS #A4677367 Report a problem
    3/17/2026Price change$749,000-5.1%$771/sqft
    Source: Stellar MLS #A4677367 Report a problem
    3/11/2026Price change$789,000-1.3%$812/sqft
    Source: Stellar MLS #A4677367 Report a problem
    2/23/2026Price change$799,000-1.2%$822/sqft
    Source: Stellar MLS #A4677367 Report a problem
    2/11/2026Price change$809,000-4.7%$832/sqft
    Source: Stellar MLS #A4677367 Report a problem
    2/4/2026Price change$849,000-2.3%$873/sqft
    Source: Stellar MLS #A4677367 Report a problem
    1/31/2026Price change$869,000-3.3%$894/sqft
    Source: Stellar MLS #A4677367 Report a problem
    1/27/2026Price change$899,000-5.4%$925/sqft
    Source: Stellar MLS #A4677367 Report a problem
    1/23/2026Price change$950,000-12.4%$977/sqft
    Source: Stellar MLS #A4677367 Report a problem
    1/19/2026Listed for sale$1,085,000+201.4%$1,116/sqft
    Source: Stellar MLS #A4677367 Report a problem
    8/9/2023Sold$360,000-4%$370/sqft
    Source: Stellar MLS #D6130490 Report a problem
    7/18/2023Pending sale$374,900$386/sqft
    Source: Stellar MLS #D6130490 Report a problem
    7/14/2023Listed for sale$374,900$386/sqft
    Source: Stellar MLS #D6130490 Report a problem
    7/7/2023Pending sale$374,900$386/sqft
    Source: Stellar MLS #D6130490 Report a problem
    7/6/2023Price change$374,900-3.8%$386/sqft
    Source: Stellar MLS #D6130490 Report a problem
    6/14/2023Price change$389,900-2.5%$401/sqft
    Source: Stellar MLS #D6130490 Report a problem
    5/17/2023Listed for sale$399,900$411/sqft
    Source: Stellar MLS #D6130490 Report a problem

    Public tax history

    YearProperty taxesTax assessment
    2025$4,592 +9.4%$330,493 +6.6%
    2024$4,199 +350.3%$310,100 +252.1%
    2023$933 +7.5%$88,068 +3%
    2022$868 +0.2%$85,503 +3%
    2021$866 +0%$83,013 +1.4%
    2020$866 +4%$81,867 +2.3%
    2019$833 $80,026 +1.9%
    2018$833 +2.7%$78,534 +2.1%
    2017$811 +2.1%$76,919 -38%
    2016$794 $124,100 +13.1%
    2015$794 +1%$109,700 +50%
    2014$786 -0.2%$73,122
    2013$788 +2.9%$73,122 +1.7%
    2012$766 +17.7%$71,900 +21.6%
    2011$650 -3%$59,145 +1.5%
    2010$671 -4.8%$58,271 +2.7%
    2009$704 $56,739 +0.1%
    2008$704 -4.8%$56,682 +3%
    2007$740 $55,031 +2.5%
    2006-- $53,689 +3%
    2005-- $52,125 +3%
    2004$708 -1%$50,607 +1.9%
    2003$715 -2.2%$49,663 +2.4%
    2002$731 +8.3%$48,499 +1.6%
    2001$675 +4.8%$47,735 +3%
    2000$644 $46,345

    Find assessor info on the county website

    Neighborhood: Arlington Park

    Nearby schools

    GreatSchools rating
    Schools provided by the listing agent
    • Elementary: Alta Vista Elementary
    • Middle: Brookside Middle
    • High: Sarasota High

    Source: Stellar MLS. This data may not be complete. We recommend contacting the local school district to confirm school assignments for this home.

    Get a cash offer in 3 minutes
    Find out how much your home could sell for in as little as 3 minutes with a no-obligation cash offer.
    Estimated market value
    $619,900
    Get a cash offer in 3 minutes
    Find out how much your home could sell for in as little as 3 minutes with a no-obligation cash offer.
    Estimated market value
    $619,900