Seller is offering a $5,000 concession! This beautiful home is situated on a 0.208-acre lot with 3-bedroom, 2-bathroom, resurfaced pool offering comfort, functionality, and stunning water views. The home features a cozy kitchen with quartz countertops, perfect for everyday living and entertaining. Enjoy a formal living room and dining area, along with a relaxing family room with sliding glass doors that open to the enclosed pool and covered patio—ideal for outdoor gatherings and peaceful waterfront living. The primary suite offers a spacious walk-in bathroom, walk-in closet, and direct access to the pool area. The split-bedroom floor plan provides added privacy, with the second and third bedrooms featuring brand new carpet. Part of the two-car garage has been converted into a versatile bonus room, perfect for an in-law suite, home office, or flex space. The property is enhanced by beautiful landscaping, including mango and avocado trees and a flamboyant tree, adding tropical charm and character. Don’t miss this incredible opportunity to enjoy the best of Morgan Point living, where comfort, beauty, and the Florida lifestyle come together.
Sold for $390,000
$390,000
2421 QUEENSWOOD CIRCLE, KISSIMMEE, FL 34743
3beds
1,500sqft
Single Family Residence
Built in 1993
9,060 Square Feet Lot
$384,000 Zestimate®
$260/sqft
$2,375 Estimated rent
Home value
$384,000
$349,000 - $422,000
$2,375/mo
Zestimate® history
Owner options
List your home for rent
$2,375/mo
Rent Zestimate®
Find your next renter with Zillow Rental Manager. Plus, with online applications, you can quickly screen prospective tenants – for free.
$2,375/mo
Rent Zestimate®
Refinance and save
$2,633/mo
Est. payment
Refinancing to a lower rate could help reduce your monthly payments and save thousands over the life of the loan.
$2,633/mo
Est. payment
Explore your selling options
Work with a Zillow partner agent
Leverage their expertise and Zillow's premium Showcase listings to get your home seen by more buyers.
Get startedList with your own agent
Get your home in front of millions of buyers by listing it on Zillow.
Learn how to do itSell it yourself
Take full control of how buyers see your home on Zillow by listing For Sale by Owner (FSBO).
List your homeWhat's special
Enclosed poolResurfaced poolVersatile bonus roomStunning water viewsDining areaCovered patioWalk-in closet
Zillow last checked:
Listing updated:
Listed by:
Lorena Moscoso 954-204-9505,
SIGNATURE INTERNATIONAL REAL E 561-404-7263
Bought with:
Lorena Moscoso, 3326243
SIGNATURE INTERNATIONAL REAL E
Source: Stellar MLS,MLS#: S5142308 Originating MLS: Orlando Regional
Originating MLS: Orlando Regional
Facts & features
Interior
Bedrooms & bathrooms
- Bedrooms: 3
- Bathrooms: 2
- Full bathrooms: 2
Rooms
- Room types: Utility Room, Storage Rooms
Primary bedroom
- Features: Walk-In Closet(s)
- Level: First
- Area: 165 Square Feet
- Dimensions: 15x11
Bedroom 2
- Features: Walk-In Closet(s)
- Level: First
- Area: 110 Square Feet
- Dimensions: 11x10
Bedroom 3
- Features: Walk-In Closet(s)
- Level: First
- Area: 110 Square Feet
- Dimensions: 11x10
Bonus room
- Features: Walk-In Closet(s)
- Level: First
- Area: 264 Square Feet
- Dimensions: 22x12
Dining room
- Level: First
- Area: 100 Square Feet
- Dimensions: 10x10
Family room
- Level: First
- Area: 165 Square Feet
- Dimensions: 15x11
Kitchen
- Level: First
- Area: 90 Square Feet
- Dimensions: 10x9
Living room
- Level: First
- Area: 242 Square Feet
- Dimensions: 22x11
Heating
- Electric
Cooling
- Central Air
Appliances
- Included: Dishwasher, Disposal, Microwave, Range, Refrigerator
- Laundry: Laundry Room, Washer Hookup
Features
- Cathedral Ceiling(s), Ceiling Fan(s), Thermostat, Vaulted Ceiling(s), Walk-In Closet(s)
- Flooring: Carpet, Ceramic Tile
- Doors: Sliding Doors
- Windows: Blinds, Rods
- Has fireplace: No
Interior area
- Total structure area: 2,225
- Total interior livable area: 1,500 sqft
Property
Parking
- Total spaces: 2
- Parking features: Converted Garage
- Garage spaces: 2
Features
- Levels: One
- Stories: 1
- Patio & porch: Enclosed, Screened
- Has private pool: Yes
- Pool features: In Ground
- Spa features: In Ground
- Has view: Yes
- View description: Water, Pond
- Has water view: Yes
- Water view: Water,Pond
- Waterfront features: Pond, Pond Access
Lot
- Size: 9,060 Square Feet
- Features: City Lot
Details
- Parcel number: 1825301756000E0740
- Zoning: KMPU
- Special conditions: None
Construction
Type & style
- Home type: SingleFamily
- Property subtype: Single Family Residence
Materials
- Block
- Foundation: Slab
- Roof: Shingle
Condition
- Completed
- New construction: No
- Year built: 1993
Utilities & green energy
- Electric: Photovoltaics Third-Party Owned
- Sewer: Public Sewer
- Water: Public
- Utilities for property: Cable Available, Electricity Connected, Public, Underground Utilities
Green energy
- Energy generation: Solar
Community & HOA
Community
- Security: Smoke Detector(s)
- Pet fee: $0 monthly
- Subdivision: MORGAN POINT PH 2
HOA
- Has HOA: Yes
- HOA fee: $28 monthly
- HOA name: Lakeside Estates Master Community
Location
- Region: Kissimmee
Financial & listing details
- Price per square foot: $260/sqft
- Tax assessed value: $319,400
- Annual tax amount: $5,845
- Date on market: 1/22/2026
- Cumulative days on market: 209 days
- Listing terms: Cash,Conventional,FHA,VA Loan
- Ownership: Fee Simple
- Total actual rent: 0
- Electric utility on property: Yes
- Road surface type: Asphalt
Price history
| Date | Event | Price |
|---|---|---|
| 3/17/2026 | Sold | $390,000+0%$260/sqft |
Source:  Stellar MLS #S5142308 Report a problem Stellar MLS #S5142308 Report a problem | ||
| 2/3/2026 | Pending sale | $389,900$260/sqft |
Source: Stellar MLS #S5142308 Report a problem | ||
| 1/22/2026 | Listed for sale | $389,900-2.3%$260/sqft |
Source: Stellar MLS #S5142308 Report a problem | ||
| 1/21/2026 | Listing removed | $399,000$266/sqft |
Source: Stellar MLS #O6317300 Report a problem | ||
| 12/31/2025 | Listed for sale | $399,000$266/sqft |
Source: Stellar MLS #O6317300 Report a problem | ||
| 12/11/2025 | Listing removed | $399,000$266/sqft |
Source: Stellar MLS #O6317300 Report a problem | ||
| 9/30/2025 | Price change | $399,000-2.4%$266/sqft |
Source: Stellar MLS #O6317300 Report a problem | ||
| 8/31/2025 | Price change | $409,000-1.4%$273/sqft |
Source: Stellar MLS #O6317300 Report a problem | ||
| 8/13/2025 | Price change | $414,900-1.2%$277/sqft |
Source: Stellar MLS #O6317300 Report a problem | ||
| 6/15/2025 | Listed for sale | $419,900+157.6%$280/sqft |
Source: Stellar MLS #O6317300 Report a problem | ||
| 9/6/2013 | Sold | $163,000$109/sqft |
Source: Public Record Report a problem | ||
Public tax history
| Year | Property taxes | Tax assessment |
|---|---|---|
| 2025 | $5,845 +16.5% | $319,400 -3% |
| 2024 | $5,017 +10.2% | $329,300 +13.9% |
| 2023 | $4,552 +11.9% | $289,000 +16% |
| 2022 | $4,067 +11.3% | $249,100 +22.5% |
| 2021 | $3,653 +6.8% | $203,400 +7.6% |
| 2020 | $3,422 +3% | $189,000 +4.4% |
| 2019 | $3,322 | $181,000 +7.9% |
| 2018 | $3,322 +6.8% | $167,700 +8.6% |
| 2017 | $3,109 +6.5% | $154,400 +6.9% |
| 2016 | $2,920 +6% | $144,400 +3.1% |
| 2015 | $2,755 +13.5% | $140,000 +13% |
| 2014 | $2,429 | $123,900 +29.9% |
| 2013 | -- | $95,394 +1.7% |
| 2012 | -- | $93,800 |
Find assessor info on the county website
Neighborhood: Lakeside
Nearby homes
- $364,5003 bd2 ba1.4k sqft2423 Queenswood Cir, Kissimmee, FL 34743Off Market
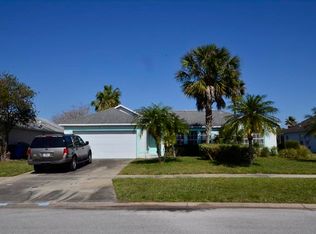
- $373,0003 bd2 ba1.4k sqft2417 Queenswood Cir, Kissimmee, FL 34743Sold

- $380,3003 bd2 ba1.4k sqft2404 Northfolk Ct, Kissimmee, FL 34743Off Market
- $378,2003 bd2 ba1.6k sqft2425 Queenswood Cir, Kissimmee, FL 34743Off Market
- $365,1003 bd2 ba1.7k sqft2411 Queenswood Cir, Kissimmee, FL 34743Off Market
- $375,2003 bd2 ba1.6k sqft2402 Northfolk Ct, Kissimmee, FL 34743Off Market
- $374,1003 bd2 ba1.4k sqft2405 Northfolk Ct, Kissimmee, FL 34743Off Market
- $397,4003 bd2 ba2.1k sqft2427 Queenswood Cir, Kissimmee, FL 34743Off Market
Nearby schools
GreatSchools rating
- 5/10Cypress Elementary SchoolGrades: PK-5Distance: 0.3 mi
- 2/10Denn John Middle SchoolGrades: 6-8Distance: 1.6 mi
- 5/10Gateway High SchoolGrades: 9-12Distance: 1.5 mi
Schools provided by the listing agent
- Elementary: Cypress Elem (K 6)
- Middle: Denn John Middle
- High: Gateway High School (9 12)
Source: Stellar MLS. This data may not be complete. We recommend contacting the local school district to confirm school assignments for this home.
Get a cash offer in 3 minutes
Find out how much your home could sell for in as little as 3 minutes with a no-obligation cash offer.
Estimated market value
$384,000
Get a cash offer in 3 minutes
Find out how much your home could sell for in as little as 3 minutes with a no-obligation cash offer.
Estimated market value
$384,000
- Florida
- Osceola County
- Kissimmee
- 34743
- Lakeside
- 2421 QUEENSWOOD CIRCLE
Nearby cities
Nearby neighborhoods
Nearby zip codes
Other Kissimmee Topics
