Situated on the prestigious Ranch Reserve Ridge, this extraordinary custom estate by Coenen showcases unparalleled mountain, lake, and golf course views. The six-bedroom, eight-bathroom masterpiece features architecturally designed ceilings, custom art niches, and exceptional craftsmanship throughout. A grand entrance welcomes you into an impressive foyer with an elegant formal living room, a striking curved staircase, soaring ceilings, and breathtaking golf course views. Designed for everyday living and entertaining, the gourmet kitchen features high-end appliances, granite countertops, and an expansive island with seating for up to twelve guests. The kitchen flows into the spacious family room, where dramatic picture windows frame stunning Colorado vistas. The formal dining room showcases floor-to-ceiling windows, art niches, and a captivating fiber-optic starlight ceiling. Just beyond, the expansive deck—accessible from both the kitchen and private office—offers multiple seating and dining areas, perfect for gatherings and sunset views. The luxurious upper-level primary suite features a rounded barrel ceiling and panoramic views along the 15th hole and the Front Range. The spa-inspired ensuite features travertine finishes, a multi-head shower, oversized soaking tub, double-sided fireplace, and private balcony. Three additional upstairs bedrooms each include walk-in closets and private en-suite baths, while a second laundry room connects to the primary suite's closet. The fully finished walk-out lower level offers a full bar, vaulted wine cellar, theater room, gaming area, hot tub, and sixth bedroom with a private en-suite bath and steam shower. Outside, enjoy a private patio and your own putting green. From the expansive rear deck and heated six-car garage to spectacular views from nearly every room, this residence offers an unmatched lifestyle. Contact The Waller Team for a complete list of features and an exclusive showing.
Accepting backups
$2,995,000
2421 Ranch Reserve Ridge, Westminster, CO 80234
6beds
10,456sqft
Single Family Residence
Built in 2002
0.37 Acres Lot
$-- Zestimate®
$286/sqft
$92/mo HOA
What's special
- 79 days
- 662
- 23
Zillow last checked:
Listing updated:
Listed by:
Emily Waller 720-231-7183 ewaller@thegroupinc.com,
The Group Inc - Centerra,
The Waller Team 720-231-7183,
The Group Inc - Centerra
Source: REcolorado as distributed by MLS GRID,MLS#: 2096701
Facts & features
Interior
Bedrooms & bathrooms
- Bedrooms: 6
- Bathrooms: 8
- Full bathrooms: 3
- 3/4 bathrooms: 4
- 1/2 bathrooms: 1
- Main level bathrooms: 2
- Main level bedrooms: 1
Bedroom
- Description: Unparalleled View, Private Patio
- Features: Primary Suite
- Level: Upper
- Area: 924 Square Feet
- Dimensions: 28 x 33
Bedroom
- Description: Amazing Views, Private Ensuite
- Level: Upper
- Area: 380 Square Feet
- Dimensions: 20 x 19
Bedroom
- Description: Offers An En-Suite Bathroom
- Level: Upper
- Area: 252 Square Feet
- Dimensions: 18 x 14
Bedroom
- Description: Private Balcony, En-Suite, Walk-In Closet
- Level: Upper
- Area: 357 Square Feet
- Dimensions: 21 x 17
Bedroom
- Description: Duals As An Office With Private En-Suite Bathroom
- Level: Main
- Area: 414 Square Feet
- Dimensions: 23 x 18
Bedroom
- Description: Carpet
- Level: Basement
- Area: 378 Square Feet
- Dimensions: 21 x 18
Bathroom
- Level: Basement
Bathroom
- Features: En Suite Bathroom
- Level: Basement
Bathroom
- Features: En Suite Bathroom
- Level: Main
Bathroom
- Features: En Suite Bathroom
- Level: Upper
Bathroom
- Features: En Suite Bathroom
- Level: Upper
Bathroom
- Features: En Suite Bathroom
- Level: Upper
Bathroom
- Level: Main
Bathroom
- Description: Large Shower With Multi-Shower Heads, Soaking Tub, Dual Sided Fireplace.
- Features: En Suite Bathroom, Primary Suite
- Level: Upper
Bonus room
- Description: Large Storage Room
- Level: Basement
- Area: 629 Square Feet
- Dimensions: 34 x 18.5
Dining room
- Description: White Oak Chevron Flooring With Art Niches And Golf Course Views
- Level: Main
- Area: 304 Square Feet
- Dimensions: 16 x 19
Game room
- Description: Room For Gaming Tables And Patio Access
- Level: Basement
- Area: 476 Square Feet
- Dimensions: 34 x 14
Great room
- Description: Great For Entertaining With Room For Gaming Tables And Rear Patio Access.
- Level: Basement
- Area: 930 Square Feet
- Dimensions: 30 x 31
Gym
- Description: Hot Tub/ Exercise Room
- Level: Basement
- Area: 352 Square Feet
- Dimensions: 16 x 22
Kitchen
- Description: Breakfast Nook, Walk-In Pantry, Desk Area
- Level: Main
- Area: 380 Square Feet
- Dimensions: 19 x 20
Laundry
- Description: Tile- Pass Through To Primary Suite Closet
- Level: Upper
- Area: 120 Square Feet
- Dimensions: 8 x 15
Laundry
- Description: Tile
- Level: Main
- Area: 72 Square Feet
- Dimensions: 8 x 9
Living room
- Description: Breathtaking View Out Of Every Window
- Level: Main
- Area: 210 Square Feet
- Dimensions: 14 x 15
Media room
- Description: Theater Room, Seating Included
- Level: Basement
- Area: 241.5 Square Feet
- Dimensions: 11.5 x 21
Mud room
- Description: Built-Ins, Seating, Storage
- Level: Main
Other
- Description: Custom Cellar With Vaulted Door.
- Level: Basement
- Area: 304 Square Feet
- Dimensions: 19 x 16
Heating
- Forced Air
Cooling
- Attic Fan, Central Air
Appliances
- Included: Bar Fridge, Convection Oven, Dishwasher, Disposal, Double Oven, Dryer, Freezer, Microwave, Range Hood, Refrigerator, Self Cleaning Oven, Trash Compactor, Warming Drawer, Washer
Features
- Eat-in Kitchen, Entrance Foyer, Five Piece Bath, Granite Counters, High Ceilings, High Speed Internet, Kitchen Island, Open Floorplan, Pantry, Primary Suite, Radon Mitigation System, Smart Thermostat, Smoke Free, Stone Counters, Vaulted Ceiling(s), Walk-In Closet(s), Wet Bar
- Flooring: Carpet, Stone, Tile, Wood
- Windows: Double Pane Windows, Window Coverings
- Basement: Finished
- Number of fireplaces: 3
- Fireplace features: Family Room, Gas, Gas Log, Living Room, Master Bedroom
Interior area
- Total structure area: 10,456
- Total interior livable area: 10,456 sqft
- Finished area above ground: 6,760
- Finished area below ground: 3,395
Video & virtual tour
Property
Parking
- Total spaces: 6
- Parking features: Floor Coating, Heated Garage, Oversized
- Attached garage spaces: 6
Features
- Levels: Two
- Stories: 2
- Patio & porch: Deck, Front Porch, Patio
- Exterior features: Balcony, Gas Grill, Lighting
- Has spa: Yes
- Spa features: Heated
- Has view: Yes
- View description: Mountain(s), Water
- Has water view: Yes
- Water view: Water
Lot
- Size: 0.37 Acres
- Features: Cul-De-Sac, Landscaped, On Golf Course, Sprinklers In Front, Sprinklers In Rear
Details
- Parcel number: R0121439
- Zoning: Residential
- Special conditions: Standard
- Other equipment: Home Theater
Construction
Type & style
- Home type: SingleFamily
- Architectural style: Contemporary,Traditional
- Property subtype: Single Family Residence
Materials
- Brick, Frame
- Roof: Concrete
Condition
- Year built: 2002
Utilities & green energy
- Sewer: Public Sewer
- Water: Public
- Utilities for property: Cable Available, Natural Gas Available
Community & HOA
Community
- Security: Carbon Monoxide Detector(s), Security System, Smoke Detector(s), Video Doorbell
- Subdivision: Ranch Reserve
HOA
- Has HOA: Yes
- Services included: Trash
- HOA fee: $275 quarterly
- HOA name: The Ranch Reserve Homeowners
- HOA phone: 303-952-4004
Location
- Region: Westminster
Financial & listing details
- Price per square foot: $286/sqft
- Tax assessed value: $2,459,000
- Annual tax amount: $18,031
- Date on market: 6/25/2026
- Listing terms: Cash,Conventional
- Exclusions: Tool Storage Systems In Garage, Toy Racks In Garage, Staging Items, Seller's Personal Property
- Ownership: Individual
- Electric utility on property: Yes
- Road surface type: Paved
Estimated market value
Not available
Estimated sales range
Not available
Not available
Price history
| Date | Event | Price |
|---|---|---|
| 8/22/2026 | Pending sale | $2,995,000$286/sqft |
Source:  REcolorado as distributed by MLS GRID #2096701 Report a problem REcolorado as distributed by MLS GRID #2096701 Report a problem | ||
| 6/25/2026 | Listed for sale | $2,995,000+7.9%$286/sqft |
Source: REcolorado as distributed by MLS GRID #2096701 Report a problem | ||
| 7/1/2022 | Sold | $2,775,000+11%$265/sqft |
Source: Public Record Report a problem | ||
| 9/20/2018 | Listing removed | $2,499,999$239/sqft |
Source: Real Living Co Real Estate #805186 Report a problem | ||
| 10/23/2017 | Price change | $2,499,999-3.8%$239/sqft |
Source: Real Living Co Real Estate #805186 Report a problem | ||
| 6/30/2017 | Price change | $2,600,000-7.1%$249/sqft |
Source: Real Living Co Real Estate #805186 Report a problem | ||
| 3/17/2017 | Price change | $2,800,000-6.7%$268/sqft |
Source: Real Living Co Real Estate #4268092 Report a problem | ||
| 10/18/2016 | Listed for sale | $2,999,999+7.1%$287/sqft |
Source: Real Living Co Real Estate #4268092 Report a problem | ||
| 4/14/2011 | Listing removed | $2,800,000$268/sqft |
Source: iseemedia #823505 Report a problem | ||
| 2/25/2011 | Listed for sale | $2,800,000+12.4%$268/sqft |
Source: iseemedia #823505 Report a problem | ||
| 12/31/2010 | Listing removed | $2,490,000$238/sqft |
Source: Colorado Real Estate Associates, LLC #823505 Report a problem | ||
| 4/22/2010 | Price change | $2,490,000-11.1%$238/sqft |
Source: Colorado Real Estate Associates, LLC #612630 Report a problem | ||
| 12/19/2009 | Price change | $2,800,000-15.2%$268/sqft |
Source: Colorado Real Estate Associates, LLC #612630 Report a problem | ||
| 11/14/2009 | Listed for sale | $3,300,000+1000.4%$316/sqft |
Source: Colorado Real Estate Associates, LLC #823505 Report a problem | ||
| 11/17/2000 | Sold | $299,900$29/sqft |
Source: Public Record Report a problem | ||
Public tax history
| Year | Property taxes | Tax assessment |
|---|---|---|
| 2025 | $16,504 +1.1% | $153,690 -10.3% |
| 2024 | $16,327 +38.1% | $171,360 |
| 2023 | $11,821 -3.2% | $171,360 +52.4% |
| 2022 | $12,209 | $112,470 -2.8% |
| 2021 | -- | $115,700 +2.5% |
| 2020 | $11,988 | $112,920 -0.2% |
| 2019 | $11,988 -24.5% | $113,180 -21.5% |
| 2018 | $15,888 | $144,100 |
| 2017 | $15,888 | $144,100 -1.8% |
| 2016 | -- | $146,730 |
| 2015 | $15,055 | $146,730 +53.8% |
| 2014 | -- | $95,420 |
| 2013 | -- | $95,420 -11.2% |
| 2012 | -- | $107,410 |
| 2011 | -- | $107,410 -27.5% |
| 2010 | -- | $148,060 |
| 2009 | -- | $148,060 +4.8% |
| 2008 | -- | $141,280 |
| 2007 | -- | $141,280 +9.7% |
| 2006 | -- | $128,800 |
| 2005 | -- | $128,800 +5.7% |
| 2004 | -- | $121,820 +25.1% |
| 2003 | $6,687 +10% | $97,340 +46.1% |
| 2002 | $6,079 +1023.6% | $66,630 +1147.8% |
| 2001 | $541 | $5,340 |
Find assessor info on the county website
Monthly payment
Est. payment
Payment breakdown
Explore the cost of this home by adjusting the details. Changes won't be saved.Climate risks
Neighborhood: 80234
Nearby schools
Schools provided by the listing agent
- Elementary: Cotton Creek
- Middle: Silver Hills
- High: Mountain Range
- District: Adams 12 5 Star Schl
Source: REcolorado as distributed by MLS GRID. This data may not be complete. We recommend contacting the local school district to confirm school assignments for this home.
- $2,341,0006 bd6 ba8.2k sqft2441 Ranch Reserve Rdg, Westminster, CO 80234Off Market
- $2,144,0004 bd-- ba8.4k sqft2391 Ranch Reserve Rdg, Westminster, CO 80234Off Market
- $2,505,1006 bd5 ba4.7k sqft2390 Ranch Reserve Rdg, Westminster, CO 80234Off Market
- $1,749,1004 bd3 ba4.3k sqft2420 Ranch Reserve Rdg, Westminster, CO 80234Off Market
Similar homes
- $2,900,0005 bd7 ba9.7k sqft1330 W 141st Circle, Westminster, CO 80023For Sale
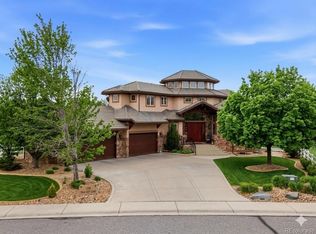
 MLS ID #4451061, Claire Gilmore, MB KELL & COMPANY. REcolorado as distributed by MLS GRID
 - $2,899,5005 bd6 ba6.2k sqft15102 Prairie Place, Broomfield, CO 80023For Sale
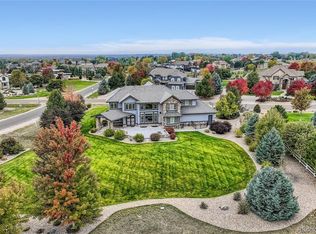 MLS ID #7944373, Bonnie Peterson, Keller Williams Preferred Realty. REcolorado as distributed by MLS GRID
 - $2,990,0006 bd8 ba6.3k sqft9261 Blue Spruce Lane, Niwot, CO 80503For Sale
 MLS ID #9794436, Greg Margheim & Kelly Sophinos, Kentwood Real Estate DTC, LLC. REcolorado as distributed by MLS GRID
 - $2,795,0005 bd6 ba5.7k sqft145 Brittany Ln, Lafayette, CO 80026For Sale

 MLS ID #1066563, Patrick Dolan, RE/MAX of Boulder, Inc. IRES as distributed by MLS GRID
 - $3,000,0005 bd6 ba8.1k sqft122 Loveland Way, Golden, CO 80401For SaleMLS ID #8195305, Andy Verleger, WestBound Realty, LLC. REcolorado as distributed by MLS GRID
- $3,995,0006 bd6 ba8.4k sqft15042 Prairie Place, Broomfield, CO 80023For SaleMLS ID #2606109, Amy Bayer, Compass Colorado, LLC - Boulder. REcolorado as distributed by MLS GRID
- $2,995,0004 bd7 ba9.2k sqft8414 Firethorn Ct, Niwot, CO 80503For SaleMLS ID #1055566, Patrick Dolan, RE/MAX of Boulder, Inc. IRES as distributed by MLS GRID
- $3,395,0006 bd7 ba8.5k sqft7680 E 6th Avenue, Denver, CO 80230For SaleMLS ID #9757028, Tyler Dulin, Resident Realty South Metro. REcolorado as distributed by MLS GRID
- $2,790,0006 bd7 ba6.6k sqft24994 Simmons Way, Golden, CO 80403For SaleMLS ID #1062153, Duane Caraballo, RE/MAX Alliance-Boulder. IRES as distributed by MLS GRID
- $2,795,0005 bd4 ba5.4k sqft2534 S Saint Paul Street, Denver, CO 80210For SaleMLS ID #8897363, Grace Sullivan and Bob Brown Team, Milehimodern. REcolorado as distributed by MLS GRID
- $3,497,5005 bd3 ba5.6k sqft11098 Jasper Rd, Lafayette, CO 80026For SaleMLS ID #1068216, The Bernardi Group, Coldwell Banker Realty-Boulder. IRES as distributed by MLS GRID
- $3,000,0005 bd6 ba6.6k sqft4101 E 2nd Avenue, Denver, CO 80220For SaleMLS ID #4116197, Nick Crothers, Compass Colorado, LLC - Boulder. REcolorado as distributed by MLS GRID
- $3,150,0006 bd7 ba8.2k sqft771 Jasmine Street, Denver, CO 80220For SaleMLS ID #4101143, Jon Terry, Alaris Properties LLC. REcolorado as distributed by MLS GRID
- $1,595,0005 bd4 ba6.1k sqft1610 Tiverton Avenue, Broomfield, CO 80023For SaleMLS ID #1566501, Brad Brallier, LIV Sotheby's International Realty. REcolorado as distributed by MLS GRID
- $2,999,9006 bd6 ba5.2k sqft15511 County Road 12, Fort Lupton, CO 80621For SaleMLS ID #1066224, Julie Maeda, Guardian Real Estate Group. IRES as distributed by MLS GRID
- $1,595,0005 bd5 ba6.6k sqft4421 Augusta Dr, Broomfield, CO 80023For SaleMLS ID #1067222, Jason Kloss, LIV Sotheby's Intl Realty. IRES as distributed by MLS GRID
- $1,899,0005 bd4 ba6.4k sqft2470 Red Hawk Pl, Broomfield, CO 80023For SaleMLS ID #1066160, Sage Swink, Berkshire Hathaway HomeServices Colorado Real Estate Erie. IRES as distributed by MLS GRID
- $3,200,0005 bd7 ba6.5k sqft9260 Shooting Star Ct, Niwot, CO 80503For SaleMLS ID #1056185, Deborah Read Fowler, Madison & Company Properties - Niwot. IRES as distributed by MLS GRID
- $2,995,0005 bd5 ba5.6k sqft850 S Saint Paul Street, Denver, CO 80209For SaleMLS ID #8149504, Alison Savant Kahn, Milehimodern. REcolorado as distributed by MLS GRID
- $2,290,0004 bd4 ba5.2k sqft19 Ridge Rd, Boulder, CO 80303For SaleMLS ID #1068365, Kent Madson, RE/MAX of Boulder, Inc. IRES as distributed by MLS GRID
