Skip main navigation
Sold for $1,090,000
  • $1,090,000

    2421 Rebecca Lynn Way, Santa Clara, CA 95050

    3beds
    1,655sqft
    Townhouse, Residential
    Built in 1984
    1,252 Square Feet Lot
    $1,074,400 Zestimate®
    $659/sqft
    $5,200 Estimated rent

    Home value

    $1,074,400

    $988,000 - $1.17M

    $5,200/mo

    Zestimate® history
    Loading
    Loading...

    Owner options

    List your home for rent

    $5,200/mo

    Rent Zestimate®

    Find your next renter with Zillow Rental Manager. Plus, with online applications, you can quickly screen prospective tenants – for free.

    Learn more

    $5,200/mo

    Rent Zestimate®

    Refinance and save

    $7,692/mo

    Est. payment

    Refinancing to a lower rate could help reduce your monthly payments and save thousands over the life of the loan.

    See today's rates

    $7,692/mo

    Est. payment

    Explore your selling options

    Work with a Zillow partner agent

    Leverage their expertise and Zillow's premium Showcase listings to get your home seen by more buyers.

    Get started

    List with your own agent

    Get your home in front of millions of buyers by listing it on Zillow.

    Learn how to do it

    Sell it yourself

    Take full control of how buyers see your home on Zillow by listing For Sale by Owner (FSBO).

    List your home

    What's special

    Gas starter fireplacePrivate patioOpen kitchenExpansive primary suiteGenerous closet spaceDouble doorsStainless steel appliances
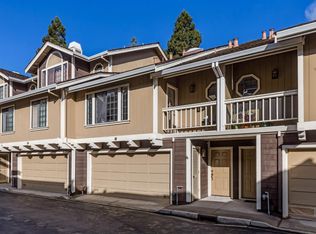
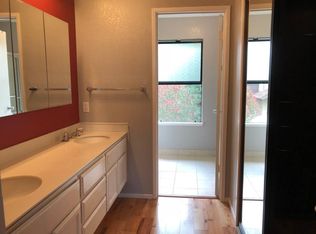
    Welcome home to this move-in ready, tri-level townhome in the Santa Clara Redwoods Community. The living room has plenty of natural sunlight, vaulted ceilings, gas starter fireplace, and a slider leading to your private patio. Just off the living room is the dining area with another slider to the patio and access to the open kitchen. Stainless steel appliances, including a refrigerator, electric stove/oven, vented hood, and dishwasher, are included with the home. (no warranties) Up a few stairs you will find the laundry area with washer & dryer, a hall bath with tile floor & shower over tub as well as 2 bedrooms with generous closet space. Up the final set of stairs is a landing with built-in storage cabinetry overlooking the living room, and an expansive primary suite. Double doors open to a light filled bedroom with a gas started fireplace and drop down bathroom with dual sinks, additional closet space and a shower over tub. The attached two car garage conveniently leads right into the home. Centrally located just off of San Tomas Expressway (next to Pruneridge Golf Club) and in the middle of 280, 880, and Lawrence Expressway with quick access to Westfield Valley Fair and Santana Row

    Zillow last checked:

    Listing updated:

    Listed by:

    Julie Hedrick 01472439 408-838-7904,

    Cal-western Realty 408-554-1818

    Bought with:

    Justin Carrow, 01917854

    Intero Real Estate Services

    Saskia Feain, 01735617

    Intero Real Estate Services

    Source: MLSListings Inc,MLS#: ML82013814MLS Logo

    Facts & features

    Interior

    Bedrooms & bathrooms
    • Bedrooms: 3
    • Bathrooms: 2
    • Full bathrooms: 2
    Bedroom
    • Features: PrimarySuiteRetreat, WalkinCloset
    Bathroom
    • Features: DoubleSinks, ShowersoverTubs2plus, Tile, TubinPrimaryBedroom
    Dining room
    • Features: DiningArea
    Family room
    • Features: NoFamilyRoom
    Kitchen
    • Features: Countertop_Tile
    Heating
    • Central Forced Air, Forced Air, 2 plus Zones
    Cooling
    • None
    Appliances
    • Included: Refrigerator, Washer/Dryer
    • Laundry: Inside
    Features
    • High Ceilings, Walk-In Closet(s)
    • Flooring: Laminate, Tile
    • Doors: None
    • Number of fireplaces: 2
    • Fireplace features: Gas Starter, Living Room, Primary Bedroom
    Interior area
    • Total structure area: 1,655
    • Total interior livable area: 1,655 sqft

    Property

    Parking
    • Total spaces: 2
    • Parking features: Attached
    • Attached garage spaces: 2
    Accessibility
    • Accessibility features: None
    Features
    • Stories: 3
    • Patio & porch: Balcony/Patio
    • Exterior features: Fenced
    Lot
    • Size: 1,252 Square Feet
    Details
    • Parcel number: 29449086
    • Zoning: R1PD
    • Special conditions: Standard

    Construction

    Type & style
    • Home type: Townhouse
    • Property subtype: Townhouse, Residential
    Materials
    • Foundation: Concrete Perimeter
    • Roof: Wood
    Condition
    • New construction: No
    • Year built: 1984

    Utilities & green energy

    • Gas: PublicUtilities
    • Sewer: Public Sewer
    • Water: Public
    • Utilities for property: Public Utilities, Water Public

    Community & HOA

    HOA
    • Has HOA: Yes
    • Services included: Sewer, Water
    • HOA fee: $767 monthly
    Location
    • Region: Santa Clara

    Financial & listing details

    • Price per square foot: $659/sqft
    • Tax assessed value: $988,346
    • Annual tax amount: $11,790
    • Date on market: 7/8/2025
    • Listing agreement: ExclusiveRightToSell
    • Listing terms: CashorConventionalLoan

    Price history

    DateEventPrice
    11/14/2025Sold$1,090,000-5.2%$659/sqft
    Source: MLSListings Inc #ML82013814 Report a problem
    11/2/2025Pending sale$1,150,000$695/sqft
    Source: MLSListings Inc #ML82013814 Report a problem
    10/18/2025Contingent$1,150,000$695/sqft
    Source: MLSListings Inc #ML82013814 Report a problem
    7/8/2025Listed for sale$1,150,000+125.5%$695/sqft
    Source: MLSListings Inc #ML82013814 Report a problem
    4/23/2024Listing removed--
    Source: Zillow Rentals Report a problem
    1/30/2024Price change$4,450-2.2%$3/sqft
    Source: Zillow Rentals Report a problem
    12/10/2023Listed for rent$4,550-8%$3/sqft
    Source: Zillow Rentals Report a problem
    12/9/2023Listing removed--
    Source: Zillow Rentals Report a problem
    12/1/2023Listed for rent$4,948$3/sqft
    Source: Zillow Rentals Report a problem
    3/2/2004Sold$510,000+65.6%$308/sqft
    Source: Public Record Report a problem
    11/25/1997Sold$308,000+31.3%$186/sqft
    Source: Public Record Report a problem
    12/9/1994Sold$234,500$142/sqft
    Source: Public Record Report a problem

    Public tax history

    YearProperty taxesTax assessment
    2025$11,790 +3.8%$988,346 +2%
    2024$11,353 +1%$968,968 +2%
    2023$11,240 +1.7%$949,970 +2%
    2022$11,053 +0.4%$931,344 +2%
    2021$11,011 +1.8%$913,084 +1%
    2020$10,812 $903,722 +2%
    2019$10,812 +46.9%$886,002 +39%
    2018$7,359 $637,268 +2%
    2017$7,359 +0.5%$624,774 +2%
    2016$7,322 +2.4%$612,524 +1.5%
    2015$7,154 +5.3%$603,324 +2%
    2014$6,794 $591,506 +0.5%
    2013-- $588,834 +13.2%
    2012-- $520,000 +7.9%
    2011-- $482,000 -13.2%
    2010-- $555,000 +2.7%
    2009-- $540,400 -2.1%
    2008-- $552,040 +2%
    2007-- $541,216 +2%
    2006-- $530,604 +2%
    2005-- $520,200 +50.5%
    2004-- $345,617 +1.9%
    2003-- $339,284 +2%
    2002-- $332,633 +2%
    2001-- $326,112
    Find assessor info on the county website

    Neighborhood: 95050

    Nearby schools

    GreatSchools rating
    Schools provided by the listing agent
    • Elementary: WestwoodElementary_1
    • Middle: BuchserMiddle
    • High: SantaClaraHigh
    • District: SantaClaraUnified

    Source: MLSListings Inc. This data may not be complete. We recommend contacting the local school district to confirm school assignments for this home.

    Get a cash offer in 3 minutes
    Find out how much your home could sell for in as little as 3 minutes with a no-obligation cash offer.
    Estimated market value
    $1,074,400
    Get a cash offer in 3 minutes
    Find out how much your home could sell for in as little as 3 minutes with a no-obligation cash offer.
    Estimated market value
    $1,074,400