Skip main navigation
Off market
Street View
  • $631,600

    2421 Rockwell Ave, Catonsville, MD 21228

    3beds
    3,088sqft
    Detached
    Built in 1952
    0.46 Acres Lot
    $631,600 Zestimate®
    $205/sqft
    $3,184 Estimated rent

    Home value

    $631,600

    $600,000 - $669,000

    $3,184/mo

    Zestimate® history
    Loading
    Loading...

    Owner options

    List your home for rent

    $3,184/mo

    Rent Zestimate®

    Find your next renter with Zillow Rental Manager. Plus, with online applications, you can quickly screen prospective tenants – for free.

    Learn more

    $3,184/mo

    Rent Zestimate®

    Refinance and save

    $3,925/mo

    Est. payment

    Refinancing to a lower rate could help reduce your monthly payments and save thousands over the life of the loan.

    See today's rates

    $3,925/mo

    Est. payment

    Explore your selling options

    Work with a Zillow partner agent

    Leverage their expertise and Zillow's premium Showcase listings to get your home seen by more buyers.

    Get started

    List with your own agent

    Get your home in front of millions of buyers by listing it on Zillow.

    Learn how to do it

    Sell it yourself

    Take full control of how buyers see your home on Zillow by listing For Sale by Owner (FSBO).

    List your home

    What's special

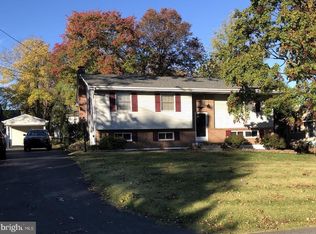
    Looking for a delightful home with true character and charm that has been meticulously cared for and beautifully renovated? Look no further than this 3 bedroom, 3 full bath Cape Cod with an incredibly spacious upper level expansion/addition! Set on a .46 acre corner lot with mature trees in Westchester, this is a simply delightful Catonsville home! Gleaming hardwoods grace both the main and upper levels, there is a large living room with a wood burning fireplace, fully remodeled gourmet kitchen with upgraded SS appliances, white cabinets and granite counters plus a large eating area. Huge main level master bedroom, full bath and spacious walk in closet. The upper level features 2 12x19 bedrooms plus a full bath with 2 vanities and a custom tiled shower. The finished lower level rec room is 24x16, there is a full bath plus great storage and access to the rear yard from the laundry room. Crown molding and chair rail throughout much of the home, as well as recessed lights, custom fixtures and ceiling fans in all bedrooms. NEW GAS LINE RUN TO HOME, TWO NEW GAS FURNACES AND AC UNITS (zoned) for the home (plus back-up hot water baseboard heat - oil), NEW WATER HEATER, NEW ARCHITECTURAL SHINGLE ROOF, and NEW WALKWAY TO FRONT DOOR. UPPER LEVEL ADDITION FULLY PERMITTED! Simply FABULOUS yard, off street parking, a small one car garage (no access from home and best use is for storage or a motorcycle/compact car) and a covered rear porch. MUST SEE!!

    This property is not currently displayed as for sale or rent on Zillow. This may be different from what's on other websites or public sources.
    Facts & features

    Interior

    Bedrooms & bathrooms
    • Bedrooms: 3
    • Bathrooms: 3
    • Full bathrooms: 3
    Heating
    • Baseboard, Forced air
    Cooling
    • Central
    Appliances
    • Included: Dishwasher, Dryer, Garbage disposal
    Features
    • Pantry, Recessed Lighting, Walk-In Closet(s), Dining Area, Eat-in Kitchen, Crown Molding, Open Floorplan, Entry Level Bedroom, Master Bath(s), Breakfast Area, Upgraded Countertops, Kitchen - Table Space, Kitchen - Gourmet, Family Room Off Kitchen, Combination Kitchen/Dining
    • Flooring: Carpet, Hardwood
    • Basement: Finished
    • Has fireplace: Yes
    Interior area
    • Total interior livable area: 3,088 sqft
    • Finished area below ground: 1000

    Property

    Parking
    • Total spaces: 6
    • Parking features: Garage - Attached
    Features
    • Exterior features: Stone, Vinyl
    Lot
    • Size: 0.46 Acres
    Details
    • Parcel number: 010106570190
    • Special conditions: Standard

    Construction

    Type & style
    • Home type: SingleFamily
    • Architectural style: Conventional
    • Property subtype: Detached
    Materials
    • Frame
    • Roof: Shake / Shingle
    Condition
    • Year built: 1952

    Community & HOA

    Location
    • Region: Catonsville

    Financial & listing details

    • Price per square foot: $205/sqft
    • Tax assessed value: $493,200
    • Annual tax amount: $4,784

    Price history

    DateEventPrice
    2/12/2020Sold$487,000-0.2%$158/sqft
    Source: Public Record Report a problem
    12/5/2019Pending sale$488,000+0.6%$158/sqft
    Source: Keller Williams Realty Centre #MDBC477228 Report a problem
    11/18/2019Price change$485,000-2%$157/sqft
    Source: Keller Williams Realty Centre #MDBC477228 Report a problem
    11/2/2019Price change$495,000-0.8%$160/sqft
    Source: Keller Williams Realty Centre #MDBC477228 Report a problem
    10/7/2019Listed for sale$499,000+58.4%$162/sqft
    Source: Owner Report a problem
    5/29/2019Sold$315,000+5.5%$102/sqft
    Source: Public Record Report a problem
    4/25/2019Listed for sale$298,500+108%$97/sqft
    Source: Keller Williams Integrity #MDBC454508 Report a problem
    6/8/2000Sold$143,500+13%$46/sqft
    Source: Public Record Report a problem
    8/26/1996Sold$127,000$41/sqft
    Source: Public Record Report a problem

    Public tax history

    YearProperty taxesTax assessment
    2025$4,784 -11.9%$493,200 +10%
    2024$5,433 +14.7%$448,300 +14.7%
    2023$4,737 +17.2%$390,867 -12.8%
    2022$4,041 +20.8%$448,300 +62.4%
    2021$3,345 +4.4%$276,000 +4.4%
    2020$3,203 +4.6%$264,300 -4.2%
    2019$3,062 +4.9%$276,000 +14.6%
    2018$2,920 +2.6%$240,900 +2.6%
    2017$2,847 +6.1%$234,900 +2.6%
    2016$2,683 $228,900 +2.7%
    2015$2,683 $222,900
    2014$2,683 $222,900
    2013-- $222,900 -17.7%
    2012-- $270,700
    2011-- $270,700
    2010-- $270,700 -14.4%
    2009-- $316,200 +17.2%
    2008-- $269,790 +20.8%
    2007-- $223,380 +26.2%
    2006-- $176,970 +7.7%
    2005-- $164,282 +8.4%
    2004-- $151,596 +9.1%
    2003-- $138,910 +4%
    2002-- $133,620 +4.1%
    2001-- $128,330
    Find assessor info on the county website

    Neighborhood: 21228

    Nearby schools

    GreatSchools rating
    Schools provided by the listing agent
    • Elementary: WESTCHESTER
    • Middle: CATONSVILLE
    • High: CATONSVILLE
    • District: BALTIMORE COUNTY PUBLIC SCHOOLS

    Source: The MLS. This data may not be complete. We recommend contacting the local school district to confirm school assignments for this home.

    Get a cash offer in 3 minutes
    Find out how much your home could sell for in as little as 3 minutes with a no-obligation cash offer.
    Estimated market value
    $631,600
    Get a cash offer in 3 minutes
    Find out how much your home could sell for in as little as 3 minutes with a no-obligation cash offer.
    Estimated market value
    $631,600