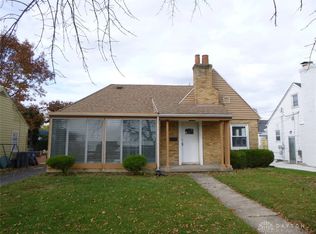
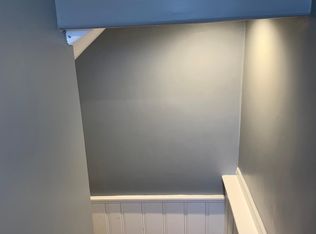
Move-in ready and beautifully updated! This spacious 4-bedroom, 2 full-bath home blends timeless character with modern updates throughout. Inside, you'll find refinished hardwood floors, fresh paint, abundant natural light, and a welcoming living room with a decorative fireplace and custom accent wall.
The updated kitchen features granite countertops, a stylish tile backsplash, and plenty of cabinet space. Both full bathrooms have been remodeled with modern finishes, custom tile surrounds, updated vanities, and new lighting.
The finished basement offers additional living space perfect for a family room, home office, gym, or playroom.
Recent improvements include updated plumbing, newer HVAC, new basement windows, fresh interior and exterior paint, new concrete around the home, and a new garage roof. A detached two-car garage and spacious driveway complete this wonderful property.
Don't miss your opportunity to make this beautifully updated home yours.
Accepting backups
Price cut: $8.1K (8/18)
$179,900
2421 Rugby Rd, Dayton, OH 45406
4beds
1,210sqft
Single Family Residence
Built in 1943
5,039 Square Feet Lot
$178,600 Zestimate®
$149/sqft
$-- HOA
What's special
Modern finishesDetached two-car garageNew garage roofCustom accent wallStylish tile backsplashGranite countertopsFresh paint
- 80 days
- 92
- 2
Zillow last checked:
Listing updated:
Listed by:
Sandra Bothia Gomez 239-238-2211,
NavX Realty, LLC
Source: DABR MLS,MLS#: 964003 Originating MLS: Dayton Area Board of REALTORS
Originating MLS: Dayton Area Board of REALTORSFacts & features
Interior
Bedrooms & bathrooms
- Bedrooms: 4
- Bathrooms: 2
- Full bathrooms: 2
- Main level bathrooms: 1
Primary bedroom
- Level: Main
- Dimensions: 14 x 12
Bedroom
- Level: Main
- Dimensions: 10 x 11
Bedroom
- Level: Basement
- Dimensions: 12 x 11
Bedroom
- Level: Basement
- Dimensions: 12 x 11
Dining room
- Level: Main
- Dimensions: 7 x 11
Kitchen
- Level: Main
- Dimensions: 10 x 8
Living room
- Level: Main
- Dimensions: 22 x 14
Heating
- Forced Air
Cooling
- Central Air
Features
- Basement: Full,Finished
Interior area
- Total structure area: 1,210
- Total interior livable area: 1,210 sqft
Property
Parking
- Total spaces: 2
- Parking features: Garage, Two Car Garage
- Garage spaces: 2
Features
- Levels: One
- Stories: 1
Lot
- Size: 5,039 Square Feet
- Dimensions: 106 x 48
Details
- Parcel number: R72111100018
- Zoning: Residential
- Zoning description: Residential
Construction
Type & style
- Home type: SingleFamily
- Property subtype: Single Family Residence
Materials
- Frame, Shingle Siding
Condition
- Year built: 1943
Community & HOA
Community
- Subdivision: City/Dayton Rev
HOA
- Has HOA: No
Location
- Region: Dayton
Financial & listing details
- Price per square foot: $149/sqft
- Tax assessed value: $23,780
- Annual tax amount: $509
- Date on market: 7/12/2026
- Listing terms: Conventional,FHA,VA Loan
Estimated market value
$178,600
$170,000 - $188,000
$1,345/mo
Price history
| Date | Event | Price |
|---|---|---|
| 8/18/2026 | Price change | $179,900-4.3%$149/sqft |
Source:  DABR MLS #964003 Report a problem DABR MLS #964003 Report a problem | ||
| 8/3/2026 | Price change | $188,000-6%$155/sqft |
Source: DABR MLS #964003 Report a problem | ||
| 7/13/2026 | Listed for sale | $199,900+250.7%$165/sqft |
Source: DABR MLS #964003 Report a problem | ||
| 11/7/2025 | Sold | $57,000-4.8%$47/sqft |
Source: DABR MLS #945783 Report a problem | ||
| 11/5/2025 | Pending sale | $59,900$50/sqft |
Source: DABR MLS #945783 Report a problem | ||
| 11/5/2025 | Listed for sale | $59,900$50/sqft |
Source: DABR MLS #945783 Report a problem | ||
| 10/15/2025 | Pending sale | $59,900$50/sqft |
Source: DABR MLS #945783 Report a problem | ||
| 10/14/2025 | Listed for sale | $59,900+23.5%$50/sqft |
Source: DABR MLS #945783 Report a problem | ||
| 7/9/2025 | Sold | $48,500$40/sqft |
Source: Public Record Report a problem | ||
| 10/10/2019 | Listing removed | $48,500$40/sqft |
Source: HER Realtors #787369 Report a problem | ||
| 9/11/2019 | Price change | $48,500-6.7%$40/sqft |
Source: HER Realtors #787369 Report a problem | ||
| 7/3/2019 | Pending sale | $52,000$43/sqft |
Source: HER Realtors #787369 Report a problem | ||
| 4/3/2019 | Listed for sale | $52,000-20%$43/sqft |
Source: HER Realtors #787369 Report a problem | ||
| 9/8/2005 | Sold | $65,000$54/sqft |
Source: Public Record Report a problem | ||
Public tax history
| Year | Property taxes | Tax assessment |
|---|---|---|
| 2025 | $509 -38.9% | $8,330 -41.4% |
| 2024 | $833 +2.7% | $14,210 |
| 2023 | $811 +0.4% | $14,210 +29.9% |
| 2022 | $808 +0.5% | $10,940 |
| 2021 | $803 +0.2% | $10,940 |
| 2020 | $802 -20.8% | $10,940 -11.8% |
| 2019 | $1,013 -0.1% | $12,410 |
| 2018 | $1,014 +0.8% | $12,410 |
| 2017 | $1,006 -16.9% | $12,410 -13.3% |
| 2016 | $1,211 +2.2% | $14,320 |
| 2015 | $1,185 +3.4% | $14,320 |
| 2014 | $1,146 | $14,320 |
Find assessor info on the county website
Monthly payment
Est. payment
Payment breakdown
Explore the cost of this home by adjusting the details. Changes won't be saved.Climate risks
Neighborhood: Hillcrest
Nearby schools
Schools provided by the listing agent
- District: Dayton
Source: DABR MLS. This data may not be complete. We recommend contacting the local school district to confirm school assignments for this home.
Similar homes
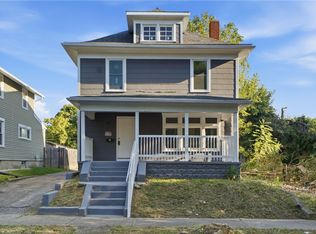
- $179,9004 bd2 ba1.3k sqft41 Pointview Ave, Dayton, OH 45405For Sale
 MLS ID #968306, Kyle Savoie, Ullery Real Estate LLC. DABR MLS
 - $175,0003 bd2 ba1.5k sqft21 Basswood Ave, Dayton, OH 45405For Sale
 MLS ID #962301, Gopal Bethi, Red 1 Realty. DABR MLS
 - $154,9993 bd2 ba1.6k sqft211 Odlin Ave, Dayton, OH 45405For Sale
 MLS ID #966655, Joseph Tadres, REAFCO. DABR MLS
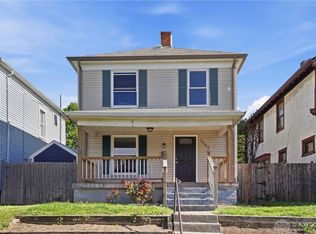
 - $164,9004 bd2 ba1.2k sqft1045 Wyoming St, Dayton, OH 45410For Sale
 MLS ID #969829, Aaron Kroggel, Glasshouse Realty Group. DABR MLS
 - $184,9003 bd2 ba1.1k sqft63 Soloman St, Dayton, OH 45426For SaleMLS ID #968648, Taylor Yount, Streetlight Realty LLC. DABR MLS
- $137,9002 bd2 ba1.1k sqft2155 Philadelphia Dr, Dayton, OH 45406For SaleMLS ID #965583, Crystal Freeman, Howard Hanna Real Estate Serv. DABR MLS
- $139,5003 bd1 ba1.3k sqft4324 Owens Dr, Dayton, OH 45406For SaleMLS ID #955676, Tonda M Hoefler, Coldwell Banker Heritage. DABR MLS
- $205,0003 bd2 ba1k sqft1657 Scenic Dr, Dayton, OH 45414For SaleMLS ID #967733, Dana Raney, Keller Williams Community Part. DABR MLS
- $185,0004 bd2 ba1k sqft2030 Brookline Ave, Dayton, OH 45420For SaleMLS ID #965760, Kelly M Goonan, Coldwell Banker Heritage. DABR MLS
- $194,9003 bd2 ba1.4k sqft317 Elm Hill Dr, Dayton, OH 45415For SaleMLS ID #965670, Cory Allen, Streetlight Realty LLC. DABR MLS
- $165,0003 bd2 ba1.4k sqft11 Hillgard St, Dayton, OH 45426For SaleMLS ID #969260, LaToya Webb, Howard Hanna Real Estate Serv. DABR MLS
- $178,0003 bd2 ba1.3k sqft1630 Rosemont Blvd, Dayton, OH 45410For SaleMLS ID #966034, Shannon Leo, Howard Hanna Real Estate Serv. DABR MLS
- $164,9004 bd3 ba1.5k sqft4889 Becker Dr, Dayton, OH 45417For SaleMLS ID #967927, Cory Allen, Streetlight Realty LLC. DABR MLS
- $155,0003 bd2 ba1.1k sqft34 Mound St, Dayton, OH 45402For SaleMLS ID #965465, Sara Foulk, eXp Realty. DABR MLS
- $167,0003 bd2 ba1.1k sqft17 Coffman Ave, Dayton, OH 45426For SaleMLS ID #965138, Taylor Yount, Streetlight Realty LLC. DABR MLS
- $199,9003 bd2 ba1.4k sqft4089 Klepinger Rd, Dayton, OH 45416For SaleMLS ID #967079, Katie Meadows, Real of Ohio. DABR MLS
- $155,0003 bd1 ba1.1k sqft359 Pamela Ave, Dayton, OH 45415For SaleMLS ID #964196, Bridgette Potts, Howard Hanna Real Estate Serv. DABR MLS
- $179,9003 bd1 ba1k sqft4844 Barnhart Ave, Dayton, OH 45432For SaleMLS ID #966322, Jose Hermes, NavX Realty, LLC. DABR MLS
- $187,5003 bd2 ba1.5k sqft4505 College View Dr, Dayton, OH 45417For SaleMLS ID #962804, Chad Dettwiller, Sibcy Cline Inc.. DABR MLS
- $169,9002 bd2 ba1.2k sqft1547 Coventry Rd, Dayton, OH 45410For SaleMLS ID #967951, Rochelle Watkins, NavX Realty, LLC. DABR MLS
