Skip main navigation
Active
  • Listed by: Better Properties Kent LLC • Larry D Davis
    Price increase: $2K (7/1)
    $114,000

    2421 S 370th Place #63, Federal Way, WA 98003

    3beds
    1,680sqft
    Manufactured Home
    Built in 1990
    -- sqft lot
    $-- Zestimate®
    $68/sqft
    $-- HOA

    What's special

    Cozy electric fireplaceConvenient side-by-side parkingGarden spaceOversized kitchenWalk-in closetExpansive primary suiteSoaring cathedral ceilings
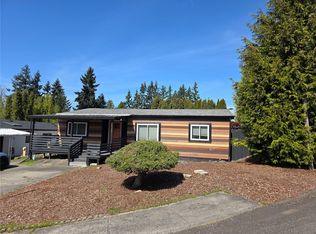
    Affordable Homeownership Opportunity with Huge Potential! Spacious and full of character, this home offers gleaming hardwood floors throughout much of the home, soaring cathedral ceilings, skylights, and a bright open layout that feels warm and inviting from the moment you walk in. The oversized kitchen features abundant cabinet space and flows into a large dining area — perfect for gatherings, entertaining, or everyday comfort. The expansive primary suite includes a walk-in closet and relaxing 5-piece bath, while the second bathroom has already been tastefully updated. Additional upgrades include a newer roof and newer 50-gallon hot water tank. Cozy electric fireplace stays! Enjoy outdoor living with covered front and rear porches, two storage sheds, garden space, a partially fenced private lot, and convenient side-by-side parking. Needs a little TLC and finishing touches, including flooring in the back bedroom, but priced accordingly and sold as-is — offering an incredible chance to build equity fast. Seller started painting before being called out of state, and new paint is already provided so you can easily add your own style and updates. A rare value-packed opportunity for first-time buyers, investors, or anyone looking for affordable living with strong upside potential!
    56 days
    |
    820
    |
    44
    |

    Zillow last checked:

    Listing updated:

    Listed by:

    Larry D Davis,

    Better Properties Kent LLC

    Source: NWMLS as distributed by MLS GRID,MLS#: 2528226MLS Logo

      Facts & features

      Interior

      Bedrooms & bathrooms
      • Bedrooms: 3
      • Bathrooms: 2
      • Full bathrooms: 2
      Rooms
      • Room types: Dining Room, Entry, Family Room, Kitchen With Eating Space, Living Room, Utility Room
      Heating
      • Fireplace, Forced Air, Electric
      Cooling
      • None
      Appliances
      • Included: Dishwasher, Disposal, Refrigerator, Stove(s)/Range(s), Washer, Dishwasher(s), Garbage Disposal, Refrigerator(s), Washer(s), Water Heater: Electric 50 Gallon, Water Heater Location: Laundry Room
      Features
      • Flooring: Ceramic Tile, Hardwood, Carpet
      • Windows: Double Pane Windows
      • Number of fireplaces: 1
      • Fireplace features: Electric, Fireplace
      Interior area
      • Total structure area: 1,680
      • Total interior livable area: 1,680 sqft

      Property

      Parking
      • Total spaces: 2
      • Parking features: Uncovered
      • Uncovered spaces: 2
      Features
      • Levels: One
      • Stories: 1
      • Patio & porch: Fireplace, Water Heater
      • Park: Killarney Woods
      Lot
      • Features: Cul-De-Sac, Paved
      Details
      • Parcel number: 413842003842
      • Lease amount: $1,613
      • Special conditions: Standard
      • Other equipment: Leased Equipment: None

      Construction

      Type & style
      • Home type: MobileManufactured
      • Architectural style: Manuf-Double Wide
      • Property subtype: Manufactured Home
      Materials
      • Wood Products
      • Foundation: Tie Down
      • Roof: Composition
      Condition
      • Good
      • Year built: 1990
      Details
      • Builder model: 28x60

      Utilities & green energy

      • Electric: Company: PSE
      • Sewer: Company: Lake Haven
      • Water: Public, Company: Lake Haven
      • Utilities for property: Comcast, Comcast
      Green energy
      • Energy efficient items: Double Pane Windows

      Community & HOA

      Community
      • Subdivision: Enchanted Village
      Location
      • Region: Federal Way

      Financial & listing details

      • Price per square foot: $68/sqft
      • Tax assessed value: $22,824
      • Annual tax amount: $1,332
      • Date on market: 5/29/2026
      • Cumulative days on market: 50 days
      • Listing terms: Conventional
      • Inclusions: Dishwasher(s), Drapes, Garbage Disposal, Leased Equipment, Refrigerator(s), See Remarks, Sewer, Stove(s)/Range(s), Washer(s), Water
      • Body type: Double Wide
      Larry Davis

      (206) 949-3434

      By pressing Contact Agent, you agree that the real estate professional identified above may call/text you about your search, which may involve use of automated means and pre-recorded/artificial voices. You don't need to consent as a condition of buying any property, goods, or services. Message/data rates may apply. You also agree to our Terms of Use. Zillow does not endorse any real estate professionals. We may share information about your recent and future site activity with your agent to help them understand what you're looking for in a home.

        Estimated market value

        Not available

        Estimated sales range

        Not available

        $2,029/mo

        Price history

        DateEventPrice
        7/1/2026Price change$114,000+1.8%$68/sqft
        Source: NWMLS as distributed by MLS GRID #2528226 Report a problem
        6/23/2026Pending sale$112,000$67/sqft
        Source: NWMLS as distributed by MLS GRID #2528226 Report a problem
        5/23/2026Listed for sale$112,000$67/sqft
        Source: NWMLS as distributed by MLS GRID #2528226 Report a problem

        Public tax history

        YearProperty taxesTax assessment
        2017-- $22,824 -2.4%
        2016-- $23,396
        2015-- $23,396
        2014-- $23,396 -31.5%
        2013-- $34,172
        2012-- $34,172 -22.2%
        2010-- $43,916
        2009-- $43,916 +4.6%
        2007-- $42,000
        2006-- $42,000
        2005-- $42,000
        Find assessor info on the county website

        Monthly payment

        Estimated monthly payment$1,822
        All calculations are estimates and provided by Zillow, Inc. for informational purposes only. Actual amounts may vary.
        HOA fees may include property taxes on listings classified as Co-Ops. Contact the listing agent and/or owner for fee details.
        Mortgage interest rates are dependent on a number of factors, including credit score, down payment, and repayment length. Interest rate data provided by Zillow Group Marketplace, Inc. as of 1/1/1970 from various mortgage lenders with which we have lead or other similar arrangements; the Estimated Payment is an average of those rates.
        See how much you could borrow to make a competitive offer.

        Climate risks

        Neighborhood: 98003

        Getting around

        22 / 100
        Car-Dependent
        31 / 100
        Some Transit
        40 / 100
        Somewhat Bikeable

        Nearby schools

        GreatSchools rating

        Similar homes