Skip main navigation
Sold for $550,000
  • $550,000

    2421 S 48th St, Quincy, IL 62305

    4beds
    4,038sqft
    Single Family Residence, Residential
    Built in 1998
    6.64 Acres Lot
    $630,200 Zestimate®
    $136/sqft
    $2,697 Estimated rent

    Home value

    $630,200

    $580,000 - $693,000

    $2,697/mo

    Zestimate® history
    Loading
    Loading...

    Owner options

    List your home for rent

    $2,697/mo

    Rent Zestimate®

    Find your next renter with Zillow Rental Manager. Plus, with online applications, you can quickly screen prospective tenants – for free.

    Learn more

    $2,697/mo

    Rent Zestimate®

    Refinance and save

    $3,691/mo

    Est. payment

    Refinancing to a lower rate could help reduce your monthly payments and save thousands over the life of the loan.

    See today's rates

    $3,691/mo

    Est. payment

    Explore your selling options

    Work with a Zillow partner agent

    Leverage their expertise and Zillow's premium Showcase listings to get your home seen by more buyers.

    Get started

    List with your own agent

    Get your home in front of millions of buyers by listing it on Zillow.

    Learn how to do it

    Sell it yourself

    Take full control of how buyers see your home on Zillow by listing For Sale by Owner (FSBO).

    List your home

    What's special

    Beautifully landscaped propertyWonderful eat-in kitchenLarge three car garage
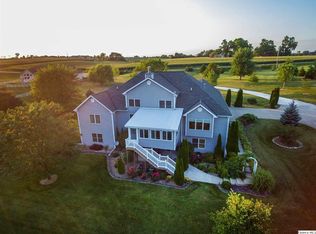
    This home has everything you have been looking for! Situated on 6.6 acres minutes from schools and grocery stores this roomy and bright ranch home has just under 2500 sq ft of living space in addition to a full finished walk out basement. Three spacious bedrooms are located on the main floor along with a dedicated office that features beautiful built in bookcases. The large living space with a wood burning fireplace greets you when you enter through the front door and opens up to a wonderful eat-in kitchen that includes a sizeable walk in pantry and has access to the large deck that overlooks the backyard. The laundry room located near the garage entrance offers further function to this home. The beautifully landscaped property has been well cared for by the current owners and pride of ownership shines in every corner of this impreccably maintained home. The basement offers an additional 1550 sq ft of finished space with a large living space that opens up to a patio that has beautiful views of the rear of the property. An extra large fourth bedroom and bathroom is located in the basement and was specifically built to be handicap accessible with access from the front of the home around to the basement. A large three car garage offers plenty of space for vehicles and storage. Basement wash machine can convey. Properties with acreage like this do not come available often, call to schedule your showing today! Closing on or after 3.24.25 please.

    Zillow last checked:

    Listing updated:

    Listed by:

    Michelle Soltwedel Office:217-224-8383,

    Happel, Inc., REALTORS

    Bought with:

    Non-Member Agent RMLSA

    Non-MLS

    Source: RMLS Alliance as distributed by MLS GRID,MLS#: CA1034340MLS LogoOriginating MLS: Capital Area Association of Realtors

    Facts & features

    Interior

    Bedrooms & bathrooms
    • Bedrooms: 4
    • Bathrooms: 4
    • Full bathrooms: 3
    • 1/2 bathrooms: 1
    Bedroom 1
    • Level: Main
    • Dimensions: 17ft 0in x 15ft 0in
    Bedroom 2
    • Level: Main
    • Dimensions: 15ft 0in x 14ft 0in
    Bedroom 3
    • Level: Main
    • Dimensions: 13ft 0in x 12ft 0in
    Bedroom 4
    • Level: Basement
    • Dimensions: 30ft 0in x 15ft 0in
    Other
    • Level: Main
    • Dimensions: 13ft 0in x 11ft 0in
    Other
    • Area: 1550
    Family room
    • Level: Basement
    • Dimensions: 27ft 0in x 25ft 0in
    Kitchen
    • Level: Main
    • Dimensions: 20ft 0in x 13ft 0in
    Laundry
    • Level: Main
    • Dimensions: 12ft 0in x 6ft 0in
    Living room
    • Level: Main
    • Dimensions: 25ft 0in x 20ft 0in
    Main level
    • Area: 2488
    Heating
    • Electric, Geothermal
    Cooling
    • Central Air
    Appliances
    • Included: Dishwasher, Microwave, Range, Refrigerator, Washer, Water Softener Owned, Electric Water Heater
    Features
    • Ceiling Fan(s), Central Vacuum, High Speed Internet
    • Windows: Blinds
    • Basement: Egress Window(s),Finished,Full
    • Attic: Storage
    • Number of fireplaces: 2
    • Fireplace features: Living Room, Recreation Room, Wood Burning
    Interior area
    • Total structure area: 2,488
    • Total interior livable area: 4,038 sqft

    Property

    Parking
    • Total spaces: 3
    • Parking features: Attached
    • Attached garage spaces: 3
    Accessibility
    • Accessibility features: Accessible Accessible Doors, Handicap Access, Level, Accessible Doors, Accessible Hallway(s)
    Features
    • Patio & porch: Deck, Patio
    • Spa features: Bath
    Lot
    • Size: 6.64 Acres
    • Dimensions: 340 x 851
    • Features: Wooded
    Details
    • Parcel number: 200072000100

    Construction

    Type & style
    • Home type: SingleFamily
    • Architectural style: Ranch
    • Property subtype: Single Family Residence, Residential
    Materials
    • Frame, Vinyl Siding
    • Foundation: Concrete Perimeter
    • Roof: Shingle
    Condition
    • New construction: No
    • Year built: 1998

    Utilities & green energy

    • Sewer: Septic Tank
    • Water: Mill Creek
    • Utilities for property: Cable Available

    Community & HOA

    Community
    • Subdivision: None
    Location
    • Region: Quincy

    Financial & listing details

    • Price per square foot: $136/sqft
    • Tax assessed value: $471,390
    • Annual tax amount: $8,103
    • Date on market: 2/10/2025
    • Cumulative days on market: 2 days
    • Road surface type: Paved

    Price history

    DateEventPrice
    3/28/2025Sold$550,000$136/sqft
    Source: RMLS Alliance as distributed by MLS GRID #CA1034340 Report a problem
    2/13/2025Contingent$550,000$136/sqft
    Source: RMLS Alliance as distributed by MLS GRID #CA1034340 Report a problem
    2/10/2025Listed for sale$550,000$136/sqft
    Source: RMLS Alliance as distributed by MLS GRID #CA1034340 Report a problem

    Public tax history

    YearProperty taxesTax assessment
    2024$8,814 +8.8%$157,130 +10.7%
    2023$8,103 +5.8%$142,000 +7.2%
    2022$7,661 +4.1%$132,410 +4.5%
    2021$7,362 +2.6%$126,730 +1.7%
    2020$7,176 +5.2%$124,640 +3.2%
    2019$6,823 -0.1%$120,720 +0.8%
    2018$6,833 +1%$119,740 +1%
    2017$6,762 +0.2%$118,560 +4.1%
    2016$6,748 -100%$113,900
    2015$63,844,200 +1011902.4%$113,900 +4.3%
    2012$6,309 $109,220 +0.5%
    2011$6,309 +4.9%$108,630 +3.1%
    2009$6,012 +3.8%$105,330
    2008$5,790 +0.2%$105,330 +4.2%
    2007$5,779 $101,120
    Find assessor info on the county website

    Neighborhood: 62305

    Nearby schools

    GreatSchools rating
    Schools provided by the listing agent
    • Elementary: Lincoln-Douglas

    Source: RMLS Alliance as distributed by MLS GRID. This data may not be complete. We recommend contacting the local school district to confirm school assignments for this home.

    Get pre-qualified for a loan
    At Zillow Home Loans, we can pre-qualify you in as little as 5 minutes with no impact to your credit score.

    An equal housing lender. NMLS #10287.