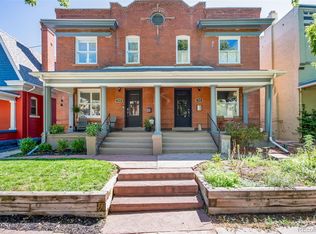
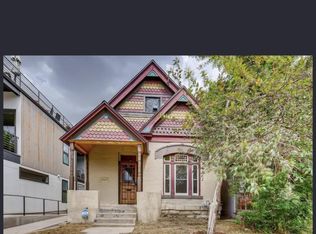
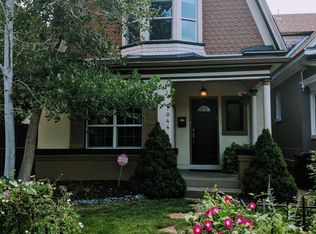
Welcome to this beautifully remodeled home in Denver's desirable University of Denver (DU)/Platt Park area, offering a perfect blend of classic charm and modern updates.
The inviting entryway, soaring ceilings, hardwood floors, and abundant natural light create a warm and welcoming atmosphere. The spacious, open floor plan complements the home's timeless character, while the remodeled kitchen and bathrooms provide modern style and functionality.
The finished basement offers flexible additional living space, ideal for a family room, home office, gym, or guest area. Outside, enjoy a beautifully landscaped front yard, a cozy backyard with an inviting porch, and garden boxes perfect for growing herbs, vegetables, or flowers.
Enjoy an exceptional location within walking distance of the University of Denver and convenient access to Harvard Gulch Park, Observatory Park, South Downing Street, and Pearl Street. Nearby parks, restaurants, coffee shops, and local businesses offer the best of Denver neighborhood living.
Property Highlights:
Thoughtfully remodeled throughout
Soaring ceilings and welcoming entryway
Hardwood floors and abundant natural light
Bright, open floor plan
Updated kitchen and bathrooms
Finished basement with versatile living space
Landscaped front yard and inviting outdoor spaces
Backyard garden boxes
Prime location near DU, parks, restaurants, and neighborhood amenities
A charming, move-in-ready home that combines character, modern comfort, and an outstanding Denver location.
House for rent
Single family residence
Available Tue Dec 1 2026
Cats, dogs OK
Air conditioner, central air
In unit laundry
Attached garage parking
Forced air
What's special
Beautifully landscaped front yardAbundant natural lightRemodeled kitchenSoaring ceilingsHardwood floorsSpacious open floor planInviting entryway
- 12 days |
- -- |
- -- |
Zillow last checked:
Listing updated:
Travel times
Facts & features
Interior
Bedrooms & bathrooms
- Bedrooms: 3
- Bathrooms: 4
- Full bathrooms: 3
- 1/2 bathrooms: 1
Heating
- Forced Air
Cooling
- Air Conditioner, Central Air
Appliances
- Included: Dishwasher, Dryer, Freezer, Microwave Oven, Oven, Refrigerator, Washer
- Laundry: In Unit
Features
- Flooring: Carpet, Hardwood, Tile
Interior area
- Total interior livable area: 2,933 sqft
Property
Parking
- Parking features: Attached, Garage
- Has attached garage: Yes
- Details: Contact manager
Features
- Patio & porch: Patio
Details
- Additional structures: Garage(s)
- Parcel number: 0526608039000
Construction
Type & style
- Home type: SingleFamily
- Property subtype: Single Family Residence
Community & HOA
Location
- Region: Denver
Financial & listing details
- Lease term: 6 Month
Nearby apartments for rent
Price history
| Date | Event | Price |
|---|---|---|
| 10/7/2026 | Listed for rent | $5,995$2/sqft |
Source: Zillow Rentals Report a problem | ||
| 6/16/2022 | Sold | $840,000+50.5%$286/sqft |
Source: Public Record Report a problem | ||
| 11/1/2016 | Sold | $558,000-3%$190/sqft |
Source: Public Record Report a problem | ||
| 10/18/2016 | Pending sale | $575,000$196/sqft |
Source: RE/MAX OF CHERRY CREEK INC #6780324 Report a problem | ||
| 10/18/2016 | Listed for sale | $575,000+64.3%$196/sqft |
Source: RE/MAX OF CHERRY CREEK INC #6780324 Report a problem | ||
| 9/4/2003 | Sold | $350,000$119/sqft |
Source: Public Record Report a problem | ||