Hey there, home hunters!?? Check out this hidden gem in Connersville that's just waiting for someone to love it! This charming 3/4 bedroom home at 2421 S. St. Rd. 1 is seriously packed with potential. Imagine curling up next to the cozy wood-burning stove on chilly Indiana nights - pure comfort! The place has been freshly painted, so it's looking sharp and clean. Note: Some of these photos have been staged with AI and are for advertising purposes only. The kitchen? Total game-changer. We're talking brand new countertops, fresh flooring, and a modern update that'll make cooking feel like a dream. And speaking of upgrades, the bathroom has also been totally refreshed. Bonus points: There's a new sump pump with a lifetime warranty, so you can say goodbye to water worries. The lower level is just begging for some TLC and could become an amazing master suite with a little imagination. At this price point, this property is basically screaming "I'm your next home!" Perfect for first-time buyers, growing families, or anyone looking for a solid investment with tons of room to make it your own. Want to see more? Don't wait - this one won't stay on the market long! ***Some pictures have been AI generated to help the buyer vision the potential. When a home is vacant it is sometimes difficult to envision the potential. No intent to mislead but help see what this property has to offer. *** ***Some of the original pictures provided before AI generation. ***
Pending
$199,000
2421 S State Road 1, Connersville, IN 47331
3beds
2,080sqft
Single Family Residence, Residential
Built in 1970
0.58 Acres Lot
$-- Zestimate®
$96/sqft
$-- HOA
What's special
Cozy wood-burning stoveFreshly paintedBrand new countertopsFresh flooring
- 130 days
- 58
- 2
Zillow last checked:
Listing updated:
Listed by:
Susannah Holtsclaw-Creech,
Creech Realty, LLC
Source: RLMS,MLS#: 10052386
Facts & features
Interior
Bedrooms & bathrooms
- Bedrooms: 3
- Bathrooms: 3
- Full bathrooms: 2
- 1/2 bathrooms: 1
Bedroom 1
- Description: Half Bath
- Level: Main
- Area: 136.25
- Dimensions: 12.5 x 10.9
Bedroom 2
- Description: Fresh Paint
- Level: Main
- Area: 112.7
- Dimensions: 11.5 x 9.8
Bedroom 3
- Description: Fresh Paint
- Level: Main
- Area: 109.2
- Dimensions: 10.5 x 10.4
Bathroom 1
- Description: Updated
- Level: Main
- Area: 31.04
- Dimensions: 6.4 x 4.85
Bathroom 2
- Level: Main
- Area: 19.6
- Dimensions: 4.95 x 3.96
Dining room
- Description: New Flooring
- Level: Main
- Area: 83.91
- Dimensions: 9.7 x 8.65
Kitchen
- Description: New Counters
- Level: Main
- Area: 76.54
- Dimensions: 8.9 x 8.6
Living room
- Description: Welll Lit
- Level: Main
- Area: 240
- Dimensions: 16 x 15
Heating
- Natural Gas
Appliances
- Included: Gas Water Heater
Features
- Basement: None
- Has fireplace: No
Interior area
- Total structure area: 2,080
- Total interior livable area: 2,080 sqft
Property
Parking
- Parking features: Detached Carport, No Garage
- Has carport: Yes
- Has uncovered spaces: Yes
- Details: Driveway(Gravel)
Features
- Levels: Multi/Split
- Fencing: Chain Link
Lot
- Size: 0.58 Acres
- Dimensions: 25221
Details
- Parcel number: 210906113002.000002
- Zoning: R-1
Construction
Type & style
- Home type: SingleFamily
- Architectural style: Ranch
- Property subtype: Single Family Residence, Residential
Materials
- Brick, Vinyl Siding, Stick
- Foundation: Crawl
- Roof: Metal
Condition
- Year built: 1970
Utilities & green energy
- Electric: Duke Energy
- Gas: Ohio Valley Gas Company
- Sewer: Public Sewer
- Water: Public
Community & HOA
Location
- Region: Connersville
Financial & listing details
- Price per square foot: $96/sqft
- Tax assessed value: $149,700
- Annual tax amount: $741
- Date on market: 5/20/2026
Estimated market value
Not available
Estimated sales range
Not available
$1,612/mo
Price history
| Date | Event | Price |
|---|---|---|
| 8/25/2026 | Pending sale | $199,000$96/sqft |
Source:  RLMS #10052386 Report a problem RLMS #10052386 Report a problem | ||
| 6/10/2026 | Price change | $199,000-5.2%$96/sqft |
Source: RLMS #10052386 Report a problem | ||
| 5/20/2026 | Listed for sale | $210,000$101/sqft |
Source: RLMS #10052386 Report a problem | ||
| 5/9/2026 | Listing removed | $210,000$101/sqft |
Source: RLMS #10052386 Report a problem | ||
| 5/2/2026 | Price change | $210,000-4.5%$101/sqft |
Source: RLMS #10052386 Report a problem | ||
| 3/28/2026 | Price change | $219,999-4.3%$106/sqft |
Source: RLMS #10052386 Report a problem | ||
| 3/11/2026 | Listed for sale | $229,999$111/sqft |
Source: RLMS #10052386 Report a problem | ||
| 1/23/2026 | Pending sale | $229,999$111/sqft |
Source: RLMS #10052386 Report a problem | ||
| 11/9/2025 | Listed for sale | $229,999$111/sqft |
Source: RLMS #10052386 Report a problem | ||
Public tax history
| Year | Property taxes | Tax assessment |
|---|---|---|
| 2025 | $741 +21.7% | $149,700 +23.1% |
| 2024 | $609 +0.1% | $121,600 +16.1% |
| 2023 | $608 +55.2% | $104,700 +10.8% |
| 2022 | $392 -5.4% | $94,500 +23.4% |
| 2021 | $414 +10.6% | $76,600 -1.3% |
| 2020 | $374 +13.2% | $77,600 |
| 2019 | $331 +5.1% | $77,600 +11.2% |
| 2018 | $315 +12.2% | $69,800 +0.6% |
| 2017 | $281 | $69,400 +11.4% |
| 2016 | $281 -3.1% | $62,300 -5.6% |
| 2014 | $290 +1.4% | $66,000 +3.8% |
| 2013 | $285 -15.4% | $63,600 -21.2% |
| 2012 | $338 +1.2% | $80,700 +0.9% |
| 2011 | $334 -1.9% | $80,000 |
| 2010 | $340 +19.5% | $80,000 |
| 2009 | $284 +97% | $80,000 -13.9% |
| 2007 | $144 | $92,900 |
Find assessor info on the county website
Monthly payment
Est. payment
Payment breakdown
Explore the cost of this home by adjusting the details. Changes won't be saved.Climate risks
Neighborhood: 47331
Nearby schools
Schools provided by the listing agent
- Elementary: Fayette County
- Middle: Fayette County
- High: Fayette County
Source: RLMS. This data may not be complete. We recommend contacting the local school district to confirm school assignments for this home.
- $195,0005 bd3 ba2.5k sqft2407 S State Road 1, Connersville, IN 47331Sold

- $168,5003 bd2 ba1.2k sqft758 E County Road 250 S, Connersville, IN 47331Off Market
- $161,4003 bd1 ba1.1k sqft2391 S State Road 1, Connersville, IN 47331Off Market
- $223,4003 bd2 ba2.6k sqft2464 S Sunset Dr, Connersville, IN 47331Off Market
Similar homes
- $209,0003 bd2 ba1.4k sqft2394 S Sunset Dr, Connersville, IN 47331Active
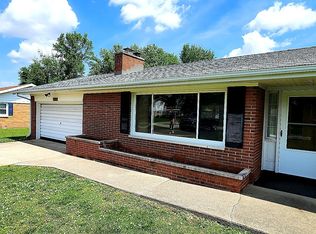 MLS ID #22105583, Brian Patterson, Simplicity Realty. MIBOR as distributed by MLS GRID
 - $203,9002 bd1 ba1.5k sqft3440 W State Road 44, Connersville, IN 47331For Sale
 MLS ID #10054282, Trish Smith. RLMS
 - $219,9004 bd3 ba1.9k sqft302 East Dr, Presidio, IN 47331For Sale
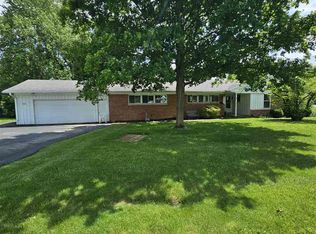 MLS ID #10053534, Tim Orr. RLMS
 - $--3 bd2 ba2.1k sqft1883 E Everton Rd, Connersville, IN 47331Auction
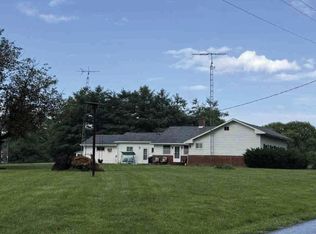 ServiceLink Auction
 - $203,9002 bd1 ba1.5k sqft3440 W State Route 44, Connersville, IN 47331For Sale
 MLS ID #14796, Trish Smith, Better Homes and Gardens. East Central Indiana AOR
 - $249,9003 bd2 ba1.4k sqft2932 S Short Dr, Connersville, IN 47331For SaleMLS ID #14812, SHELBY A DIXON, EAST CENTRAL REALTY. East Central Indiana AOR
