It’s August, triple-digit temps, jump in the swimming pool, close your eyes and picture winter in your condo, enjoying the warm crackling fire in the wood burning fireplace while sipping cocoa and watching the snow drifting through the branches surrounding your tree house. Spacious (1316 sq ft) 2-bedroom “Colorado Resort-Like” condominium surrounded by trees, situated across street from Pawnee Prairie Nature Preserve with miles of hiking, biking, and horseback riding trails. Your private mid-level entrance leads up to an open floor plan with living, dining, kitchen, half-bath with shower, and deck. The living room and fireplace are also viewed from a loft above that functions as guest-bed, or office, or exercise room, or makes a great speakeasy bar. The lower level offers two large bedrooms, a double-sink bathroom, huge walk-in closet, and laundry. The condominium is clean, quiet, and all the mechanicals are well maintained, move-in ready, all appliances remain, and this unit comes with its own carport – that’s huge, as there are only enough carports for a select few. HOA provides a SWIMMING POOL, trash, snow removal, mowing, exterior maintenance, and hazard insurance (only need condo insurance…cheap!). Call now for a private showing.
Sold-co-op w/mbr
Price Unknown
2421 S Yellowstone St APT 403, Wichita, KS 67215
2beds
1,294sqft
Comm Hsing/Condo/TH/Co-Op
Built in 1980
-- sqft lot
$136,500 Zestimate®
$--/sqft
$1,348 Estimated rent
Home value
$136,500
$128,000 - $145,000
$1,348/mo
Zestimate® history
Owner options
List your home for rent
$1,348/mo
Rent Zestimate®
Find your next renter with Zillow Rental Manager. Plus, with online applications, you can quickly screen prospective tenants – for free.
$1,348/mo
Rent Zestimate®
Refinance and save
$2,820/mo
Est. payment
Refinancing to a lower rate could help reduce your monthly payments and save thousands over the life of the loan.
$2,820/mo
Est. payment
Explore your selling options
Work with a Zillow partner agent
Leverage their expertise and Zillow's premium Showcase listings to get your home seen by more buyers.
Get startedList with your own agent
Get your home in front of millions of buyers by listing it on Zillow.
Learn how to do itSell it yourself
Take full control of how buyers see your home on Zillow by listing For Sale by Owner (FSBO).
List your homeWhat's special
Zillow last checked:
Listing updated:
Listed by:
Jeffrey Richardson CELL:316-371-4469,
Crown III Realty LLC
Bought with:
Dustin Self, 00228034
Source: SCKMLS as distributed by MLS GRID,MLS#: 628693
Facts & features
Interior
Bedrooms & bathrooms
- Bedrooms: 2
- Bathrooms: 2
- Full bathrooms: 2
Primary bedroom
- Description: Carpet
- Level: Lower
- Area: 209
- Dimensions: 11x19
Bedroom
- Description: Carpet
- Level: Lower
- Area: 154
- Dimensions: 11x14
Dining room
- Description: Carpet
- Level: Main
- Area: 144
- Dimensions: 12x12
Kitchen
- Description: Tile
- Level: Main
- Area: 80
- Dimensions: 8x10
Living room
- Description: Carpet
- Level: Main
- Area: 288
- Dimensions: 12x24
Loft
- Description: Carpet
- Level: Upper
- Area: 144
- Dimensions: 12x12
Heating
- Forced Air, Natural Gas
Cooling
- Central Air, Electric
Appliances
- Included: Dishwasher, Disposal, Microwave, Refrigerator, Range, Trash Compactor, Dryer
- Laundry: Upper Level
Features
- Ceiling Fan(s), Walk-In Closet(s), Vaulted Ceiling(s)
- Doors: Storm Door(s)
- Windows: Window Coverings-All, Storm Window(s), Skylight(s)
- Basement: Lower Level
- Number of fireplaces: 1
- Fireplace features: One, Living Room, Wood Burning, Gas Starter
Interior area
- Total interior livable area: 1,294 sqft
- Finished area above ground: 667
- Finished area below ground: 627
Property
Parking
- Parking features: Carport
Features
- Levels: Other
- Patio & porch: Deck
- Exterior features: Guttering - ALL, Irrigation Well, Sprinkler System
- Has private pool: Yes
- Pool features: Community, In Ground, Outdoor Pool
Lot
- Features: Irregular Lot, Wooded
Details
- Parcel number: 00232529
Construction
Type & style
- Home type: Condo
- Architectural style: Traditional
- Property subtype: Comm Hsing/Condo/TH/Co-Op
Materials
- Frame w/Less than 50% Mas
- Foundation: Full, Walk Out Mid-Level, View Out
- Roof: Composition
Condition
- Year built: 1980
Utilities & green energy
- Gas: Natural Gas Available
- Utilities for property: Sewer Available, Natural Gas Available, Public
Community & HOA
Community
- Features: Sidewalks, Greenbelt, Jogging Path
- Subdivision: PARK
HOA
- Has HOA: Yes
- Services included: Maintenance Structure, Insurance, Maintenance Grounds, Recreation Facility, Snow Removal, Trash, Other - See Remarks, Gen. Upkeep for Common Ar
- HOA fee: $2,820 annually
Location
- Region: Wichita
Financial & listing details
- Tax assessed value: $119,900
- Annual tax amount: $1,136
- Date on market: 8/6/2023
- Cumulative days on market: 22 days
- Ownership: Individual
Price history
Price history is unavailable.
Public tax history
| Year | Property taxes | Tax assessment |
|---|---|---|
| 2025 | $1,440 +17.9% | $13,789 +17.1% |
| 2024 | $1,221 -6.5% | $11,777 |
| 2023 | $1,307 +14.2% | $11,777 |
| 2022 | $1,145 +4.5% | -- |
| 2021 | $1,095 | -- |
| 2020 | -- | $9,557 +14.2% |
| 2019 | -- | $8,372 -13.1% |
| 2018 | -- | $9,638 |
| 2017 | -- | -- |
| 2016 | -- | -- |
| 2015 | -- | -- |
| 2014 | -- | -- |
| 2013 | -- | -- |
| 2012 | -- | -- |
| 2011 | -- | $9,385 +0% |
| 2008 | -- | $9,384 +6% |
| 2007 | -- | $8,855 +2.9% |
| 2006 | -- | $8,602 |
| 2005 | -- | $8,602 |
| 2004 | -- | $8,602 +3% |
| 2003 | -- | $8,349 +10% |
| 2002 | -- | $7,590 +4.3% |
| 2000 | -- | $7,280 |
Find assessor info on the county website
Neighborhood: 67215
Nearby homes
- $145,0002 bd2 ba1.2k sqft2421 S Yellowstone St APT 202, Wichita, KS 67215Pending

- $--2 bd2 ba1.2k sqft2421 S Yellowstone St APT 204, Wichita, KS 67215Sold

- $155,1002 bd-- ba1.3k sqft2421 S Yellowstone St #301-181222062, Wichita, KS 67215Off Market

- $136,2002 bd-- ba1.2k sqft2421 S Yellowstone St #2001-192554, Wichita, KS 67215Off Market
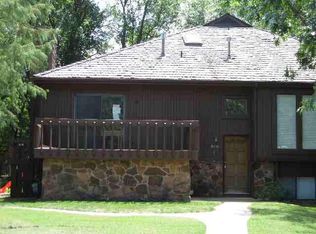
- $124,9002 bd2 ba1.2k sqft2421 S Yellowstone St APT 302, Wichita, KS 67215For Sale
- $--2 bd2 ba1.1k sqft2421 S Yellowstone St APT 102, Wichita, KS 67215Sold
- $--2 bd2 ba1.1k sqft2421 S Yellowstone St APT 103, Wichita, KS 67215Sold
- $352,2003 bd3 ba1.2k sqft2407 S Yellowstone St, Wichita, KS 67215Off Market
Nearby schools
GreatSchools rating
- 10/10Amelia Earhart Elementary SchoolGrades: PK-4Distance: 5.8 mi
- 6/10Goddard Middle SchoolGrades: 7-8Distance: 6.2 mi
- 6/10Goddard High SchoolGrades: 9-12Distance: 6.1 mi
Schools provided by the listing agent
- Elementary: Earhart
- Middle: Goddard
- High: Robert Goddard
Source: SCKMLS as distributed by MLS GRID. This data may not be complete. We recommend contacting the local school district to confirm school assignments for this home.
Sell for more on Zillow
Get a Zillow Showcase℠ listing at no additional cost and you could sell for .
$136,500
2% more
+$2,730
With Zillow Showcase(estimated)
$139,230
- Kansas
- Sedgwick County
- Wichita
- 67215
- 2421 S Yellowstone St Apartment 403
