One of Lago Mar's most distinctive Homes?! This nearly 4,000 sq ft corner lot property combines unforgettable architecture, Incredible entertaining spaces & thoughtful updates through out. The kitchen, living areas, foyer & entry were beautifully updated in 2022. Including a show stopping oversized kitchen island made for gathering. A dream chef's pantry/laundry/mudroom, custom closet organizer shelves in every closet & Roman blinds throughout add exceptional function. With 5 beds 4.5 baths, an office, 1st floor bedroom, finished room over the garage, cathedral ceilings & 2 staircases, This unique layout offers space for everyone. Outside is your private resort-Saltwater pool, pool house, screened porch, expansive deck & wooded backyard. Roof is 2026, refreshed landscaping, wraparound drive way & well fed irrigation. bonus, the neighborhood park is just steps away with Lago Mar traditional community events happening year round. Truly one of a kind property.
For sale
Price cut: $25K (6/18)
$1,275,000
2421 Sabina Way, Virginia Beach, VA 23456
5beds
3,976sqft
Single Family Residence
Built in 2004
-- sqft lot
$1,270,900 Zestimate®
$321/sqft
$-- HOA
What's special
- 87 days
- 1,498
- 77
Zillow last checked:
Listing updated:
Listed by:
Joshua Kaiser,
Iron Valley Real Est Norfolk 757-900-4873
Source: REIN Inc.,MLS#: 10637731
Facts & features
Interior
Bedrooms & bathrooms
- Bedrooms: 5
- Bathrooms: 5
- Full bathrooms: 4
- 1/2 bathrooms: 1
Rooms
- Room types: 1st Floor BR, Assigned Storage, Attic, Breakfast Area, Fin. Rm Over Gar, PBR with Bath, Office/Study
Heating
- Heat Pump, Natural Gas
Cooling
- Central Air
Appliances
- Included: Dishwasher, Disposal, Dryer, Microwave, Electric Range, Refrigerator, Washer, Gas Water Heater
Features
- Cathedral Ceiling(s), Primary Sink-Double, Walk-In Closet(s), Ceiling Fan(s), Entrance Foyer, In-Law Floorplan, Pantry
- Flooring: Carpet, Ceramic Tile, Laminate/LVP
- Windows: Window Treatments
- Basement: Crawl Space
- Number of fireplaces: 1
- Fireplace features: Fireplace Gas-natural
Interior area
- Total interior livable area: 3,976 sqft
Property
Parking
- Total spaces: 4
- Parking features: 4 Space, Driveway, On Street, Garage Door Opener
- Has uncovered spaces: Yes
Accessibility
- Accessibility features: Main Floor Laundry
Features
- Levels: Three Or More
- Stories: 3
- Patio & porch: Patio, Screened Porch
- Exterior features: Inground Sprinkler, Irrigation Control, Balcony
- Pool features: In Ground
- Fencing: Back Yard,Full,Fenced
- Has view: Yes
- View description: Trees/Woods
- Waterfront features: Not Waterfront
Lot
- Features: Corner
Details
- Parcel number: 24241338210000
- Zoning: R15
Construction
Type & style
- Home type: SingleFamily
- Architectural style: Transitional
- Property subtype: Single Family Residence
Materials
- Brick, Stone
- Roof: Asphalt Shingle
Condition
- New construction: No
- Year built: 2004
Utilities & green energy
- Sewer: City/County
- Water: City/County, Well
Community & HOA
Community
- Security: Security System
- Subdivision: Lagomar
HOA
- Has HOA: No
Location
- Region: Virginia Beach
Financial & listing details
- Price per square foot: $321/sqft
- Tax assessed value: $1,066,400
- Annual tax amount: $10,344
- Date on market: 6/2/2026
Estimated market value
$1,270,900
$1.21M - $1.33M
$5,910/mo
Price history
Price history is unavailable.
Public tax history
| Year | Property taxes | Tax assessment |
|---|---|---|
| 2025 | $10,344 +20.5% | $1,066,400 +23% |
| 2024 | $8,585 +5.5% | $867,200 +5.5% |
| 2023 | $8,140 +16.9% | $822,200 +16.9% |
| 2022 | $6,965 +4.6% | $703,500 +4.6% |
| 2021 | $6,658 -12.6% | $672,500 -2.2% |
| 2020 | $7,616 +20.8% | $687,700 +9.4% |
| 2019 | $6,303 | $628,700 |
| 2018 | $6,303 +1.4% | $628,700 +1.4% |
| 2017 | $6,215 +10.8% | $619,900 +9.4% |
| 2016 | $5,607 -9.9% | $566,400 -9.9% |
| 2015 | $6,220 | $628,300 +11.8% |
| 2014 | $6,220 | $562,100 -5.1% |
| 2013 | -- | $592,000 +4.9% |
| 2012 | -- | $564,400 -3.6% |
| 2011 | -- | $585,300 +4.8% |
| 2010 | -- | $558,600 -19.1% |
| 2007 | -- | $690,218 +15% |
| 2006 | -- | $600,210 +16.2% |
| 2005 | -- | $516,496 +15.3% |
| 2004 | -- | $447,782 +347.8% |
| 2003 | -- | $100,000 +7.5% |
| 2002 | -- | $93,000 |
Find assessor info on the county website
Monthly payment
Est. payment
Payment breakdown
Explore the cost of this home by adjusting the details. Changes won't be saved.Climate risks
Neighborhood: Princess Anne
Nearby schools
Schools provided by the listing agent
- Elementary: Red Mill Elementary
- Middle: Princess Anne Middle
- High: Ocean Lakes
Source: REIN Inc.. This data may not be complete. We recommend contacting the local school district to confirm school assignments for this home.
- $1,039,3005 bd4 ba3.8k sqft2417 Sabina Way, Virginia Beach, VA 23456Off Market
- $1,047,8005 bd4 ba3.5k sqft816 Casa Verde Way, Virginia Beach, VA 23456Off Market
- $1,022,3005 bd3 ba3.6k sqft812 Casa Verde Way, Virginia Beach, VA 23456Off Market
- $1,106,2005 bd3 ba4.3k sqft825 Casa Verde Way, Virginia Beach, VA 23456Off Market
Similar homes
- $1,075,0006 bd4 ba4.1k sqft2273 Rio Rancho Dr, Virginia Beach, VA 23456For Sale
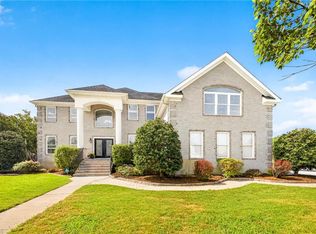 MLS ID #10650090, Elaina Kirk. REIN Inc.
 - $937,0004 bd3 ba3.9k sqft917 Sonora Ct, Virginia Beach, VA 23456For Sale
 MLS ID #10650697, Ruth Jones. REIN Inc.
 - $899,0005 bd3 ba3.7k sqft804 Casa Verde Way, Virginia Beach, VA 23456For Sale
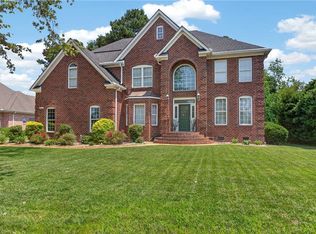 MLS ID #10643030, Dakota Bush. REIN Inc.
 - $1,245,0005 bd3 ba3.8k sqft3020 Bill Black Ct, Virginia Beach, VA 23456For Sale
 MLS ID #10647315, Timothy White. REIN Inc.
