Skip main navigation
Sold for $360,000
  • $360,000

    2421 Saffron Ln, The Villages, FL 32162

    3beds
    1,398sqft
    Villa
    Built in 2007
    4,291 Square Feet Lot
    $361,800 Zestimate®
    $258/sqft
    $2,519 Estimated rent

    Home value

    $361,800

    $344,000 - $380,000

    $2,519/mo

    Zestimate® history
    Loading
    Loading...

    Owner options

    List your home for rent

    $2,519/mo

    Rent Zestimate®

    Find your next renter with Zillow Rental Manager. Plus, with online applications, you can quickly screen prospective tenants – for free.

    Learn more

    $2,519/mo

    Rent Zestimate®

    Refinance and save

    $2,472/mo

    Est. payment

    Refinancing to a lower rate could help reduce your monthly payments and save thousands over the life of the loan.

    See today's rates

    $2,472/mo

    Est. payment

    Explore your selling options

    Work with a Zillow partner agent

    Leverage their expertise and Zillow's premium Showcase listings to get your home seen by more buyers.

    Get started

    List with your own agent

    Get your home in front of millions of buyers by listing it on Zillow.

    Learn how to do it

    Sell it yourself

    Take full control of how buyers see your home on Zillow by listing For Sale by Owner (FSBO).

    List your home

    What's special

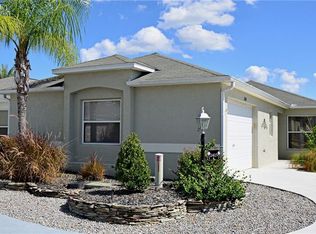

    BOND PAID! NEW ROOF! This Lovely 3 bedroom, 2 bath Courtyard Villa offers many Terrific Updates & FEATURES. The Interior Design offers an OPEN FLOOR PLAN with beautiful LAMINATE FLOORING (main area) and TILE FLOORS (wet areas). The LIGHT & BRIGHT KITCHEN has raised panel cabinets featuring Crown Moldings, Tile Backsplash, High-Definition Countertops, & Recessed Lighting! The Main Area has Volume Ceilings, two sets of Sliding Glass Doors, and PLANTATION SHUTTERS adding a touch of STYLE! The Primary Suite comes equipped with En-suite Bath and an updated walk-in shower, and has plenty of room for your king-sized furniture. Both Guest Bedrooms have closets, are spacious and serve as multi-purpose rooms such as a den and/or home office. The Guest Bath is located off the living room and adjacent to one guest bedroom, and is equipped with a combo tub/shower. The recently Enclosed Lanai is a Big Bonus adding extra Living and Entertaining Space! The LAUNDRY Room with WASHER AND DRYER and ADDITIONAL STORAGE CABINETS plus UTILITY SINK is located inside just off of the garage. There is Plenty of usable Outdoor Space for Soaking in the Florida Sun, Grilling, Entertaining &/or playing with your Furry Friends! The Village of Hadley residents enjoy beautiful homes and villas conveniently located near the Hadley Neighborhood Recreation Center. There are many amenities close: the Colony Plaza Shopping Center, the Colony Cottage Regional Recreation Center, and the Havana Country Club with its 27 holes of championship golf, Mallory Country Club, several pools, and much, much more!

    Zillow last checked:

    Listing updated:

    Listed by:

    Kim Coffer 352-626-7671,

    SALLY LOVE REAL ESTATE 352-399-2010

    Bought with:

    Lena Morgan, 3412784

    SALLY LOVE REAL ESTATE

    Source: Stellar MLS,MLS#: G5086732MLS LogoOriginating MLS: Lake and Sumter

    Facts & features

    Interior

    Bedrooms & bathrooms
    • Bedrooms: 3
    • Bathrooms: 2
    • Full bathrooms: 2
    Primary bedroom
    • Features: Ceiling Fan(s), En Suite Bathroom, Walk-In Closet(s)
    • Level: First
    Bedroom 2
    • Features: Ceiling Fan(s), Built-in Closet
    • Level: First
    Bedroom 3
    • Features: Ceiling Fan(s), Built-in Closet
    • Level: First
    Balcony porch lanai
    • Level: First
    Dining room
    • Level: First
    Kitchen
    • Features: Breakfast Bar, Pantry
    • Level: First
    Laundry
    • Level: First
    Living room
    • Level: First
    Heating
    • Central
    Cooling
    • Central Air
    Appliances
    • Included: Dishwasher, Disposal, Dryer, Microwave, Range, Refrigerator, Washer
    • Laundry: Laundry Room
    Features
    • Ceiling Fan(s), Living Room/Dining Room Combo, Open Floorplan, Primary Bedroom Main Floor, Vaulted Ceiling(s), Walk-In Closet(s)
    • Flooring: Luxury Vinyl, Tile
    • Doors: Sliding Doors
    • Has fireplace: No
    Interior area
    • Total structure area: 1,942
    • Total interior livable area: 1,398 sqft

    Property

    Parking
    • Total spaces: 1
    • Parking features: Garage Door Opener, Golf Cart Parking
    • Attached garage spaces: 1
    Features
    • Levels: One
    • Stories: 1
    • Exterior features: Courtyard, Irrigation System, Lighting
    Lot
    • Size: 4,291 Square Feet
    Details
    • Parcel number: D36K048
    • Zoning: RES
    • Special conditions: None

    Construction

    Type & style
    • Home type: SingleFamily
    • Property subtype: Villa
    Materials
    • Block, Stucco
    • Foundation: Slab
    • Roof: Shingle
    Condition
    • New construction: No
    • Year built: 2007

    Utilities & green energy

    • Sewer: Public Sewer
    • Water: Public
    • Utilities for property: Cable Connected, Electricity Connected, Sewer Connected, Sprinkler Recycled, Water Connected

    Community & HOA

    Community
    • Features: Deed Restrictions, Dog Park, Golf Carts OK, Golf, Irrigation-Reclaimed Water, Pool
    • Pet fee: $0 monthly
    • Senior community: Yes
    • Subdivision: THE VILLAGES
    HOA
    • Has HOA: No
    • HOA fee: $195 monthly
    Location
    • Region: The Villages

    Financial & listing details

    • Price per square foot: $258/sqft
    • Tax assessed value: $305,920
    • Annual tax amount: $985
    • Date on market: 9/5/2024
    • Cumulative days on market: 16 days
    • Listing terms: Cash,Conventional,FHA
    • Ownership: Fee Simple
    • Total actual rent: 0
    • Electric utility on property: Yes
    • Road surface type: Paved

    Price history

    DateEventPrice
    10/21/2024Sold$360,000-2.4%$258/sqft
    Source: Stellar MLS #G5086732 Report a problem
    9/21/2024Pending sale$369,000$264/sqft
    Source: Stellar MLS #G5086732 Report a problem
    9/5/2024Listed for sale$369,000+27.7%$264/sqft
    Source: Stellar MLS #G5086732 Report a problem
    2/13/2020Sold$289,000+17%$207/sqft
    Source: Public Record Report a problem
    2/5/2018Sold$247,000+37.2%$177/sqft
    Source: Public Record Report a problem
    7/26/2011Sold$180,000-12.8%$129/sqft
    Source: Public Record Report a problem
    9/18/2007Sold$206,500$148/sqft
    Source: Public Record Report a problem

    Public tax history

    YearProperty taxesTax assessment
    2025$3,393 +100.2%$305,920 +115.4%
    2024$1,695 +15%$142,030 +3%
    2023$1,474 +3.6%$137,900 +3%
    2022$1,422 -4.4%$133,890 +3%
    2021$1,487 -65.2%$129,990 -46.2%
    2020$4,269 $241,790 +7.5%
    2019$4,269 +2.9%$225,020 +10.9%
    2018$4,150 +14.6%$202,880 -0.8%
    2017$3,622 -2.6%$204,420 -0.7%
    2016$3,721 -0.4%$205,960 +0.1%
    2015$3,734 -0.1%$205,830 +9.2%
    2014$3,739 +1.7%$188,540 +13.7%
    2013$3,677 $165,870 +10.8%
    2012-- $149,690 -0.7%
    2011-- $150,799 -0.7%
    2010-- $151,899 -3.2%
    2009-- $156,999 -1.2%
    2008-- $158,976
    Find assessor info on the county website

    Neighborhood: 32162

    Nearby schools

    GreatSchools rating
    Get a cash offer in 3 minutes
    Find out how much your home could sell for in as little as 3 minutes with a no-obligation cash offer.
    Estimated market value
    $361,800
    Get a cash offer in 3 minutes
    Find out how much your home could sell for in as little as 3 minutes with a no-obligation cash offer.
    Estimated market value
    $361,800