Charming, character-filled 2-bedroom, 2-bath home with two spacious living areas nestled on a landscaped large corner lot shaded by mature trees, creating a peaceful, park-like setting. Updates including a newer roof, HVAC, and water heater. From the moment you step inside, you’re welcomed by an oversized front living room filled with natural light that could double as 3rd bedroom and a hallway featuring built-ins, closets, and a privacy door leading to the main living area. The cozy main living room showcases wide tongue-and-groove pine walls, custom built-in cabinetry with doors and open shelving, and plush carpet. The kitchen continues the rich wood theme with painted tongue-and-groove pine accents and offers custom cabinetry, tile countertops, electric cooktop, separate oven, built-in desk area, table with bench seating, and exceptional storage throughout, charm & functionality. The utility room accommodates a full-size washer and dryer, space for an additional refrigerator or freezer, a huge walk-in pantry, and convenient access to both the garage and backyard. Hall bath delights with nostalgic retro pink tile, oversized soaking tub, tile counters, generous storage, and vintage Frederick Emmet Rowland wallpaper that adds timeless personality. Bedrooms are generously sized, while the primary suite features two walk-in closets and a private ensuite bath with shower, tile wainscoting, medicine cabinet, and decorative lighting. Step outside to enjoy the expansive covered patio, ideal for morning coffee or evening entertaining, overlooking the private backyard complete with a custom attached greenhouse for gardening enthusiasts. Rear driveway provides ample additional parking for guests, hobbies, or recreational vehicles. Conveniently located near Eastern Hills High School, shopping, dining, and the highly rated Meadowbrook Golf Course, this truly special home blends vintage charm, thoughtful updates, and inviting spaces — ready to welcome its next owner home.
Sold
Price Unknown
2421 Shalon Ave, Fort Worth, TX 76112
2beds
1,423sqft
Single Family Residence
Built in 1957
7,753 Square Feet Lot
$198,800 Zestimate®
$--/sqft
$1,636 Estimated rent
Home value
$198,800
$187,000 - $213,000
$1,636/mo
Zestimate® history
Owner options
List your home for rent
$1,636/mo
Rent Zestimate®
Find your next renter with Zillow Rental Manager. Plus, with online applications, you can quickly screen prospective tenants – for free.
$1,636/mo
Rent Zestimate®
Refinance and save
Refinancing to a lower rate could help reduce your monthly payments and save thousands over the life of the loan.
Explore your selling options
Work with a Zillow partner agent
Leverage their expertise and Zillow's premium Showcase listings to get your home seen by more buyers.
Get startedList with your own agent
Get your home in front of millions of buyers by listing it on Zillow.
Learn how to do itSell it yourself
Take full control of how buyers see your home on Zillow by listing For Sale by Owner (FSBO).
List your homeWhat's special
Private backyardPlush carpetExceptional storage throughoutBuilt-in desk areaLandscaped large corner lotTile countertopsShaded by mature trees
Zillow last checked:
Listing updated:
Listed by:
Rick Lamoureux 0593107 (214)893-1184,
Skylite Realty LLC 214-893-1184
Bought with:
Amanda Hardy, 0730684
Berkshire HathawayHS PenFed TX
Source: NTREIS,MLS#: 21180098
Facts & features
Interior
Bedrooms & bathrooms
- Bedrooms: 2
- Bathrooms: 2
- Full bathrooms: 2
Primary bedroom
- Features: Ceiling Fan(s), En Suite Bathroom, Walk-In Closet(s)
- Level: First
- Dimensions: 13 x 11
Bedroom
- Features: Ceiling Fan(s), Walk-In Closet(s)
- Level: First
- Dimensions: 13 x 11
Primary bathroom
- Features: En Suite Bathroom
- Level: First
- Dimensions: 7 x 6
Other
- Features: Built-in Features, Linen Closet, Tile Counters
- Level: First
- Dimensions: 8 x 6
Kitchen
- Features: Built-in Features, Eat-in Kitchen, Tile Counters
- Level: First
- Dimensions: 15 x 10
Living room
- Level: First
- Dimensions: 13 x 12
Living room
- Features: Built-in Features
- Level: First
- Dimensions: 13 x 10
Utility room
- Features: Built-in Features, Utility Room
- Level: First
- Dimensions: 18 x 6
Heating
- Central, Natural Gas
Cooling
- Central Air, Ceiling Fan(s)
Appliances
- Included: Dishwasher, Electric Cooktop, Electric Oven, Gas Water Heater, Vented Exhaust Fan
- Laundry: Washer Hookup, Dryer Hookup, ElectricDryer Hookup, Laundry in Utility Room, Stacked
Features
- Built-in Features, Decorative/Designer Lighting Fixtures, Eat-in Kitchen, Pantry, Paneling/Wainscoting, Tile Counters, Natural Woodwork, Walk-In Closet(s)
- Flooring: Carpet, Ceramic Tile, Linoleum
- Windows: Window Coverings
- Has basement: No
- Has fireplace: No
- Fireplace features: None
Interior area
- Total interior livable area: 1,423 sqft
Property
Parking
- Total spaces: 2
- Parking features: Additional Parking, Concrete, Driveway, Garage, Garage Door Opener, Garage Faces Rear
- Attached garage spaces: 2
Features
- Levels: One
- Stories: 1
- Patio & porch: Covered
- Pool features: None
- Fencing: Metal,Partial
Lot
- Size: 7,753 Square Feet
- Dimensions: 66 x 118 x 66 x 118
- Features: Corner Lot, Landscaped, Level, No Backyard Grass, Many Trees, Subdivision
- Residential vegetation: Cleared
Details
- Parcel number: 02731800
Construction
Type & style
- Home type: SingleFamily
- Architectural style: Traditional,Detached
- Property subtype: Single Family Residence
Materials
- Brick, Wood Siding
- Foundation: Slab
- Roof: Composition
Condition
- Year built: 1957
Utilities & green energy
- Sewer: Public Sewer
- Water: Public
- Utilities for property: Sewer Available, Water Available
Community & HOA
Community
- Features: Curbs
- Security: Security System Owned, Security System
- Subdivision: Shalon Acres Add
HOA
- Has HOA: No
Location
- Region: Fort Worth
Financial & listing details
- Tax assessed value: $200,776
- Annual tax amount: $3,619
- Date on market: 2/14/2026
- Cumulative days on market: 28 days
- Listing terms: Cash,Conventional,FHA,VA Loan
Price history
| Date | Event | Price |
|---|---|---|
| 7/9/2026 | Sold | -- |
Source: NTREIS #21180098 Report a problem | ||
| 4/27/2026 | Pending sale | $204,900$144/sqft |
Source: NTREIS #21180098 Report a problem | ||
| 4/20/2026 | Contingent | $204,900$144/sqft |
Source: NTREIS #21180098 Report a problem | ||
| 4/13/2026 | Price change | $204,900-2%$144/sqft |
Source: NTREIS #21180098 Report a problem | ||
| 3/31/2026 | Price change | $209,000-5%$147/sqft |
Source: NTREIS #21180098 Report a problem | ||
| 3/25/2026 | Price change | $219,900-2.3%$155/sqft |
Source: NTREIS #21180098 Report a problem | ||
| 2/26/2026 | Pending sale | $225,000$158/sqft |
Source: NTREIS #21180098 Report a problem | ||
| 2/19/2026 | Contingent | $225,000$158/sqft |
Source: NTREIS #21180098 Report a problem | ||
| 2/14/2026 | Listed for sale | $225,000$158/sqft |
Source: NTREIS #21180098 Report a problem | ||
Public tax history
| Year | Property taxes | Tax assessment |
|---|---|---|
| 2025 | $4,395 +912.3% | $200,776 |
| 2024 | $434 -12.6% | $200,776 +2.5% |
| 2023 | $497 | $195,849 +18.6% |
| 2022 | -- | $165,087 +36.2% |
| 2021 | $492 +6% | $121,208 +7.3% |
| 2020 | $464 +5.8% | $112,974 +0.7% |
| 2019 | $438 +6.5% | $112,207 +23.3% |
| 2018 | $411 +5.2% | $91,040 -21.7% |
| 2017 | $391 +11.5% | $116,298 +41.7% |
| 2016 | $351 -16.1% | $82,045 +19.9% |
| 2015 | $418 | $68,400 |
| 2014 | $418 | $68,400 |
| 2013 | -- | $68,400 |
| 2012 | -- | $68,400 |
| 2011 | -- | $68,400 -0.6% |
| 2010 | -- | $68,800 -6.6% |
| 2009 | -- | $73,700 -10.1% |
| 2008 | -- | $82,000 +0.4% |
| 2007 | -- | $81,700 |
| 2006 | -- | $81,700 |
| 2005 | -- | $81,700 +39.4% |
| 2004 | -- | $58,600 |
| 2003 | -- | $58,600 |
| 2002 | -- | $58,600 +9.9% |
| 2001 | -- | $53,300 |
| 2000 | -- | $53,300 |
Find assessor info on the county website
Neighborhood: Central Meadowbrook
Nearby homes
- $227,7002 bd2 ba1.4k sqft2417 Shalon Ave, Fort Worth, TX 76112Off Market

- $221,5003 bd2 ba1.3k sqft2416 Emily Dr, Fort Worth, TX 76112Off Market
- $216,5002 bd2 ba1 sqft2420 Emily Dr, Fort Worth, TX 76112Off Market
- $237,8003 bd2 ba1.5k sqft2413 Shalon Ave, Fort Worth, TX 76112Off Market
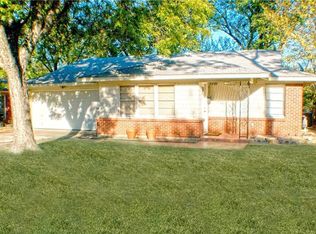
- $328,800-- bd-- ba-- sqft5310 Norma St, Fort Worth, TX 76112Off Market
- $243,9003 bd2 ba1.8k sqft2420 Shalon Ave, Fort Worth, TX 76112Off Market
- $229,1003 bd2 ba1.3k sqft2412 Emily Dr, Fort Worth, TX 76112Off Market
- $194,1002 bd1 ba1.5k sqft2409 Shalon Ave, Fort Worth, TX 76112Off Market
Nearby schools
GreatSchools rating
- 1/10West Handley Elementary SchoolGrades: PK-5Distance: 0.7 mi
- 4/10Meadowbrook Middle SchoolGrades: 6-8Distance: 1.2 mi
- 2/10Eastern Hills High SchoolGrades: 9-12Distance: 0.5 mi
Schools provided by the listing agent
- Elementary: West Handley
- Middle: Meadowbrook
- High: Eastern Hills
- District: Fort Worth ISD
Source: NTREIS. This data may not be complete. We recommend contacting the local school district to confirm school assignments for this home.
Get a cash offer in 3 minutes
Find out how much your home could sell for in as little as 3 minutes with a no-obligation cash offer.
Estimated market value
$198,800
Get a cash offer in 3 minutes
Find out how much your home could sell for in as little as 3 minutes with a no-obligation cash offer.
Estimated market value
$198,800
- Texas
- Tarrant County
- Fort Worth
- 76112
- Central Meadowbrook
- 2421 Shalon Ave
Nearby cities
Nearby neighborhoods
Nearby zip codes
Other Fort Worth Topics
