Beautifully nestled on over 26 private acres, this 5 bedroom and 3.5 bath custom farmhouse is a dream property! The property has over 7 acres of pasture & a 4 stall horse barn. The 1600sf barn was built in 2020 & has a hay storage area, tack room and hot & cold water in the work room. The Farmhouse features a red metal standing seam roof, a large covered front porch, gorgeous wood flooring in the main area, dual staircases, a beautiful light filled sunroom, a large living & dining area, oversized bedrooms, and an amazing family room complete with a pool table. Other features: 2-car garage w/circular driveway, NEW large spacious rear deck, ~16 wooded acres, gated entrance, basement garage, walk-in attic access, fenced areas. There is a large private 1.5ac pond and a creek! The property offers ample space for tools & equipment with a 40x20 workshop complete with electricity & running water, and two additional storage buildings. Less than 20 minutes to Winston, Mocksville, Yadkinville!
Sold for $830,000
$830,000
2421 State Highway 801 N, Mocksville, NC 27028
5beds
4,002sqft
Stick/Site Built, Residential, Single Family Residence
Built in 1986
26.8 Acres Lot
$1,026,600 Zestimate®
$--/sqft
$3,331 Estimated rent
Home value
$1,026,600
$934,000 - $1.13M
$3,331/mo
Zestimate® history
Owner options
List your home for rent
$3,331/mo
Rent Zestimate®
Find your next renter with Zillow Rental Manager. Plus, with online applications, you can quickly screen prospective tenants – for free.
$3,331/mo
Rent Zestimate®
Refinance and save
$4,894/mo
Est. payment
Refinancing to a lower rate could help reduce your monthly payments and save thousands over the life of the loan.
$4,894/mo
Est. payment
Explore your selling options
Work with a Zillow partner agent
Leverage their expertise and Zillow's premium Showcase listings to get your home seen by more buyers.
Get startedList with your own agent
Get your home in front of millions of buyers by listing it on Zillow.
Learn how to do itSell it yourself
Take full control of how buyers see your home on Zillow by listing For Sale by Owner (FSBO).
List your homeWhat's special
Work roomPool tableLarge covered front porchOversized bedroomsStorage buildingsTack roomAmple space
Zillow last checked:
Listing updated:
Listed by:
Amanda Loftis 888-341-5296,
Wilson Realty Co., LLC
Bought with:
Michele Wilson, 228784
Keller Williams Realty Elite
Source: Triad MLS,MLS#: 1103423
Facts & features
Interior
Bedrooms & bathrooms
- Bedrooms: 5
- Bathrooms: 5
- Full bathrooms: 3
- 1/2 bathrooms: 2
- Main level bathrooms: 3
Primary bedroom
- Level: Main
- Dimensions: 19.33 x 15.25
Bedroom 2
- Level: Main
- Dimensions: 15.25 x 13.58
Bedroom 3
- Level: Upper
- Dimensions: 17.33 x 13.25
Bedroom 4
- Level: Upper
- Dimensions: 15.25 x 13.25
Bedroom 5
- Level: Upper
- Dimensions: 15.25 x 12.83
Great room
- Level: Main
- Dimensions: 35 x 17.5
Kitchen
- Level: Main
- Dimensions: 13.75 x 10.5
Recreation room
- Level: Upper
- Dimensions: 35 x 17
Sunroom
- Level: Main
- Dimensions: 15 x 10
Heating
- Steam, Dual Fuel System, Heat Pump, Electric, Oil
Cooling
- Heat Pump
Appliances
- Included: Microwave, Dishwasher, Range, Electric Water Heater
- Laundry: Dryer Connection, Main Level
Features
- Great Room, Built-in Features, Ceiling Fan(s), Soaking Tub
- Flooring: Carpet, Tile, Vinyl, Wood
- Basement: Unfinished, Basement, Crawl Space
- Attic: Partially Floored,Permanent Stairs,Walk-In
- Number of fireplaces: 1
- Fireplace features: Great Room
Interior area
- Total structure area: 4,002
- Total interior livable area: 4,002 sqft
- Finished area above ground: 4,002
Property
Parking
- Total spaces: 2
- Parking features: Driveway, Garage, Circular Driveway, Attached, Garage Faces Side
- Attached garage spaces: 2
- Has uncovered spaces: Yes
Features
- Levels: Two
- Stories: 2
- Patio & porch: Porch
- Pool features: None
- Fencing: Fenced,Partial
- Waterfront features: Creek, Pond
Lot
- Size: 26.8 Acres
- Features: Horses Allowed, Partially Wooded, Pasture, Rural, Secluded, Wooded, Not in Flood Zone
- Residential vegetation: Partially Wooded
Details
- Additional structures: Barn(s), Storage
- Parcel number: C50000003102
- Zoning: RA
- Special conditions: Owner Sale
- Horses can be raised: Yes
Construction
Type & style
- Home type: SingleFamily
- Property subtype: Stick/Site Built, Residential, Single Family Residence
Materials
- Vinyl Siding
Condition
- Year built: 1986
Utilities & green energy
- Sewer: Septic Tank
- Water: Well
Community & HOA
Community
- Security: Security System
HOA
- Has HOA: No
Location
- Region: Mocksville
Financial & listing details
- Tax assessed value: $489,980
- Annual tax amount: $3,787
- Date on market: 4/22/2023
- Cumulative days on market: 73 days
- Listing agreement: Exclusive Right To Sell
- Listing terms: Cash,Conventional,Fannie Mae,FHA,USDA Loan
- Exclusions: All Décor In The Barn Is Not Included In The Purchase-This Includes The Saddle Racks & Blanket Holders In The Tack Room.
Price history
| Date | Event | Price |
|---|---|---|
| 8/14/2023 | Sold | $830,000-5.1% |
Source:  Triad MLS #1103423 Report a problem Triad MLS #1103423 Report a problem | ||
| 7/4/2023 | Pending sale | $875,000 |
Source: Triad MLS #1103423 Report a problem | ||
| 6/19/2023 | Price change | $875,000-1.1% |
Source: Triad MLS #1103423 Report a problem | ||
| 5/22/2023 | Price change | $885,000-1.1% |
Source: Triad MLS #1103423 Report a problem | ||
| 5/15/2023 | Price change | $895,000-1.6% |
Source: Triad MLS #1103423 Report a problem | ||
| 4/22/2023 | Listed for sale | $910,000 |
Source: Triad MLS #1103423 Report a problem | ||
Public tax history
| Year | Property taxes | Tax assessment |
|---|---|---|
| 2025 | $5,656 +41.4% | $821,330 +58.7% |
| 2024 | $3,999 +6.7% | $517,390 +7.4% |
| 2023 | $3,748 -0.7% | $481,930 |
| 2022 | $3,775 +0.6% | $481,930 |
| 2021 | $3,753 +2.7% | $481,930 +3.5% |
| 2020 | $3,654 +245.4% | $465,570 |
| 2019 | $1,058 | $465,570 |
| 2018 | $1,058 -70.8% | $465,570 |
| 2017 | $3,619 | $465,570 -1.2% |
| 2016 | $3,619 | $471,090 |
| 2015 | $3,619 | $471,090 |
| 2014 | $3,619 +16.4% | $471,090 |
| 2013 | $3,110 | $471,090 -2.4% |
| 2012 | -- | $482,720 |
| 2011 | -- | $482,720 |
| 2010 | -- | $482,720 |
| 2009 | -- | $482,720 |
Find assessor info on the county website
Neighborhood: Farmington
Nearby homes
- $830,0005 bd5 ba4k sqft2421-801 State Hwy, Mocksville, NC 27028Sold
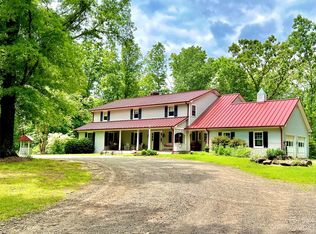
- $7,130-- bd-- ba-- sqft2421 State Highway 801 N, Mocksville, NC 27028Off Market
- $188,60013.764 Acres2511 State Highway 801 N, Mocksville, NC 27028Off Market
- $99,620-- bd-- ba-- sqftN Nc Hwy 801, MOCKSVILLE, NC 27028Off Market
- $442,7003 bd2 ba1.6k sqft2431 State Highway 801 N, Mocksville, NC 27028Off Market
- $309,5003 bd2 ba1.5k sqft1793 Farmington Rd, Mocksville, NC 27028Off Market
- $389,1003 bd2 ba1.7k sqft2511 State Highway 801 N, Mocksville, NC 27028Off Market
- $111,38010.71 AcresFarmington Rd, Mocksville, NC 27028Off Market
Nearby schools
GreatSchools rating
- 5/10Pinebrook ElementaryGrades: PK-5Distance: 3.1 mi
- 8/10North Davie MiddleGrades: 6-8Distance: 3.2 mi
- 4/10Davie County HighGrades: 9-12Distance: 2.8 mi
Schools provided by the listing agent
- Elementary: Pinebrook
- Middle: North Davie
- High: Davie County
Source: Triad MLS. This data may not be complete. We recommend contacting the local school district to confirm school assignments for this home.
Get a cash offer in 3 minutes
Find out how much your home could sell for in as little as 3 minutes with a no-obligation cash offer.
Estimated market value
$1,026,600
Get a cash offer in 3 minutes
Find out how much your home could sell for in as little as 3 minutes with a no-obligation cash offer.
Estimated market value
$1,026,600
- North Carolina
- Davie County
- Mocksville
- 27028
- Farmington
- 2421 State Highway 801 N
Nearby cities
Nearby neighborhoods
Nearby zip codes
Other Mocksville Topics
