Skip main navigation
Off market
  • $974,100

    2421 Tour Edition Dr, Henderson, NV 89074

    5beds
    4,636sqft
    Single Family Residence
    Built in ----
    -- sqft lot
    $974,100 Zestimate®
    $210/sqft
    $5,191 Estimated rent

    Home value

    $974,100

    $906,000 - $1.04M

    $5,191/mo

    Zestimate® history
    Loading
    Loading...

    Owner options

    List your home for rent

    $5,191/mo

    Rent Zestimate®

    Find your next renter with Zillow Rental Manager. Plus, with online applications, you can quickly screen prospective tenants – for free.

    Learn more

    $5,191/mo

    Rent Zestimate®

    Refinance and save

    $5,605/mo

    Est. payment

    Refinancing to a lower rate could help reduce your monthly payments and save thousands over the life of the loan.

    See today's rates

    $5,605/mo

    Est. payment

    Explore your selling options

    Work with a Zillow partner agent

    Leverage their expertise and Zillow's premium Showcase listings to get your home seen by more buyers.

    Get started

    List with your own agent

    Get your home in front of millions of buyers by listing it on Zillow.

    Learn how to do it

    Sell it yourself

    Take full control of how buyers see your home on Zillow by listing For Sale by Owner (FSBO).

    List your home

    What's special

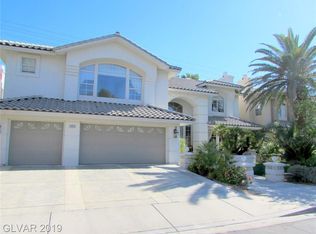
    STUNNING HUGE HOME LOCATED IN Guard gated Master Series Community! This newly remodeled home features, Formal French door entry into luxury. Steps down into the living room with custom tile & luxury plank tile flooring throughout 1st floor, formal dining room, family room, kitchen with dining room. Steps down into the Formal room with a fireplace and slider door to the BEAUTIFUL POOL. Half bathroom located in hallway. Downstairs also has a huge room that could be a family room, game room, office, with an attached fullbathroom (could use as a downstairs bedroom but there is no closet in the room) and access to the beautiful backyard with the fully remodeled POOL!! Fully remodeled Kitchen features, all stainless steel appliances, walk in pantry, island, custom countertops, gas cooktop, wall oven, microwave. Upstairs has BRAND NEW CARPET THROUGHOUT. Primary Suite with custom walk-in closet, Primary LUXURIOUS bathroom has dual sinks, amazing separate tub and much more, there is a room that could be a den/nursey/office style off of the Primary suite that has a door to the other bathroom upstairs that's connected to a bedroom. The second bedroom located upstairs is a secondary suite has 2 walk in closets, full size bathroom. Bedroom 3 has walk in closet and door to the suite bathroom. Bedroom 4 has standard closet with door access to full bathroom that also leads into Den located upstairs between the primary bedroom/bathroom.. This home has it all, with custom designs/layout is rare it could be a 6 bedroom home, luxury fixtures, brand new carpet, freshly painted, remodeled pool/spa and easy to maintain backyard. Laundry room with washer & dryer, cabinets and sink located downstairs . 3 Car garage. Its a must see property, it literally has it all. Must view HOME before applying- TO APPLY VISIT OUR WEBSITE- ONCE YOU SUBMIT APPLICATION YOU WILL RECEIVE AN EMAIL TO COMPLETE THE FOLLOWING - VERIFAST VERIFICATION & PETSCREENING (MUST DO WITH OR WITHOUT PETS) VERIFICATION. FAILURE TO COMPLETE WITHIN 24 HOURS WILL CANCEL YOUR APPLICATION AS INCOMPLETE. BACKGROUND CHECK WILL BE PERFORMED. MIN REQUIREMENTS- $75 NON-REFUNDABLE APPLICATION FEE PER ADULT - EACH ADULT MUST APPLY 620 CREDIT SCORE MINIUM MUST MAKE 3x MONTHLY RENT COMBINED INCOME NO EVICTIONS OR NEGATIVE RENTAL HISTORY OR NEGATIVE ACCOUNTS/COLLECTIONS/BANKRUPTCY One time Admin Fee of $175 due for approved applicant. If you are a licensed real estate agent and wish to show the property, please refer to the MLS listing for further instructions. Each lease will be enrolled in our Resident Benefit Package for $39.00 per month. This package includes renters insurance. For REDUCED move in costs, talk to us about our Security Deposit Replacement Program (Not avaliable for all properties)! POLICIES PERTAINING TO PETS/ANIMALS- Please note: PetScreening registration is a required part of the application process for ALL applicants. To help ensure ALL of our residents understand our pet and animal-related policies, we use a third-party screening service and require EVERYONE to complete a profile. This process ensures we have formalized pet and animal-related policy acknowledgments and more accurate records to create greater mutual accountability. If you need accommodation in another way, please contact your housing provider. PetScreening charges a nominal fee for the creation of a Pet Profile for a household pet. This is a separate charge from the rental application fee. There is no ($0) charge for an assistance animal accommodation request and no ($0) charge for the profile created for tenants without a pet/animal. PURE Property Management excludes the dog breeds outlined in the list below. PetScreening will assign a "0" FIDO score to these animals, and these animals will not be permitted to reside on-premises. Akita American Bulldog Chow Doberman German Shepherd Husky / Siberian Husky Malamute Mastiff / Bullmastiff PitBull / PitBull Terrier / American PitBull Terrier Presa Canario Rottweiler Staffordshire Terrier / American Staffordshire Terrier Wolf / Wolf Dog / Wolf Hybrid Any mix or combination of the above listed breeds Housing Assistance- SNRHA Our company does not qualify for housing vouchers. Amenities: Range/oven, refrigerator, Dishwasher, Washer/Dryer, Microwave

    This property is off market, which means it's not currently listed for sale or rent on Zillow. This may be different from what's available on other websites or public sources.
    Zillow last checked:

    Listing updated:

    Source: Zillow Rentals

    Facts & features

    Interior

    Bedrooms & bathrooms
    • Bedrooms: 5
    • Bathrooms: 5
    • Full bathrooms: 5
    Features
    • Walk In Closet
    Interior area
    • Total interior livable area: 4,636 sqft

    Property

    Parking
    • Details: Contact manager
    Features
    • Exterior features: Walk In Closet
    Details
    • Parcel number: 17818214017

    Construction

    Type & style
    • Home type: SingleFamily
    • Property subtype: Single Family Residence

    Community & neighborhood

    Location
    • Region: Henderson

    HOA & financial

    Other fees
    • Deposit fee: $4,300

    Price history

    DateEventPrice
    8/21/2024Listing removed$4,300$1/sqft
    Source: Zillow Rentals Report a problem
    7/27/2024Price change$4,300-6.5%$1/sqft
    Source: Zillow Rentals Report a problem
    6/21/2024Listed for rent$4,600+27.8%$1/sqft
    Source: Zillow Rentals Report a problem
    11/28/2020Listing removed$3,600$1/sqft
    Source: Elite Realty #2242336 Report a problem
    10/26/2020Listed for rent$3,600$1/sqft
    Source: Elite Realty #2242336 Report a problem
    8/27/2020Listing removed$3,600$1/sqft
    Source: Elite Realty #2224332 Report a problem
    8/24/2020Listed for rent$3,600+16.1%$1/sqft
    Source: Elite Realty #2224332 Report a problem
    8/25/2015Sold$575,000-2.4%$124/sqft
    Source: LVR #1554168 Report a problem
    8/3/2015Pending sale$589,000$127/sqft
    Source: Realty One Group, Inc #1554168 Report a problem
    7/7/2015Listed for sale$589,000+59.2%$127/sqft
    Source: Realty ONE Group, Inc #1554168 Report a problem
    10/13/2014Listing removed$3,100$1/sqft
    Source: Postlets Report a problem
    9/4/2014Price change$3,100-7.5%$1/sqft
    Source: Realty ONE Group, Inc #1471988 Report a problem
    8/17/2014Listed for rent$3,350$1/sqft
    Source: Realty ONE Group, Inc #1471988 Report a problem
    5/3/2011Sold$370,000-16.9%$80/sqft
    Source: Public Record Report a problem
    11/10/2010Listing removed$445,000$96/sqft
    Source: Rooftop Realty #1035197 Report a problem
    10/8/2010Price change$445,000-1.1%$96/sqft
    Source: Rooftop Realty #1035197 Report a problem
    8/13/2010Price change$450,000-3.8%$97/sqft
    Source: Renaissance Realty #1035197 Report a problem
    7/25/2010Price change$468,000-1.5%$101/sqft
    Source: Renaissance Realty #1035197 Report a problem
    7/18/2010Listed for sale$475,000-1.7%$102/sqft
    Source: Renaissance Realty #1035197 Report a problem
    6/11/2010Listing removed$483,000$104/sqft
    Source: Renaissance Realty #1035197 Report a problem
    5/30/2010Price change$483,000-3%$104/sqft
    Source: Renaissance Realty #1035197 Report a problem
    4/24/2010Listed for sale$498,000+68.2%$107/sqft
    Source: Renaissance Realty #1035197 Report a problem
    4/12/1996Sold$296,000$64/sqft
    Source: Public Record Report a problem

    Public tax history

    YearProperty taxesTax assessment
    2026$7,091 +8%$242,706 -0.3%
    2025$6,566 +8%$243,483 +9.8%
    2024$6,080 +8%$221,789 +10.8%
    2023$5,630 +8%$200,179 +6.5%
    2022$5,213 +7.7%$187,983 +2.9%
    2021$4,840 +6.7%$182,640 +4.1%
    2020$4,535 +4.8%$175,395 +4.2%
    2019$4,328 +6.9%$168,338
    2018$4,048 $168,338 +0.3%
    2017$4,048 $167,882 +5.3%
    2016$4,048 +0.2%$159,422 +4.8%
    2015$4,041 +3%$152,077 +13.5%
    2014$3,923 $133,991
    2013-- $133,991 +5%
    2012-- $127,573 -12.8%
    2011-- $146,246 -3.6%
    2010-- $151,696 -7.2%
    2009-- $163,389
    2008-- $163,389 -12.6%
    2007-- $187,047 -10.1%
    2006-- $207,986 +36.3%
    2005-- $152,611 +14.7%
    2004-- $133,035 +1.6%
    2003-- $130,991 +1.4%
    2002-- $129,150 +4.9%
    2001-- $123,170

    Find assessor info on the county website

    Neighborhood: Green Valley South

    Nearby schools

    GreatSchools rating
    Get a cash offer in 3 minutes
    Find out how much your home could sell for in as little as 3 minutes with a no-obligation cash offer.
    Estimated market value
    $974,100
    Get a cash offer in 3 minutes
    Find out how much your home could sell for in as little as 3 minutes with a no-obligation cash offer.
    Estimated market value
    $974,100