GATED COMMUNITY AND GREAT LOCATION - Welcome to Your Dream Home! This well maintained, move-in-ready property is a true masterpiece, boasting a multitude of extraordinary upgrades that will leave you in awe. With a generous layout encompassing FOUR bedrooms and THREE bathrooms spread across 2,596 sq. ft., this home is designed to seamlessly accommodate your lifestyle. As you approach the entrance to the home, you'll be captivated by the lush front yard, adorned with mature landscaping and towering trees that elevate the already impressive curb appeal. Upon entering, you'll be greeted by an incredible home design featuring a stunning kitchen/family room open floor plan. Enjoy seating for five at the spacious renovated granite island, adorned with new chic tile detail under the barstools. Tile flooring graces the bedrooms, living room, and dining areas. The family room serves as the perfect space for entertainment, equipped with a surround sound system and a cozy gas fireplace. Abundant natural light streams in through glass doors in the master bedroom, dining room, and family room, offering picturesque views of the porch and backyard. The bedrooms boast ample closet space created by Closet By Design. Bathrooms are equipped with grab bars and benches in the showers for added convenience. Ceiling fans adorn all the main living areas. The screened-in patio is an ideal spot to savor balmy Florida evenings or enjoy weekend football games with friends. The fully fenced yard provides room for a future pool or for your furry companions to roam freely. Security is in place as the home is equipped with an ADT alarm system and two cameras. All new stainless steel appliances in 2023. Sprinklers-2023. Roof-2018. HVAC-2016. The gated community offers access to a pool, tennis courts, and basketball courts, ensuring endless opportunities for recreation and fun. Rio Pinar Golf Course is minutes away. To top it all off, a ONE YEAR HOME WARRANTY is included. Don't miss your chance – schedule your appointment today!
Sold for $545,000
$545,000
2421 TREYMORE DRIVE, ORLANDO, FL 32825
4beds
2,596sqft
Single Family Residence
Built in 2002
9,719 Square Feet Lot
$582,500 Zestimate®
$210/sqft
$3,098 Estimated rent
Home value
$582,500
$553,000 - $612,000
$3,098/mo
Zestimate® history
Owner options
List your home for rent
$3,098/mo
Rent Zestimate®
Find your next renter with Zillow Rental Manager. Plus, with online applications, you can quickly screen prospective tenants – for free.
$3,098/mo
Rent Zestimate®
Refinance and save
$4,053/mo
Est. payment
Refinancing to a lower rate could help reduce your monthly payments and save thousands over the life of the loan.
$4,053/mo
Est. payment
Explore your selling options
Work with a Zillow partner agent
Leverage their expertise and Zillow's premium Showcase listings to get your home seen by more buyers.
Get startedList with your own agent
Get your home in front of millions of buyers by listing it on Zillow.
Learn how to do itSell it yourself
Take full control of how buyers see your home on Zillow by listing For Sale by Owner (FSBO).
List your homeWhat's special
Cozy gas fireplaceTennis courtsBasketball courtsPicturesque viewsAbundant natural light streamsSpacious renovated granite islandSurround sound system
Zillow last checked:
Listing updated:
Listed by:
Peter Luu 321-917-7864,
EXP REALTY LLC 888-883-8509,
Kim Horvath 980-621-6379,
EXP REALTY LLC
Bought with:
Rick Brown, 3322205
KELLER WILLIAMS ADVANTAGE 2 REALTY
Source: Stellar MLS,MLS#: O6147342 Originating MLS: Orlando Regional
Originating MLS: Orlando Regional
Facts & features
Interior
Bedrooms & bathrooms
- Bedrooms: 4
- Bathrooms: 3
- Full bathrooms: 3
Rooms
- Room types: Den/Library/Office, Family Room, Dining Room, Living Room, Great Room, Utility Room
Primary bedroom
- Features: Walk-In Closet(s)
- Level: First
- Dimensions: 13x21
Bedroom 2
- Features: Ceiling Fan(s), Built-in Closet
- Level: First
- Dimensions: 12x11
Bedroom 3
- Features: Ceiling Fan(s), Built-in Closet
- Level: First
- Dimensions: 12x11
Bedroom 4
- Features: Ceiling Fan(s), Built-in Closet
- Level: First
- Dimensions: 12x11
Dining room
- Level: First
- Dimensions: 17x17
Family room
- Features: Ceiling Fan(s)
- Level: First
- Dimensions: 15x22
Kitchen
- Features: Breakfast Bar, Built-In Shelving, Granite Counters, Kitchen Island
- Level: First
- Dimensions: 20x14
Living room
- Level: First
- Dimensions: 12x13
Office
- Features: Ceiling Fan(s), En Suite Bathroom
- Level: First
- Dimensions: 11x10
Heating
- Electric
Cooling
- Central Air
Appliances
- Included: Dishwasher, Microwave, Range, Refrigerator
- Laundry: Inside, Laundry Room
Features
- Ceiling Fan(s), Eating Space In Kitchen, Kitchen/Family Room Combo, Primary Bedroom Main Floor, Open Floorplan, Solid Wood Cabinets, Split Bedroom, Stone Counters, Thermostat, Walk-In Closet(s)
- Flooring: Ceramic Tile, Laminate
- Doors: Sliding Doors
- Windows: Blinds
- Has fireplace: Yes
- Fireplace features: Family Room, Gas
Interior area
- Total structure area: 3,396
- Total interior livable area: 2,596 sqft
Property
Parking
- Total spaces: 2
- Parking features: Covered, Driveway, Garage Door Opener, Ground Level, Open
- Attached garage spaces: 2
- Has uncovered spaces: Yes
- Details: Garage Dimensions: 21x21
Features
- Levels: One
- Stories: 1
- Patio & porch: Covered, Enclosed, Front Porch, Rear Porch, Screened
- Exterior features: Irrigation System, Sidewalk
- Fencing: Fenced
Lot
- Size: 9,719 Square Feet
- Features: Sidewalk
Details
- Parcel number: 062331210001158
- Zoning: R-1A
- Special conditions: None
Construction
Type & style
- Home type: SingleFamily
- Property subtype: Single Family Residence
Materials
- Block, Concrete, Stucco
- Foundation: Slab
- Roof: Shingle
Condition
- Completed
- New construction: No
- Year built: 2002
Details
- Builder model: Wellesley
- Builder name: Lennar Homes Inc
- Warranty included: Yes
Utilities & green energy
- Sewer: Public Sewer
- Water: Public
- Utilities for property: Cable Available, Cable Connected, Electricity Available, Electricity Connected, Phone Available, Public, Sewer Available, Sewer Connected, Underground Utilities, Water Available, Water Connected
Community & HOA
Community
- Security: Security System, Smoke Detector(s)
- Pet fee: $0 monthly
- Subdivision: VILLAGES OF RIO PINAR
HOA
- Has HOA: Yes
- HOA fee: $97 monthly
- HOA name: Villages of Rio Pinar
Location
- Region: Orlando
Financial & listing details
- Price per square foot: $210/sqft
- Tax assessed value: $493,698
- Annual tax amount: $2,992
- Date on market: 10/19/2023
- Cumulative days on market: 59 days
- Listing terms: Cash,Conventional,FHA,VA Loan
- Ownership: Fee Simple
- Total actual rent: 0
- Electric utility on property: Yes
- Road surface type: Paved, Asphalt
Price history
| Date | Event | Price |
|---|---|---|
| 4/17/2024 | Sold | $545,000-2.7%$210/sqft |
Source:  Stellar MLS #O6147342 Report a problem Stellar MLS #O6147342 Report a problem | ||
| 2/8/2024 | Pending sale | $559,900$216/sqft |
Source: Stellar MLS #O6147342 Report a problem | ||
| 1/19/2024 | Listed for sale | $559,900$216/sqft |
Source: Stellar MLS #O6147342 Report a problem | ||
| 11/30/2023 | Listing removed | -- |
Source: Stellar MLS #O6147342 Report a problem | ||
| 10/19/2023 | Listed for sale | $559,900-6.5%$216/sqft |
Source: Stellar MLS #O6147342 Report a problem | ||
| 9/1/2022 | Listing removed | -- |
Source: Stellar MLS #O6015166 Report a problem | ||
| 6/29/2022 | Price change | $599,000-1.8%$231/sqft |
Source: Stellar MLS #O6015166 Report a problem | ||
| 6/18/2022 | Price change | $610,000-2.1%$235/sqft |
Source: Stellar MLS #O6015166 Report a problem | ||
| 4/25/2022 | Price change | $623,000-0.2%$240/sqft |
Source: Stellar MLS #O6015166 Report a problem | ||
| 4/22/2022 | Price change | $624,000-0.2%$240/sqft |
Source: Stellar MLS #O6015166 Report a problem | ||
| 4/4/2022 | Listed for sale | $625,000+164.3%$241/sqft |
Source: Stellar MLS #O6015166 Report a problem | ||
| 11/21/2002 | Sold | $236,500$91/sqft |
Source: Public Record Report a problem | ||
Public tax history
| Year | Property taxes | Tax assessment |
|---|---|---|
| 2024 | $3,214 +7.4% | $225,972 +3% |
| 2023 | $2,992 +1.7% | $219,390 +3% |
| 2022 | $2,943 +1.8% | $213,000 +3% |
| 2021 | $2,890 +1% | $206,796 +1.4% |
| 2020 | $2,863 +1.5% | $203,941 +2.3% |
| 2019 | $2,820 +0.9% | $199,356 +1.9% |
| 2018 | $2,795 | $195,639 -24.9% |
| 2017 | $2,795 +1.6% | $260,671 +2.9% |
| 2016 | $2,749 +1% | $253,207 +5% |
| 2015 | $2,721 -3.4% | $241,081 +16.4% |
| 2014 | $2,819 +2.3% | $207,121 +5.8% |
| 2013 | $2,754 +1.3% | $195,717 +9.3% |
| 2012 | $2,719 -0.2% | $179,113 -2% |
| 2011 | $2,725 +5.2% | $182,734 +3.7% |
| 2010 | $2,591 | $176,223 -21.4% |
| 2009 | -- | $224,219 -24.9% |
| 2008 | $3,303 -1.7% | $298,728 -8.6% |
| 2007 | $3,362 -5.7% | $326,870 +5.2% |
| 2006 | $3,566 +0.5% | $310,704 +40.8% |
| 2005 | $3,547 +4.6% | $220,729 +8.9% |
| 2004 | $3,391 -0.4% | $202,617 +1.2% |
| 2003 | $3,406 +305.8% | $200,195 +344.9% |
| 2002 | $839 | $45,000 |
Find assessor info on the county website
Neighborhood: 32825
Nearby homes
- $693,2005 bd4 ba3.6k sqft2415 Treymore Dr, Orlando, FL 32825Off Market
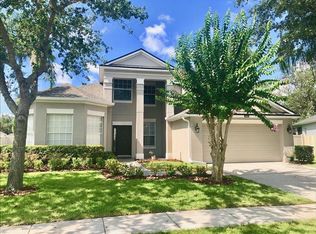
- $569,5005 bd3 ba2.8k sqft2427 Treymore Dr, Orlando, FL 32825Off Market
- $660,0004 bd4 ba3.2k sqft2619 Treymore Dr, Orlando, FL 32825Sold

- $660,9005 bd3 ba3.4k sqft2631 Treymore Dr, Orlando, FL 32825Off Market
- $532,3004 bd3 ba2.5k sqft2613 Treymore Dr, Orlando, FL 32825Off Market
- $575,6004 bd3 ba2.8k sqft2637 Treymore Dr, Orlando, FL 32825Off Market
- $642,4005 bd3 ba3.1k sqft2409 Treymore Dr, Orlando, FL 32825Off Market
- $706,2006 bd4 ba3.4k sqft2420 Treymore Dr, Orlando, FL 32825Off Market
Nearby schools
GreatSchools rating
- 6/10Deerwood Elementary SchoolGrades: PK-5Distance: 0.7 mi
- 6/10Liberty Middle SchoolGrades: 6-8Distance: 1.1 mi
- 3/10Colonial High SchoolGrades: 9-12Distance: 3.7 mi
Schools provided by the listing agent
- Elementary: Deerwood Elem (Orange Cty)
- Middle: Liberty Middle
- High: Colonial High
Source: Stellar MLS. This data may not be complete. We recommend contacting the local school district to confirm school assignments for this home.
Get a cash offer in 3 minutes
Find out how much your home could sell for in as little as 3 minutes with a no-obligation cash offer.
Estimated market value
$582,500
Get a cash offer in 3 minutes
Find out how much your home could sell for in as little as 3 minutes with a no-obligation cash offer.
Estimated market value
$582,500
- Florida
- Orange County
- Orlando
- 32825
- 2421 TREYMORE DRIVE
Nearby cities
Nearby neighborhoods
Nearby zip codes
Other Orlando Topics
