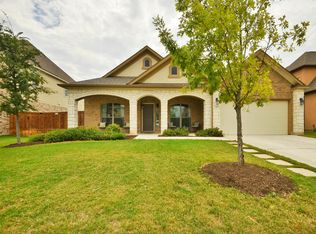
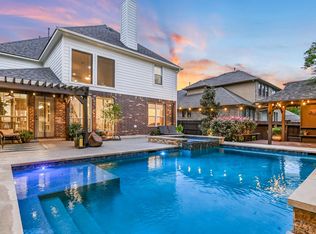
Welcome to your new home in the highly desirable Bridges at Bear Creek. Gorgeous curb appeal with upgraded landscaping, & a modern garage door set the tone for what you will find behind the front door of this perfectly laid out 4 bed + dedicated office, 3 full bath home. The backyard is a true private oasis featuring a stunning pool and hot tub added in 2022—perfect for year-round entertaining, relaxing evenings, or weekend gatherings. Inside, the home showcases beautifully upgraded designer finishes throughout, including contemporary lighting, engineered wood flooring, and tile on the main level that create a cohesive, elevated feel. The light-filled living room overlooks the backyard retreat through a wall of windows and centers around a cozy gas fireplace with custom tile surround and mantle. At the heart of the home is the exquisitely remodeled gourmet kitchen featuring quartz countertops, farmhouse sink, open shelving, a wrap-around bar, shiplap accents, subway tile backsplash, stainless steel appliances, pot filler, and shaker cabinetry—ideal for both everyday living and entertaining. The kitchen allows an effortless flow connecting the living, breakfast. nook, and formal dining. You will also find a convenient built-in recessed desk area across from the dining area. The oversized main-level primary suite offers high ceilings and abundant natural light. The spa-inspired ensuite includes a dual vanity, standalone soaking tub, walk-in shower, water closet, and custom walk-in closet. Upstairs, enjoy a spacious game/flex room loft area along with 3 generously sized bedrooms & 2 full bathrooms, providing comfort and privacy for family and guests. The home also features solar array for drastically reduced utility bills, tankless water heater (2021), new HVAC upstairs (2022), and EV charger. Conveniently located with quick access to Mopac, I-35, and Southpark Meadows, and zoned to highly rated schools.
Active
$850,000
2421 Turtle Mountain Bnd, Austin, TX 78748
4beds
3,086sqft
Single Family Residence
Built in 2011
7,910 Square Feet Lot
$-- Zestimate®
$275/sqft
$34/mo HOA
What's special
Modern garage doorContemporary lightingEngineered wood flooringStainless steel appliancesSpa-inspired ensuiteQuartz countertopsFarmhouse sink
- 11 days |
- 759 |
- 70 |
Likely to sell faster than
Zillow last checked:
Listing updated:
Listed by:
Russell Cavin (512) 651-0505,
Uptown Realty LLC (512) 651-0505
Source: Unlock MLS,MLS#: 1280782
Loading...
Facts & features
Interior
Bedrooms & bathrooms
- Bedrooms: 4
- Bathrooms: 4
- Full bathrooms: 3
- 1/2 bathrooms: 1
- Main level bedrooms: 1
Heating
- Central, Natural Gas
Cooling
- Central Air
Appliances
- Included: Built-In Oven(s), Dishwasher, Disposal, ENERGY STAR Qualified Appliances, Gas Cooktop, Microwave, Self Cleaning Oven, Stainless Steel Appliance(s), Tankless Water Heater
Features
- Built-in Features, Breakfast Bar, Ceiling Fan(s), Chandelier, Double Vanity, Entrance Foyer, High Ceilings, Recessed Lighting, Primary Bedroom on Main, Open Floorplan, Pantry, Walk-In Closet(s), Soaking Tub, Interior Steps, Electric Dryer Hookup, Multiple Living Areas, Multiple Dining Areas, Washer Hookup, Quartz Counters, Study/Home Office
- Flooring: Carpet, Tile, Wood
- Windows: Window Coverings
- Number of fireplaces: 1
- Fireplace features: Gas Log, Living Room
Interior area
- Total interior livable area: 3,086 sqft
Video & virtual tour
Property
Parking
- Total spaces: 2
- Parking features: Attached, Door-Single, Electric Vehicle Charging Station(s), Garage Faces Front
- Attached garage spaces: 2
Accessibility
- Accessibility features: None
Features
- Levels: Two
- Stories: 2
- Patio & porch: Covered, Patio
- Exterior features: Gutters Full, Private Yard
- Has private pool: Yes
- Pool features: In Ground
- Spa features: In Ground
- Fencing: Privacy, Wood
- Has view: Yes
- View description: None
- Waterfront features: None
Lot
- Size: 7,910 Square Feet
- Features: Interior Lot, Landscaped, Sprinkler - Automatic, Sprinkler - In-ground, Trees-Medium (20 Ft - 40 Ft), Trees-Small (Under 20 Ft), Xeriscape
Details
- Additional structures: None
- Parcel number: 04403006040000
- Special conditions: Standard
Construction
Type & style
- Home type: SingleFamily
- Property subtype: Single Family Residence
Materials
- Foundation: Slab
- Roof: Composition
Condition
- Updated/Remodeled
- New construction: No
- Year built: 2011
Details
- Builder name: Buffington Homes
Utilities & green energy
- Sewer: Public Sewer
- Water: Public
- Utilities for property: Cable Available, Electricity Connected, Internet-Cable, Natural Gas Connected, Phone Available, Sewer Connected, Water Connected
Community & HOA
Community
- Features: Cluster Mailbox, Curbs, Sidewalks, Underground Utilities
- Subdivision: Bridges At Bear Creek Ph 02 Sec 01
HOA
- Has HOA: Yes
- Services included: Common Area Maintenance
- HOA fee: $408 annually
- HOA name: Bridges at Bear Creek
Location
- Region: Austin
Financial & listing details
- Price per square foot: $275/sqft
- Tax assessed value: $741,000
- Annual tax amount: $14,539
- Date on market: 6/25/2026
- Listing terms: Cash,Conventional
- Electric utility on property: Yes
Estimated market value
Not available
Estimated sales range
Not available
Not available
Price history
| Date | Event | Price |
|---|---|---|
| 6/25/2026 | Listed for sale | $850,000+13.5%$275/sqft |
Source: | ||
| 7/17/2023 | Sold | -- |
Source: Agent Provided Report a problem | ||
| 6/20/2023 | Pending sale | $749,000$243/sqft |
Source: | ||
| 6/20/2023 | Contingent | $749,000$243/sqft |
Source: | ||
| 6/16/2023 | Listed for sale | $749,000+76.7%$243/sqft |
Source: | ||
| 6/17/2015 | Sold | -- |
Source: Agent Provided Report a problem | ||
| 5/10/2015 | Price change | $424,000-0.9%$137/sqft |
Source: Keller Williams - Austin SW #8287985 Report a problem | ||
| 4/18/2015 | Listed for sale | $428,000+24.3%$139/sqft |
Source: Keller Williams - Austin SW #8287985 Report a problem | ||
| 6/3/2011 | Listing removed | $344,380$112/sqft |
Source: Team Price Real Estate #4361167 Report a problem | ||
| 5/12/2011 | Listed for sale | $344,380$112/sqft |
Source: Team Price Real Estate #4361167 Report a problem | ||
| 4/14/2011 | Sold | -- |
Source: Agent Provided Report a problem | ||
Public tax history
| Year | Property taxes | Tax assessment |
|---|---|---|
| 2025 | $12,353 -4.1% | $741,000 -3.9% |
| 2024 | $12,882 +57.4% | $770,691 +35.6% |
| 2023 | $8,184 -4.7% | $568,193 +9.8% |
| 2022 | $8,591 | $517,246 +11.4% |
| 2021 | -- | $464,420 +10% |
| 2020 | $8,407 +6.1% | $422,200 |
| 2019 | $7,923 -11.4% | $422,200 +3.6% |
| 2018 | $8,945 | $407,579 -8.2% |
| 2017 | $8,945 +25.5% | $443,952 +6.8% |
| 2016 | $7,125 | $415,574 +16.9% |
| 2015 | $7,125 | $355,423 +10% |
| 2014 | $7,125 | $323,112 +10% |
| 2013 | -- | $293,738 -2.6% |
| 2012 | -- | $301,594 |
Find assessor info on the county website
Monthly payment
Est. payment$--/mo
Payment breakdown
Explore the cost of this home by adjusting the details. Changes won't be saved.All calculations are estimates and provided by Zillow, Inc. for informational purposes only. Actual amounts may vary.
HOA fees may include property taxes on listings classified as Co-Ops. Contact the listing agent and/or owner for fee details.
Mortgage interest rates are dependent on a number of factors, including credit score, down payment, and repayment length. Interest rate data provided by Zillow Group Marketplace, Inc. as of 1/1/1970 from various mortgage lenders with which we have lead or other similar arrangements; the Estimated Payment is an average of those rates.
See how much you could borrow to make a competitive offer.
Climate risks
Neighborhood: South Brodie
Nearby schools
GreatSchools rating
- 8/10Baranoff Elementary SchoolGrades: PK-5Distance: 0.8 mi
- 6/10Bailey Middle SchoolGrades: 6-8Distance: 1.9 mi
- 9/10Bowie High SchoolGrades: 9-12Distance: 3.1 mi
Schools provided by the listing agent
- Elementary: Baranoff
- Middle: Bailey
- High: Bowie
- District: Austin ISD
Source: Unlock MLS. This data may not be complete. We recommend contacting the local school district to confirm school assignments for this home.
A local agent can set up tours, give advice and negotiate with sellers.
- Texas
- Travis County
- Austin
- 78748
- South Brodie
- 2421 Turtle Mountain Bnd