Walk to Trader Joe's & the Best of Freret Street!
Perfectly situated just steps from Trader Joe's and all the dining, shopping, and entertainment Freret Street has to offer, this beautifully renovated home combines modern updates with an unbeatable location. Newly renovated home with 4 bedrooms and 3 baths.
Set on an oversized lot with ample off-street parking, the home features an open, inviting layout designed for both everyday living and entertaining. The kitchen flows seamlessly into the living area, where soaring cathedral ceilings create a bright, spacious atmosphere. Living room/Kitchen then open onto the front porch for great and easy entertaining.
When you are not up front then hang out on the covered back porch in the quiet back yard.
The expansive primary suite is a true retreat, complete with a massive dressing room and a luxurious ensuite bath. Additional highlights include a dedicated laundry room, a built-in under-cabinet microwave, and tasteful renovations throughout, making this home truly move-in ready.
X flood zone
Active
$679,000
2421 Valmont St, New Orleans, LA 70115
4beds
1,705sqft
Single Family Residence
Built in 1940
5,130 Square Feet Lot
$651,400 Zestimate®
$398/sqft
$-- HOA
What's special
Massive dressing roomAmple off-street parkingBuilt-in under-cabinet microwaveFront porchOversized lotNewly renovated homeTasteful renovations throughout
- 4 days |
- 622 |
- 30 |
Zillow last checked:
Listing updated:
Listed by:
Robert Knapp 504-231-5689,
Big Star, LLC 504-231-5689
Source: GSREIN,MLS#: 2568243
Facts & features
Interior
Bedrooms & bathrooms
- Bedrooms: 4
- Bathrooms: 3
- Full bathrooms: 3
Primary bedroom
- Description: Flooring: Engineered Hardwood
- Level: Lower
- Dimensions: 13 x 16
Bedroom
- Description: Flooring: Engineered Hardwood
- Level: Lower
- Dimensions: 13 x 9
Bedroom
- Description: Flooring: Engineered Hardwood
- Level: Lower
- Dimensions: 13 x 9
Bedroom
- Description: Flooring: Engineered Hardwood
- Level: Lower
- Dimensions: 13 x 10
Primary bathroom
- Description: Flooring: Tile
- Level: Lower
- Dimensions: 11 x 11
Bathroom
- Description: Flooring: Tile
- Level: Lower
- Dimensions: 8 x 9
Bathroom
- Description: Flooring: Tile
- Level: Lower
- Dimensions: 8 x 5
Kitchen
- Description: Flooring: Engineered Hardwood
- Level: Lower
- Dimensions: 16 x 9
Living room
- Description: Flooring: Engineered Hardwood
- Level: Lower
- Dimensions: 16 x 24
Heating
- Central
Cooling
- Central Air, 1 Unit
Appliances
- Included: Dishwasher, Disposal, Ice Maker, Microwave, Oven, Range, Refrigerator
- Laundry: Washer Hookup, Dryer Hookup
Features
- Attic, Ceiling Fan(s), Cathedral Ceiling(s), High Ceilings, Pull Down Attic Stairs, Vaulted Ceiling(s)
- Attic: Pull Down Stairs
- Has fireplace: No
- Fireplace features: None
Interior area
- Total structure area: 1,955
- Total interior livable area: 1,705 sqft
Property
Parking
- Total spaces: 3
- Parking features: Off Street, Three or more Spaces
Features
- Levels: One
- Stories: 1
- Patio & porch: Porch
- Exterior features: Porch
- Pool features: None
Lot
- Size: 5,130 Square Feet
- Dimensions: 45 x 114
- Features: City Lot, Oversized Lot
Details
- Parcel number: 616
- Special conditions: None
Construction
Type & style
- Home type: SingleFamily
- Architectural style: Cottage
- Property subtype: Single Family Residence
Materials
- Hardboard
- Foundation: Raised
- Roof: Asphalt,Shingle
Condition
- Excellent
- Year built: 1940
Utilities & green energy
- Sewer: Public Sewer
- Water: Public
Community & HOA
HOA
- Has HOA: No
Location
- Region: New Orleans
Financial & listing details
- Price per square foot: $398/sqft
- Tax assessed value: $553,900
- Annual tax amount: $7,311
- Date on market: 7/18/2026
Estimated market value
$651,400
$619,000 - $684,000
$1,743/mo
Price history
| Date | Event | Price |
|---|---|---|
| 7/19/2026 | Listed for sale | $679,000+130.2%$398/sqft |
Source:  GSREIN #2568243 Report a problem GSREIN #2568243 Report a problem | ||
| 3/5/2025 | Sold | -- |
Source: Public Record Report a problem | ||
| 3/28/2024 | Sold | -- |
Source: GSREIN #2438498 Report a problem | ||
| 3/21/2024 | Contingent | $295,000$173/sqft |
Source: GSREIN #2438498 Report a problem | ||
| 3/15/2024 | Listed for sale | $295,000$173/sqft |
Source: GSREIN #2438498 Report a problem | ||
Public tax history
| Year | Property taxes | Tax assessment |
|---|---|---|
| 2026 | $7,311 +119.8% | $55,390 +119.8% |
| 2025 | $3,326 -1.5% | $25,200 |
| 2024 | $3,377 -8.3% | $25,200 -3.7% |
| 2023 | $3,684 +3.2% | $26,180 +3.2% |
| 2022 | $3,568 -5.3% | $25,360 -3.1% |
| 2021 | $3,769 -10.9% | $26,180 -10% |
| 2020 | $4,229 +11.2% | $29,090 +15.5% |
| 2019 | $3,804 | $25,180 |
| 2018 | $3,804 | $25,180 |
| 2017 | $3,804 -1.9% | $25,180 +51.8% |
| 2016 | $3,880 +54.1% | $16,590 |
| 2015 | $2,518 | $16,590 |
| 2014 | $2,518 +2.1% | $16,590 +50.8% |
| 2013 | $2,466 | $11,000 |
| 2012 | -- | $11,000 |
| 2011 | -- | $11,000 +59.7% |
| 2010 | -- | $6,890 +16.6% |
| 2009 | -- | $5,910 |
| 2007 | -- | $5,910 -12.4% |
| 2006 | -- | $6,750 |
| 2004 | -- | $6,750 |
| 2002 | -- | $6,750 |
| 2001 | -- | $6,750 |
| 2000 | -- | $6,750 |
Find assessor info on the county website
Monthly payment
Est. payment
Payment breakdown
Explore the cost of this home by adjusting the details. Changes won't be saved.Climate risks
Neighborhood: Freret
Nearby schools
GreatSchools rating
- 7/10Benjamin Franklin Elementary Math And ScienceGrades: PK-8Distance: 0.9 mi
- NALusher Charter SchoolGrades: K-12Distance: 0.3 mi
- 8/10Mary McLeod Bethune Elementary School of Literature & TechnologyGrades: PK-8Distance: 5.1 mi
- $381,4003 bd2 ba2k sqft2425 Valmont St, New Orleans, LA 70115Off Market
- $391,0003 bd1 ba1.8k sqft2413 Valmont St, New Orleans, LA 70115Off Market

- $305,8003 bd1 ba1.8k sqft2415 Valmont St, New Orleans, LA 70115Off Market
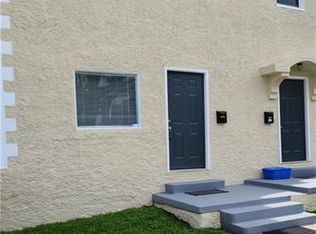
- $204,2002 bd1 ba1.1k sqft2431 Valmont St, New Orleans, LA 70115Off Market
- $440,4003 bd1 ba2.8k sqft2405 Valmont St, New Orleans, LA 70115Off Market
- $--4 bd1 ba1.3k sqft2407 Valmont St, New Orleans, LA 70115Off Market
- $752,5006 bd4 ba3.7k sqft2418 Soniat St, New Orleans, LA 70115Off Market
- $--3 bd3 ba2.3k sqft2435 Valmont St, New Orleans, LA 70115Sold
A local agent can set up tours, give advice and negotiate with sellers.
A local lender can help you make sure your offer is ready when you are.
Similar homes
- $650,0002 bd2 ba1.5k sqft5229 Annunciation St, New Orleans, LA 70115For Sale

 MLS ID #2566195, Sally Brower, McEnery Residential, LLC. GSREIN
 - $750,0003 bd3 ba1.9k sqft725 Robert St, New Orleans, LA 70115For Sale
 MLS ID #2565493, Joseph Robert, REVE, REALTORS. GSREIN
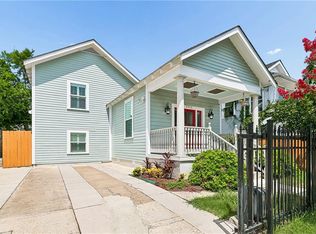
 - $499,0003 bd3 ba2k sqft2416 Amelia St, New Orleans, LA 70115For Sale
 MLS ID #2565922, Lana Hunt, Keller Williams Realty New Orleans. GSREIN
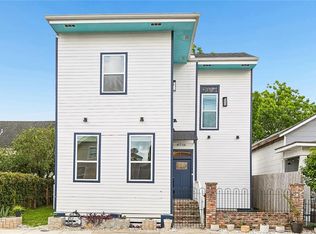
 - $500,0003 bd2 ba1.3k sqft4716 S Liberty St, New Orleans, LA 70115For Sale
 MLS ID #2559171, Austin Thompson, Redfin Corporation. GSREIN
 - $725,0003 bd2 ba1.7k sqft730 Antonine St, New Orleans, LA 70115For SaleMLS ID #2558982, Suzanne Lamore, Crescent Sotheby's International Realty. GSREIN
- $589,0003 bd3 ba1.6k sqft2021 S Chippewa St, New Orleans, LA 70130For SaleMLS ID #2568428, Wilfred Webre, Freret Realty. GSREIN
- $695,0003 bd3 ba1.8k sqft3424 Bienville St, New Orleans, LA 70119For SaleMLS ID #2551039, Lane Washburn, REVE, REALTORS. GSREIN
- $795,0006 bd4 ba2.3k sqft2242-44 State St, New Orleans, LA 70118For SaleMLS ID #2565741, Robyn Schmitt, Homesmart Realty South. GSREIN
- $719,0003 bd3 ba2k sqft514 2nd St, New Orleans, LA 70130For SaleMLS ID #2562445, Kim Rafferty, REVE, REALTORS. GSREIN
- $475,0003 bd3 ba1.5k sqft2410 Valence St #2410, New Orleans, LA 70115For SaleMLS ID #2560790, Anne Comarda, McEnery Residential, LLC. GSREIN
- $360,0003 bd2 ba1.6k sqft3717 Willow St, New Orleans, LA 70115For SaleMLS ID #2546677, Zachary Russell, REVE, REALTORS. GSREIN
- $650,0003 bd3 ba1.7k sqft2920 Baudin St, New Orleans, LA 70119For SaleMLS ID #2540015, Brenna White, LaNasa Realty, Inc. GSREIN
- $395,0003 bd2 ba1.2k sqft5535 Willow St #5355, New Orleans, LA 70115For SaleMLS ID #2561186, Chris Smith, Keller Williams Realty New Orleans. GSREIN
- $819,0003 bd3 ba2.3k sqft825 Pleasant St, New Orleans, LA 70115For SaleMLS ID #2551838, Cory Cheramie, Generations Realty Group, LLC. GSREIN
- $675,0003 bd2 ba1.9k sqft625 Desire St, New Orleans, LA 70117For SaleMLS ID #2558989, Suzanne Lamore, Crescent Sotheby's International Realty. GSREIN
- $759,0004 bd3 ba2.2k sqft4532-34 Orleans Ave, New Orleans, LA 70119For SaleMLS ID #2548433, Elinor Sanders, Compass Garden District. GSREIN
- $635,0003 bd3 ba1.8k sqft709-15 N Salcedo St, New Orleans, LA 70119For SaleMLS ID #2557437, Ryan Wentworth, REVE, REALTORS. GSREIN
- $669,0004 bd3 ba2.4k sqft1601 Forshey St, Metairie, LA 70001For SaleMLS ID #2548741, Peggy Bruce, McCarthy Group REALTORS. GSREIN
- $499,9994 bd3 ba2.1k sqft2757 Bienville St, New Orleans, LA 70119For SaleMLS ID #2566446, Raisa Galper, Compass Metro. GSREIN
- $589,0003 bd3 ba1.7k sqft313 Rio Vista Ave, Jefferson, LA 70121For SaleMLS ID #2565504, Kennedi Newman, Engel & Völkers New Orleans. GSREIN
