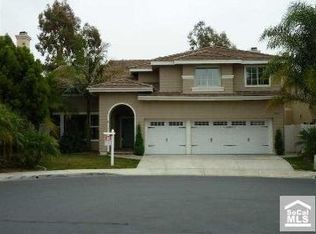
Welcome to this exquisite coastal residence tucked behind the gates of Marblehead. This beautifully appointed home is perfectly positioned on a quiet cul-de-sac with striking curb appeal. From the moment you arrive, this stunning home makes a lasting impression. Thoughtfully designed for both comfort and luxury, the interior showcases a light-filled living room and an elegant formal dining area. The updated chef’s kitchen is beautifully appointed with newer quartz countertops, stainless steel appliances, a wine refrigerator, and a spacious walk-in pantry. It opens seamlessly to a casual dining area and an inviting family room, complete with a cozy fireplace—ideal for everyday living and entertaining. The main level features a convenient bedroom and full bath with updated vanity and fixtures, and a very ample walk-in closet, making this space ideal for multigenerational living or guests. Upstairs, the reimagined primary suite offers a true retreat, highlighted by a custom walk-in closet with motion lighting and a spa-inspired bathroom featuring a stunning walk-in shower and separate soaking tub. The second floor is completed by four ample-sized additional bedrooms, a spacious loft currently acting as a second family room, and a full bathroom, offering flexibility for family, guests, or a home office. Step outside to a serene, private park-like backyard with beautifully designed hardscape and landscape, creating the perfect setting for relaxation or entertaining. Enjoy evenings grilling at the built-in BBQ, or gathering around the inviting fire pit on the patio, highlighted by the Alumawood patio cover and bistro lights for the perfect ambiance. Additional highlights include designer paint, newly installed carpet upstairs, and numerous upgrades throughout. Ideally located within walking distance to schools and just minutes from shopping, a neighborhood community park, sports parks, world-class surfing, and beaches, this home perfectly blends luxury, comfort, and convenience. This is San Clemente, the Spanish Village By the Sea. Welcome to 2421 Via Mero—where your dream home awaits.
Sold for $1,999,000
Zillow last checked:
Listing updated:
Bought with:
Jack Tanner, DRE #01383525
Beach Cities Properties, Inc.
Source: CRMLS,MLS#: OC26082850 Originating MLS: California Regional MLS
Originating MLS: California Regional MLSPrice history
| Date | Event | Price |
|---|---|---|
| 5/20/2026 | Sold | $1,999,000$585/sqft |
Source:  CRMLS #OC26082850 Report a problem CRMLS #OC26082850 Report a problem | ||
| 5/7/2026 | Pending sale | $1,999,000$585/sqft |
Source: CRMLS #OC26082850 Report a problem | ||
| 4/24/2026 | Contingent | $1,999,000$585/sqft |
Source: CRMLS #OC26082850 Report a problem | ||
| 4/17/2026 | Listed for sale | $1,999,000+0.2%$585/sqft |
Source: CRMLS #OC26082850 Report a problem | ||
| 11/1/2025 | Listing removed | $1,995,000$584/sqft |
Source:  SDMLS #230011168 Report a problem SDMLS #230011168 Report a problem | ||
| 7/28/2023 | Listing removed | -- |
Source: SDMLS #230011168 Report a problem | ||
| 6/20/2023 | Listed for sale | $1,995,000+84%$584/sqft |
Source: SDMLS #230011168 Report a problem | ||
| 6/6/2019 | Sold | $1,084,000-0.5%$317/sqft |
Source: Public Record Report a problem | ||
| 5/10/2019 | Pending sale | $1,089,000$319/sqft |
Source: Distinctive Coast Properties #OC19052242 Report a problem | ||
| 5/1/2019 | Price change | $1,089,000-9.2%$319/sqft |
Source: Distinctive Coast Properties #OC19052242 Report a problem | ||
| 3/9/2019 | Price change | $1,199,000-7.1%$351/sqft |
Source: Distinctive Coast Properties #OC19052242 Report a problem | ||
| 10/19/2018 | Listed for sale | $1,290,000+323%$377/sqft |
Source: Luxre Realty, Inc. #OC18249962 Report a problem | ||
| 4/27/1995 | Sold | $305,000$89/sqft |
Source: Public Record Report a problem | ||
Nearby homes
Get a cash offer in 3 minutes
Find out how much your home could sell for in as little as 3 minutes with a no-obligation cash offer.
Estimated market value
$1,998,200
