Welcome to this stunning home with true mountain views on the best lot in The Nines at Legacy Ridge. Live the Legacy Ridge lifestyle with exclusive amenities including a well-maintained golf course and restaurant, tennis courts, swimming pool, volleyball court & clubhouse. The community features walking trails and parks, which are excellent for outdoor activities and enjoying all Colorado offers. The HOA maintains the grounds of this home, so the yard is low-maintenance and you don't need to worry about plowing the driveway or shoveling the front walkway. Step inside and enjoy the soaring vaulted ceilings that provide a sense of spaciousness. This home seamlessly blends style, space, and functionality. The heart of this home is the main living area, featuring built-in storage, a gas fireplace, and abundant windows. This space flows effortlessly into the dining and kitchen area, making it perfect for everyday living and entertaining. You’ll love the stainless steel appliances that give the kitchen a contemporary feel. They’re brand new, so they’ll also provide you with peace of mind. Large windows provide mountains views and make the kitchen sunny and bright. The primary bedroom also features plenty of windows, a large walk-in closet, and a nicely appointed five-piece bath. A generously sized office on the main floor is ideal for working from home. The main floor laundry is convenient and includes storage. Downstairs, you’ll find two generously sized bedrooms and a bathroom with a shower. There’s a rec room large enough to be used to be used in many ways. Outside, discover a private patio with retractable awning, a perfect place to unwind. Your guests will appreciate the great parking in front. This is genuinely an exceptional property. This property has it all—modern updates, flexible layout, and a great lot in a prime location. The garage is also fantastic! Don’t miss your chance to make this charming home your own. Schedule a tour today.
Sold for $660,000
$660,000
2421 W 107th Drive, Westminster, CO 80234
3beds
2,985sqft
Single Family Residence
Built in 1996
5,579 Square Feet Lot
$651,400 Zestimate®
$221/sqft
$3,534 Estimated rent
Home value
$651,400
$619,000 - $684,000
$3,534/mo
Zestimate® history
Owner options
List your home for rent
$3,534/mo
Rent Zestimate®
Find your next renter with Zillow Rental Manager. Plus, with online applications, you can quickly screen prospective tenants – for free.
$3,534/mo
Rent Zestimate®
Refinance and save
$3,968/mo
Est. payment
Refinancing to a lower rate could help reduce your monthly payments and save thousands over the life of the loan.
$3,968/mo
Est. payment
Explore your selling options
Work with a Zillow partner agent
Leverage their expertise and Zillow's premium Showcase listings to get your home seen by more buyers.
Get startedList with your own agent
Get your home in front of millions of buyers by listing it on Zillow.
Learn how to do itSell it yourself
Take full control of how buyers see your home on Zillow by listing For Sale by Owner (FSBO).
List your homeWhat's special
Zillow last checked:
Listing updated:
Listed by:
Thomas Grant 720-575-1753 tom@principalteam.com,
The Principal Team,
J. David Lampe 720-408-7409,
The Principal Team
Bought with:
Doug Yetman, 100069337
West and Main Homes Inc
Source: REcolorado as distributed by MLS GRID,MLS#: 9693954
Facts & features
Interior
Bedrooms & bathrooms
- Bedrooms: 3
- Bathrooms: 3
- Full bathrooms: 1
- 3/4 bathrooms: 1
- 1/2 bathrooms: 1
- Main level bathrooms: 2
- Main level bedrooms: 1
Primary bedroom
- Description: Vaulted Ceiling
- Level: Main
Bedroom
- Description: Walk-In Closet
- Level: Basement
Bedroom
- Level: Basement
Primary bathroom
- Description: 5-Piece Bath
- Level: Main
Bathroom
- Level: Main
Bathroom
- Level: Basement
Family room
- Level: Basement
Kitchen
- Description: New Stainless Appliances, Granite Counters
- Level: Main
Laundry
- Level: Main
Living room
- Description: Vaulted Ceiling And Gas Fireplace
- Level: Main
Office
- Level: Main
Heating
- Forced Air
Cooling
- Central Air
Appliances
- Included: Dishwasher, Disposal, Dryer, Microwave, Oven, Range Hood, Washer
Features
- Eat-in Kitchen, Entrance Foyer, Five Piece Bath, Granite Counters, High Ceilings, High Speed Internet, Primary Suite, Radon Mitigation System, Smoke Free, Vaulted Ceiling(s), Walk-In Closet(s)
- Flooring: Carpet, Wood
- Windows: Double Pane Windows, Window Coverings
- Basement: Finished
- Number of fireplaces: 1
- Fireplace features: Gas, Living Room
Interior area
- Total structure area: 2,985
- Total interior livable area: 2,985 sqft
- Finished area above ground: 1,564
- Finished area below ground: 1,261
Property
Parking
- Total spaces: 2
- Parking features: Garage - Attached
- Attached garage spaces: 2
Features
- Levels: One
- Stories: 1
- Patio & porch: Deck
- Has view: Yes
- View description: Mountain(s)
Lot
- Size: 5,579 Square Feet
- Features: Cul-De-Sac
Details
- Parcel number: R0034875
- Special conditions: Standard
Construction
Type & style
- Home type: SingleFamily
- Property subtype: Single Family Residence
Materials
- Frame
- Roof: Composition
Condition
- Year built: 1996
Utilities & green energy
- Sewer: Public Sewer
- Water: Public
Community & HOA
Community
- Security: Smoke Detector(s)
- Subdivision: Legacy Ridge
HOA
- Has HOA: Yes
- Amenities included: Clubhouse, Pool
- Services included: Maintenance Grounds, Recycling, Snow Removal, Trash
- HOA fee: $87 monthly
- HOA name: Legacy Ridge HOA
- HOA phone: 720-974-4200
- Second HOA fee: $225 monthly
- Second HOA name: The Nines
- Second HOA phone: 303-980-0700
Location
- Region: Westminster
Financial & listing details
- Price per square foot: $221/sqft
- Tax assessed value: $675,000
- Annual tax amount: $4,210
- Date on market: 8/8/2024
- Listing terms: Cash,Conventional,FHA,VA Loan
- Exclusions: Seller`s Personal Property
- Ownership: Individual
Price history
| Date | Event | Price |
|---|---|---|
| 10/18/2024 | Sold | $660,000-1.5%$221/sqft |
Source:  REcolorado as distributed by MLS GRID #9693954 Report a problem REcolorado as distributed by MLS GRID #9693954 Report a problem | ||
| 9/27/2024 | Pending sale | $670,000$224/sqft |
Source: REcolorado as distributed by MLS GRID #9693954 Report a problem | ||
| 9/5/2024 | Price change | $670,000-2.2%$224/sqft |
Source: REcolorado as distributed by MLS GRID #9693954 Report a problem | ||
| 8/8/2024 | Listed for sale | $685,000+83.2%$229/sqft |
Source: REcolorado as distributed by MLS GRID #9693954 Report a problem | ||
| 4/22/2015 | Sold | $374,000+62.8%$125/sqft |
Source: Public Record Report a problem | ||
| 2/20/1997 | Sold | $229,722$77/sqft |
Source: Public Record Report a problem | ||
Public tax history
| Year | Property taxes | Tax assessment |
|---|---|---|
| 2025 | $4,256 +1.1% | $42,190 -10.1% |
| 2024 | $4,210 +15.5% | $46,950 |
| 2023 | $3,644 -3.2% | $46,950 +35.4% |
| 2022 | $3,764 | $34,670 -2.8% |
| 2021 | -- | $35,670 +3.8% |
| 2020 | $3,645 | $34,360 -0.2% |
| 2019 | $3,645 +6.8% | $34,420 +11.1% |
| 2018 | $3,415 | $30,970 |
| 2017 | $3,415 | $30,970 +17% |
| 2016 | -- | $26,460 +42.9% |
| 2015 | $2,715 | $18,510 +12.4% |
| 2014 | -- | $16,470 |
| 2013 | -- | $16,470 -34.8% |
| 2012 | -- | $25,270 |
| 2011 | -- | $25,270 -3.6% |
| 2010 | -- | $26,220 |
| 2009 | -- | $26,220 +41.3% |
| 2008 | -- | $18,550 -31% |
| 2007 | -- | $26,900 +9% |
| 2006 | -- | $24,680 |
| 2005 | -- | $24,680 +3.4% |
| 2004 | -- | $23,880 -8.5% |
| 2003 | $2,704 +5.1% | $26,100 -3.1% |
| 2002 | $2,573 +10.1% | $26,940 +16.8% |
| 2001 | $2,336 | $23,060 |
Find assessor info on the county website
Neighborhood: 80234
Nearby homes
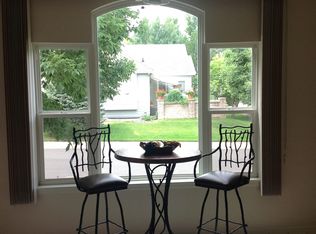
- $635,0003 bd3 ba2.8k sqft2425 W 107th Dr, Westminster, CO 80234Off Market

- $750,0003 bd4 ba3.4k sqft2449 W 107th Dr, Westminster, CO 80234Sold

- $639,9003 bd2 ba2.8k sqft2429 W 107th Dr, Westminster, CO 80234Off Market
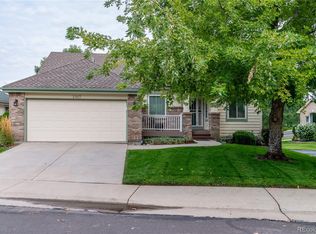
- $530,0003 bd3 ba2.2k sqft2417 W 107th Dr, Westminster, CO 80234Sold
- $644,4003 bd3 ba2.9k sqft2445 W 107th Dr, Westminster, CO 80234Off Market
- $622,6204 bd3 ba2.9k sqft2433 W 107th Dr, Westminster, CO 80234Sold
- $658,9003 bd2 ba1.9k sqft2413 W 107th Dr, Westminster, CO 80234Off Market
- $632,7003 bd2 ba1.5k sqft2453 W 107th Dr, Westminster, CO 80234Off Market
Nearby schools
GreatSchools rating
- 5/10Westview Elementary SchoolGrades: PK-5Distance: 0.7 mi
- 5/10Silver Hills Middle SchoolGrades: 6-8Distance: 2.6 mi
- 4/10Northglenn High SchoolGrades: 9-12Distance: 1.4 mi
Schools provided by the listing agent
- Elementary: Westview
- Middle: Silver Hills
- High: Northglenn
- District: Adams 12 5 Star Schl
Source: REcolorado as distributed by MLS GRID. This data may not be complete. We recommend contacting the local school district to confirm school assignments for this home.
Get a cash offer in 3 minutes
Find out how much your home could sell for in as little as 3 minutes with a no-obligation cash offer.
Estimated market value
$651,400
Get a cash offer in 3 minutes
Find out how much your home could sell for in as little as 3 minutes with a no-obligation cash offer.
Estimated market value
$651,400
- Colorado
- Adams County
- Westminster
- 80234
- 2421 W 107th Drive
Nearby cities
Nearby zip codes
Other Westminster Topics
