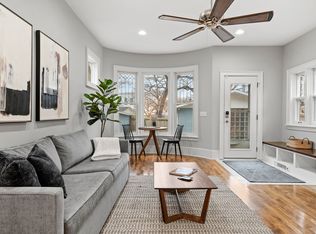
Stunning home ideally located in the heart of Kenwood—just two blocks from both Lake of the Isles and Cedar Lake! Step inside to find an open, light-filled layout where historic character meets modern functionality. The stunning chef’s kitchen is equipped with Thermador appliances, custom soft-close cabinetry, quartz countertops, and designer lighting. The kitchen opens up to a rare bright and airy great room, offering communal space for family gatherings and entertaining. Upstairs, you'll find four spacious bedrooms, including a luxurious primary suite featuring a serene sitting room and a spa-like bath with heated floors. Upper-level laundry adds convenience to everyday living. The finished lower level offers a generous recreation space, fifth bedroom, full bath with heated floors, and abundant storage. Thoughtful upgrades include a new roof, new fencing, and more-ensuring peace of mind for years to come. Outside, enjoy beautifully landscaped grounds, a welcoming front porch, backyard patio, and a detached 2-car garage. Just steps from some of Minneapolis’ best parks, trails, and neighborhood cafes—this is Kenwood living at its finest.
Closed
Street View
$1,129,000
2421 W 21st St, Minneapolis, MN 55405
5beds
3,499sqft
Single Family Residence
Built in 1908
7,405 Square Feet Lot
$1,130,500 Zestimate®
$323/sqft
$4,205 Estimated rent
Home value
$1,130,500
$1.04M - $1.23M
$4,205/mo
Zestimate® history
Owner options
List your home for rent
$4,205/mo
Rent Zestimate®
Find your next renter with Zillow Rental Manager. Plus, with online applications, you can quickly screen prospective tenants – for free.
$4,205/mo
Rent Zestimate®
Refinance and save
$7,190/mo
Est. payment
Refinancing to a lower rate could help reduce your monthly payments and save thousands over the life of the loan.
$7,190/mo
Est. payment
Explore your selling options
Work with a Zillow partner agent
Leverage their expertise and Zillow's premium Showcase listings to get your home seen by more buyers.
Get startedList with your own agent
Get your home in front of millions of buyers by listing it on Zillow.
Learn how to do itSell it yourself
Take full control of how buyers see your home on Zillow by listing For Sale by Owner (FSBO).
List your homeWhat's special
Zillow last checked:
Listing updated:
Listed by:
Shannon Plourde - The Plourde Team 612-298-4623,
Keller Williams Realty Integrity Lakes,
Maia Hope Poling 415-806-3412
Bought with:
Laura Sima
Engel & Volkers Lake Minnetonka
Source: NorthstarMLS as distributed by MLS GRID,MLS#: 6750868
Facts & features
Interior
Bedrooms & bathrooms
- Bedrooms: 5
- Bathrooms: 4
- Full bathrooms: 3
- 1/2 bathrooms: 1
Bedroom
- Level: Upper
- Area: 266 Square Feet
- Dimensions: 19x14
Bedroom 2
- Level: Upper
- Area: 144 Square Feet
- Dimensions: 12x12
Bedroom 3
- Level: Upper
- Area: 143 Square Feet
- Dimensions: 11x13
Bedroom 4
- Level: Upper
- Area: 225 Square Feet
- Dimensions: 15x15
Bedroom 5
- Level: Basement
- Area: 180 Square Feet
- Dimensions: 15x12
Dining room
- Level: Main
- Area: 196 Square Feet
- Dimensions: 14x14
Family room
- Level: Main
- Area: 224 Square Feet
- Dimensions: 14x16
Kitchen
- Level: Main
- Area: 168 Square Feet
- Dimensions: 14x12
Living room
- Level: Main
- Area: 312 Square Feet
- Dimensions: 12x26
Recreation room
- Level: Basement
- Area: 364 Square Feet
- Dimensions: 13x28
Sitting room
- Level: Upper
- Area: 121 Square Feet
- Dimensions: 11x11
Storage
- Level: Basement
- Area: 360 Square Feet
- Dimensions: 15x24
Heating
- Boiler, In-Floor Heating, Radiant
Cooling
- Central Air
Appliances
- Included: Dishwasher, Dryer, Microwave, Range, Refrigerator, Washer
- Laundry: Upper Level
Features
- Basement: Egress Window(s),Finished
- Number of fireplaces: 1
- Fireplace features: Living Room, Wood Burning
Interior area
- Total structure area: 3,499
- Total interior livable area: 3,499 sqft
- Finished area above ground: 2,878
- Finished area below ground: 621
Property
Parking
- Total spaces: 2
- Parking features: Detached Garage
- Garage spaces: 2
- Details: Garage Dimensions (20x24), Garage Door Height (8), Garage Door Width (16)
Accessibility
- Accessibility features: None
Features
- Levels: Two
- Stories: 2
- Patio & porch: Front Porch, Patio
- Fencing: Wood
Lot
- Size: 7,405 Square Feet
- Dimensions: 140 x 50
Details
- Foundation area: 1437
- Parcel number: 3202924110070
- Zoning description: Residential-Single Family
Construction
Type & style
- Home type: SingleFamily
- Property subtype: Single Family Residence
Materials
- Block
- Roof: Age 8 Years or Less,Asphalt
Condition
- New construction: No
- Year built: 1908
Utilities & green energy
- Gas: Natural Gas
- Sewer: City Sewer/Connected
- Water: City Water/Connected
Community & HOA
Community
- Subdivision: Kenwood
HOA
- Has HOA: No
Location
- Region: Minneapolis
Financial & listing details
- Price per square foot: $323/sqft
- Annual tax amount: $15,865
- Date on market: 7/10/2025
- Cumulative days on market: 51 days
Price history
| Date | Event | Price |
|---|---|---|
| 9/2/2025 | Sold | $1,129,000$323/sqft |
Source:  NorthstarMLS as distributed by MLS GRID #6750868 Report a problem NorthstarMLS as distributed by MLS GRID #6750868 Report a problem | ||
| 7/22/2025 | Pending sale | $1,129,000$323/sqft |
Source: NorthstarMLS as distributed by MLS GRID #6750868 Report a problem | ||
| 7/12/2025 | Listed for sale | $1,129,000-1.7%$323/sqft |
Source: NorthstarMLS as distributed by MLS GRID #6750868 Report a problem | ||
| 6/27/2025 | Listing removed | $1,149,000$328/sqft |
Source: NorthstarMLS as distributed by MLS GRID #6719359 Report a problem | ||
| 6/11/2025 | Price change | $1,149,000-4.2%$328/sqft |
Source: NorthstarMLS as distributed by MLS GRID #6719359 Report a problem | ||
| 5/17/2025 | Listed for sale | $1,199,000+11%$343/sqft |
Source: NorthstarMLS as distributed by MLS GRID #6719359 Report a problem | ||
| 8/28/2023 | Sold | $1,080,000-1.4%$309/sqft |
Source: NorthstarMLS as distributed by MLS GRID #6403787 Report a problem | ||
| 7/29/2023 | Pending sale | $1,095,000$313/sqft |
Source: NorthstarMLS as distributed by MLS GRID #6403787 Report a problem | ||
| 7/21/2023 | Listed for sale | $1,095,000$313/sqft |
Source: NorthstarMLS as distributed by MLS GRID #6403787 Report a problem | ||
| 7/18/2023 | Listing removed | -- |
Source: NorthstarMLS as distributed by MLS GRID #6365239 Report a problem | ||
| 6/8/2023 | Listed for sale | $1,095,000+25.9%$313/sqft |
Source: NorthstarMLS as distributed by MLS GRID #6365239 Report a problem | ||
| 12/18/2020 | Sold | $870,000$249/sqft |
Source: NorthstarMLS as distributed by MLS GRID #5559377 Report a problem | ||
Public tax history
Tax history is unavailable.
Neighborhood: Kenwood
Nearby homes
- $1,129,0005 bd4 ba3.5k sqft2421 21st St W, Minneapolis, MN 55405Sold
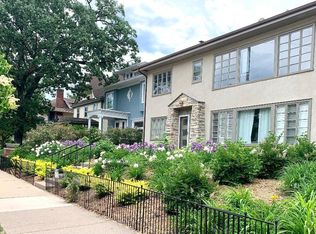
- $735,3005 bd2 ba3k sqft2425 W 21st St, Minneapolis, MN 55405Off Market
- $--3 bd2 ba1.5k sqft2425 W 21st St #1, Minneapolis, MN 55405Off Market
- $1,194,5003 bd3 ba3.5k sqft2417 21st St W, Minneapolis, MN 55405Off Market
- $--3 bd2 ba1.5k sqft2425 W 21st St #2, Minneapolis, MN 55405Off Market
- $--2 bd1 ba800 sqft2425 W 21st St #3, Minneapolis, MN 55405Off Market
- $943,0005 bd2 ba3k sqft2425 21st St W, Minneapolis, MN 55405Off Market
- $1,216,7003 bd3 ba3.5k sqft2417 W 21st St, Minneapolis, MN 55405Off Market
Nearby schools
GreatSchools rating
- 6/10Kenwood Elementary SchoolGrades: K-5Distance: 0.3 mi
- 1/10Anwatin Middle Com & Spanish D IGrades: 6-8Distance: 1 mi
- 3/10North Academy Senior HighGrades: 9-12Distance: 2.4 mi
Get a cash offer in 3 minutes
Find out how much your home could sell for in as little as 3 minutes with a no-obligation cash offer.
Estimated market value
$1,130,500
Get a cash offer in 3 minutes
Find out how much your home could sell for in as little as 3 minutes with a no-obligation cash offer.
Estimated market value
$1,130,500
- Minnesota
- Hennepin County
- Minneapolis
- 55405
- Kenwood
- 2421 W 21st St
Nearby cities
Nearby neighborhoods
Nearby zip codes
Other Minneapolis Topics
