Skip main navigation
Off market
Street View
  • $2,250,800

    2421 W 65th St, Mission Hills, KS 66208

    5beds
    5baths
    5,031sqft
    SingleFamily
    Built in 1947
    0.34 Acres Lot
    $2,250,800 Zestimate®
    $447/sqft
    $5,638 Estimated rent

    Home value

    $2,250,800

    $2.00M - $2.52M

    $5,638/mo

    Zestimate® history
    Loading
    Loading...

    Owner options

    List your home for rent

    $5,638/mo

    Rent Zestimate®

    Find your next renter with Zillow Rental Manager. Plus, with online applications, you can quickly screen prospective tenants – for free.

    Learn more

    $5,638/mo

    Rent Zestimate®

    Refinance and save

    $11,566/mo

    Est. payment

    Refinancing to a lower rate could help reduce your monthly payments and save thousands over the life of the loan.

    See today's rates

    $11,566/mo

    Est. payment

    Explore your selling options

    Work with a Zillow partner agent

    Leverage their expertise and Zillow's premium Showcase listings to get your home seen by more buyers.

    Get started

    List with your own agent

    Get your home in front of millions of buyers by listing it on Zillow.

    Learn how to do it

    Sell it yourself

    Take full control of how buyers see your home on Zillow by listing For Sale by Owner (FSBO).

    List your home

    What's special

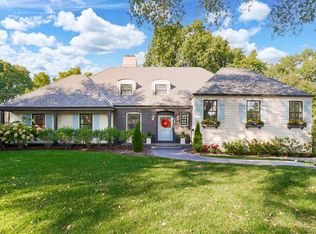
    Welcome home to 2421 W 65th Street in the Sagamore Hills community of Mission Hills. This luxury home features over 5000 square feet of living space, five bedrooms, separate office or nursery, four full baths and one half bath. This is a stunning, top-to-bottom renovation with premium finishes. You will love the open, defined floor plan. Enter the foyer and notice the handsome library paneling in the entry. Beautiful medium dark hardwoods are found throughout the first and second floors. The spacious hearth family room showcases a gorgeous fireplace and opens to the gourmet kitchen with all Thermador top level appliances, including the refrigerator, six burner professional gas range and double ovens. All the cabinets feature soft-close hinges, and there is a large walk-in pantry. The large, wood-stained island seats four and showcases attractive granite countertops. The formal dining room features an attractive butler???s pantry/bar, while the amazing sun room highlights floor to ceiling windows and a new fireplace. The beautiful, large, main floor master bedroom offers vaulted ceilings and showcases a one-of-a-kind Luna Bella chandelier, just one of the many premium finishes this home includes. The master bath is finished in marble with nine foot ceilings, a double vanity, makeup table, clawfoot tub, oversized walk-in shower and private water closet room. Also located on the main level are the office/den, powder room, laundry room, and mudroom off the kitchen and garage. Upstairs has an adorable loft landing with three nice-sized bedrooms, a quaint patio porch shared by the 2nd and 3rd bedrooms, and large walk-in closets in all three. The 2nd bedroom includes a private full bath, while the 3rd and 4th bedrooms share a Jack-and-Jill bath with separate en-suite vanities. The walk-up basement is enormous and carpeted, with almost 8-foot ceilings, and is completely finished, wired for surround sound, and includes a gorgeous all-wood wet bar with wine cubbies and a full-size refrigerator. Also located on the lower level is the 5th bedroom and a full bath. The walk-up entrance leads to the back yard. Outside, relax on the brick patio overlooking the gorgeous landscaped yard with in-ground sprinkler system. The 2-car attached garage includes automatic openers, and there is also a security system. Some of the many new features include: new driveway, windows, garage door, gutters, in ground sprinklers, security system, electric, plumbing, insulation, sump pump, and HVAC, and all fixtures are brushed nickel. This fabulous home is exceptional and offers the layout and functionality of a new home, with the charm and premium finishes of a legacy Mission Hills property. To come see this one for yourself call us directly at (913) 825-1111 OR for 24-Hour pre-recorded info call (800) 282-5574 x2194. To receive info and pictures to your mobile phone, text "18639" to 79564.

    This property is off market, which means it's not currently listed for sale or rent on Zillow. This may be different from what's available on other websites or public sources.
    Facts & features

    Interior

    Bedrooms & bathrooms
    • Bedrooms: 5
    • Bathrooms: 5
    Heating
    • Forced air, Gas
    Cooling
    • Central
    Appliances
    • Included: Dishwasher, Garbage disposal, Range / Oven, Refrigerator, Washer
    Features
    • Basement: Unfinished
    • Has fireplace: Yes
    Interior area
    • Total interior livable area: 5,031 sqft

    Property

    Parking
    • Total spaces: 2
    • Parking features: Garage - Attached
    Features
    • Exterior features: Brick
    Lot
    • Size: 0.34 Acres
    Details
    • Parcel number: LP900000090006

    Construction

    Type & style
    • Home type: SingleFamily
    • Architectural style: Conventional
    Materials
    • Adobe
    • Foundation: Concrete
    • Roof: Other
    Condition
    • Year built: 1947

    Community & HOA

    HOA
    • Has HOA: Yes
    • HOA fee: $6 monthly
    Location
    • Region: Mission Hills

    Financial & listing details

    • Price per square foot: $447/sqft
    • Tax assessed value: $1,583,400
    • Annual tax amount: $21,508

    Price history

    DateEventPrice
    11/21/2013Sold--
    Source: Heartland MLS as distributed by MLS GRID #45001_1843759 Report a problem
    8/10/2013Pending sale$1,275,000$253/sqft
    Source: Key Partners LLC #1843759 Report a problem
    8/2/2013Listed for sale$1,275,000$253/sqft
    Source: Key Partners LLC #1843759 Report a problem
    11/12/2012Sold--
    Source: Heartland MLS as distributed by MLS GRID #45001_1780891 Report a problem

    Public tax history

    YearProperty taxesTax assessment
    2025$21,508 +2.8%$182,091 +3.5%
    2024$20,921 +3.9%$176,007 +4.1%
    2023$20,131 +3%$169,050 +2.9%
    2022$19,545 $164,347 +0.3%
    2021-- $163,910 +2.6%
    2020$19,921 $159,758 +2.8%
    2019-- $155,422 +1.2%
    2018-- $153,559 +1%
    2017$18,922 +1.8%$152,064 +3%
    2016$18,583 +0.2%$147,568 +1.3%
    2015$18,553 +9.6%$145,624 +170.2%
    2013$16,934 +217.2%$53,889 +17.7%
    2012$5,338 +2%$45,770 +6.5%
    2010$5,231 +1003.9%$42,987 +7.8%
    2009$474 -90%$39,859
    2008$4,720 -4.9%$39,859 -5.2%
    2007$4,963 +4.7%$42,033 +2.6%
    2006$4,740 $40,986 +10.3%
    2005-- $37,145
    Find assessor info on the county website

    Neighborhood: 66208

    Nearby schools

    GreatSchools rating
    Schools provided by the listing agent
    • Elementary: Belinder
    • Middle: Indian Hills
    • High: SM East
    • District: Shawnee Mission

    Source: The MLS. This data may not be complete. We recommend contacting the local school district to confirm school assignments for this home.

    Get a cash offer in 3 minutes
    Find out how much your home could sell for in as little as 3 minutes with a no-obligation cash offer.
    Estimated market value
    $2,250,800
    Get a cash offer in 3 minutes
    Find out how much your home could sell for in as little as 3 minutes with a no-obligation cash offer.
    Estimated market value
    $2,250,800