FULL WALK THRU VIDEO ON VTOUR BUTTON - WALK THE HOUSE FROM YOUR CHAIR. Amazing single family home in prime Logan Square location on an extra wide lot. Modern white board and batten facade with black accents and limestone entry. Spacious, extra wide floor plan with 6 bedrooms (four bedrooms on the second level - 2 in the lower level). Sun filled main level with 10' ceilings and white oak hardwood flooring. Combined living/dining room with large windows offering ample natural light and wood burning fireplace with gas log. Chef quality kitchen featuring professional grade appliances, large island with bar seating, shaker cabinetry with under counter lighting, quartz counters and backsplash, butler pantry with beverage center, and pantry closet. Adjoining family room with steam fireplace, built-ins, and large windows overlooking the backyard. Spacious primary bedroom features 12' vaulted ceilings, two walk-in closets, and inspiring master bath with freestanding soaking tub, frameless glass shower, oversized vanity with dual sinks and quartz countertops, and heated flooring. Two additional bedrooms, full bath with dual vanity, tub and heated flooring, laundry with washer/dryer, and zoned heating/cooling complete the upper level. 9ft ceilings in the basement with radiant heated flooring throughout includes recreation room with wet bar + beverage center, two guest bedrooms, full bath, two storage spaces, mechanicals, and second laundry with hook-up and sink. Statement lighting, designer fixtures and finishes, metal railings, coffered ceilings, custom millwork, pre-wiring for surround sound, and skylights. Fully enclosed landscaped yard with rear paver patio and detached two-car garage featuring roof deck with composite decking. Awesome location in Logan Square! Easy access to all your favorite spots for food, entertainment and shopping. Conveniently located near I94, parks and public tran. Close to the Blue Line.
Closed
Street View
$1,820,000
2421 W Belden Ave, Chicago, IL 60647
6beds
4,300sqft
Single Family Residence
Built in 2021
3,528 Square Feet Lot
$1,880,100 Zestimate®
$423/sqft
$7,725 Estimated rent
Home value
$1,880,100
$1.69M - $2.09M
$7,725/mo
Zestimate® history
Owner options
List your home for rent
$7,725/mo
Rent Zestimate®
Find your next renter with Zillow Rental Manager. Plus, with online applications, you can quickly screen prospective tenants – for free.
$7,725/mo
Rent Zestimate®
Refinance and save
$10,713/mo
Est. payment
Refinancing to a lower rate could help reduce your monthly payments and save thousands over the life of the loan.
$10,713/mo
Est. payment
Explore your selling options
Work with a Zillow partner agent
Leverage their expertise and Zillow's premium Showcase listings to get your home seen by more buyers.
Get startedList with your own agent
Get your home in front of millions of buyers by listing it on Zillow.
Learn how to do itSell it yourself
Take full control of how buyers see your home on Zillow by listing For Sale by Owner (FSBO).
List your homeWhat's special
Zillow last checked:
Listing updated:
Listed by:
Sophia Klopas (312)927-0334,
Jameson Sotheby's Int'l Realty,
Jason Stratton,
Jameson Sotheby's Int'l Realty
Bought with:
Lance Kirshner
Compass
Lance Kirshner
Compass
Source: MRED as distributed by MLS GRID,MLS#: 12537355
Facts & features
Interior
Bedrooms & bathrooms
- Bedrooms: 6
- Bathrooms: 4
- Full bathrooms: 3
- 1/2 bathrooms: 1
Rooms
- Room types: Bedroom 5, Walk In Closet, Recreation Room, Storage, Pantry, Bedroom 6, Foyer, Utility Room-Lower Level, Deck
Primary bedroom
- Features: Flooring (Hardwood), Window Treatments (Blinds), Bathroom (Full)
- Level: Second
- Area: 225 Square Feet
- Dimensions: 15X15
Bedroom 2
- Features: Flooring (Hardwood)
- Level: Second
- Area: 156 Square Feet
- Dimensions: 13X12
Bedroom 3
- Features: Flooring (Hardwood)
- Level: Second
- Area: 187 Square Feet
- Dimensions: 17X11
Bedroom 4
- Features: Flooring (Hardwood)
- Level: Second
- Area: 81 Square Feet
- Dimensions: 9X9
Bedroom 5
- Features: Flooring (Carpet)
- Level: Lower
- Area: 176 Square Feet
- Dimensions: 16X11
Bedroom 6
- Features: Flooring (Carpet)
- Level: Lower
- Area: 121 Square Feet
- Dimensions: 11X11
Deck
- Features: Flooring (Other)
- Level: Second
- Area: 432 Square Feet
- Dimensions: 24X18
Dining room
- Features: Flooring (Hardwood), Window Treatments (Blinds)
- Level: Main
- Area: 170 Square Feet
- Dimensions: 17X10
Family room
- Features: Flooring (Hardwood)
- Level: Main
- Area: 300 Square Feet
- Dimensions: 20X15
Foyer
- Features: Flooring (Hardwood)
- Level: Main
- Area: 30 Square Feet
- Dimensions: 6X5
Kitchen
- Features: Kitchen (Eating Area-Breakfast Bar, Island, Pantry-Butler, Pantry-Walk-in), Flooring (Hardwood)
- Level: Main
- Area: 288 Square Feet
- Dimensions: 18X16
Laundry
- Features: Flooring (Other)
- Level: Basement
- Area: 25 Square Feet
- Dimensions: 5X5
Living room
- Features: Flooring (Hardwood), Window Treatments (Blinds)
- Level: Main
- Area: 221 Square Feet
- Dimensions: 17X13
Pantry
- Features: Flooring (Hardwood)
- Level: Main
- Area: 24 Square Feet
- Dimensions: 6X4
Recreation room
- Features: Flooring (Carpet)
- Level: Lower
- Area: 308 Square Feet
- Dimensions: 22X14
Storage
- Features: Flooring (Carpet)
- Level: Lower
- Area: 48 Square Feet
- Dimensions: 8X6
Other
- Level: Lower
- Area: 132 Square Feet
- Dimensions: 11X12
Walk in closet
- Features: Flooring (Hardwood)
- Level: Second
- Area: 80 Square Feet
- Dimensions: 10X8
Walk in closet
- Features: Flooring (Hardwood)
- Level: Second
- Area: 36 Square Feet
- Dimensions: 4X9
Heating
- Natural Gas, Forced Air, Radiant, Sep Heating Systems - 2+, Indv Controls, Radiant Floor
Cooling
- Central Air
Appliances
- Included: Microwave, Dishwasher, Refrigerator, Washer, Dryer, Disposal, Wine Refrigerator, Cooktop, Oven, Range Hood
- Laundry: Upper Level, In Unit, Multiple Locations, Sink
Features
- Cathedral Ceiling(s), Wet Bar, Built-in Features, Walk-In Closet(s), High Ceilings, Coffered Ceiling(s), Special Millwork
- Flooring: Hardwood
- Windows: Skylight(s), Drapes
- Basement: Finished,9 ft + pour,Concrete,Storage Space,Full,Daylight
- Number of fireplaces: 2
- Fireplace features: Wood Burning, Electric, Gas Log, Family Room, Living Room
Interior area
- Total structure area: 0
- Total interior livable area: 4,300 sqft
Property
Parking
- Total spaces: 2
- Parking features: Yes, Garage Owned, Detached, Garage
- Garage spaces: 2
Accessibility
- Accessibility features: Accessible Hallway(s), No Disability Access
Features
- Stories: 2
- Patio & porch: Roof Deck, Deck, Patio
- Fencing: Fenced
Lot
- Size: 3,528 Square Feet
- Dimensions: 32.68 X 107.83
Details
- Parcel number: 13362130100000
- Special conditions: None
- Other equipment: Sump Pump
Construction
Type & style
- Home type: SingleFamily
- Architectural style: American 4-Sq.,Contemporary
- Property subtype: Single Family Residence
Materials
- Fiber Cement
- Foundation: Concrete Perimeter
- Roof: Asphalt
Condition
- New construction: No
- Year built: 2021
Utilities & green energy
- Electric: 200+ Amp Service
- Sewer: Public Sewer
- Water: Public
Community & HOA
Community
- Features: Park, Curbs, Sidewalks, Street Lights, Street Paved
- Security: Carbon Monoxide Detector(s)
HOA
- Services included: None
Location
- Region: Chicago
Financial & listing details
- Price per square foot: $423/sqft
- Annual tax amount: $26,549
- Date on market: 3/4/2026
- Listing terms: Conventional
- Ownership: Fee Simple
Price history
| Date | Event | Price |
|---|---|---|
| 3/4/2026 | Sold | $1,820,000-4.2%$423/sqft |
Source:  MRED as distributed by MLS GRID #12537355 Report a problem MRED as distributed by MLS GRID #12537355 Report a problem | ||
| 12/9/2025 | Listed for sale | $1,900,000+40.7%$442/sqft |
Source: MRED as distributed by MLS GRID #12530232 Report a problem | ||
| 1/27/2022 | Sold | $1,350,000+0.1%$314/sqft |
Source: MRED as distributed by MLS GRID #11286384 Report a problem | ||
| 12/14/2021 | Pending sale | $1,349,000$314/sqft |
Source: MRED as distributed by MLS GRID #11286384 Report a problem | ||
Public tax history
Tax history is unavailable.
Neighborhood: Logan Square
Nearby homes
- $1,639,5005 bd2 ba2.7k sqft2421 W Belden Ave #1, Chicago, IL 60647Off Market
- $1,551,4005 bd2 ba2.7k sqft2417 W Belden Ave, Chicago, IL 60647Off Market
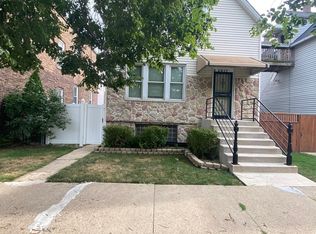
- $1,916,3005 bd5 ba2.9k sqft2425 W Belden Ave, Chicago, IL 60647Off Market
- $1,600,0005 bd4 ba4.5k sqft2429 W Belden Ave, Chicago, IL 60647Sold
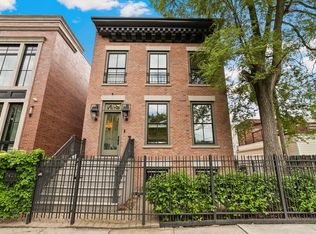
- $---- bd1 ba750 sqft2413 W Belden Ave #1B, Chicago, IL 60647Off Market
- $---- bd1 ba800 sqft2413 W Belden Ave #G, Chicago, IL 60647Off Market
- $--4 bd2 ba1.4k sqft2413 W Belden Ave #2, Chicago, IL 60647Off Market
- $776,9003 bd1 ba2.8k sqft2413 W Belden Ave #1, Chicago, IL 60647Off Market
Nearby schools
GreatSchools rating
- 8/10Goethe Elementary SchoolGrades: PK-8Distance: 0.2 mi
- 1/10Clemente Community Academy High SchoolGrades: 9-12Distance: 1.4 mi
Schools provided by the listing agent
- District: 299
Source: MRED as distributed by MLS GRID. This data may not be complete. We recommend contacting the local school district to confirm school assignments for this home.
Get a cash offer in 3 minutes
Find out how much your home could sell for in as little as 3 minutes with a no-obligation cash offer.
Estimated market value
$1,880,100
Get a cash offer in 3 minutes
Find out how much your home could sell for in as little as 3 minutes with a no-obligation cash offer.
Estimated market value
$1,880,100
- Illinois
- Cook County
- Chicago
- 60647
- Logan Square
- 2421 W Belden Ave
