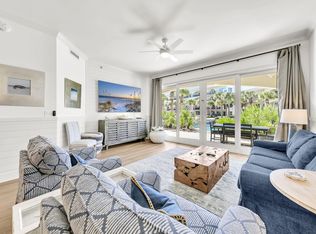
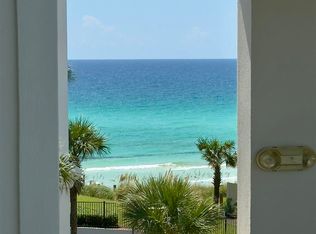
Nestled in the heart of a premier beachfront community, Adagio F304 offers a stunning 3-bedroom, 3-bathroom condo with an exceptional poolside location. Step out onto your private balcony and enjoy serene pool views, and the pool is only a quick elevator ride away for lounging and swimming! Inside, the open-concept living area features abundant natural light, high ceilings, and stylish furnishings, creating an inviting space to relax or host guests. The gourmet kitchen is a chef's dream, with granite countertops, stainless steel appliances, and a breakfast bar perfect for enjoying meals or prepping for beach days. The spacious master suite serves as a peaceful retreat with a king-sized bed, large closet, and a private bath with a soaking tub and separate shower, while two additional guest rooms provide ample space for family or friends. The condo also offers access to luxury amenities, including a large heated pool, hot tub, fitness center, and private beach access, all set within lush, tropical landscaping. Located just a short stroll to the beach and within close reach of shopping, dining, and local attractions, Adagio offers the perfect blend of relaxation, luxury, and convenience for those looking to embrace the coastal lifestyle! The property is well maintained on the inside and out, making for easy ownership at the beach.
Sold for $1,400,000
Zillow last checked:
Listing updated:
Bought with:
Snelling Team, SL3341681
Scenic Sotheby's International Realty
Source: ECAOR,MLS#: 985895
Price history
| Date | Event | Price |
|---|---|---|
| 9/15/2026 | Sold | $1,400,000-3.4%$781/sqft |
Source:  ECAOR #985895 Report a problem ECAOR #985895 Report a problem | ||
| 8/14/2026 | Pending sale | $1,450,000$809/sqft |
Source: ECAOR #985895 Report a problem | ||
| 7/20/2026 | Listed for sale | $1,450,000-1.7%$809/sqft |
Source: ECAOR #985895 Report a problem | ||
| 10/24/2025 | Price change | $1,475,000-1.7%$823/sqft |
Source: ECAOR #985895 Report a problem | ||
| 9/22/2025 | Listed for sale | $1,500,000+106.9%$837/sqft |
Source: ECAOR #985895 Report a problem | ||
| 11/13/2017 | Sold | $725,000+9%$405/sqft |
Source: Public Record Report a problem | ||
| 5/10/2016 | Sold | $665,000-4.3%$371/sqft |
Source: Public Record Report a problem | ||
| 9/24/2015 | Listing removed | $695,000$388/sqft |
Source: Berkshire Hathaway Home Services PenFed Realty #730531 Report a problem | ||
| 5/28/2015 | Listed for sale | $695,000-59%$388/sqft |
Source: Berkshire Hathaway Home Services PenFed Realty #730531 Report a problem | ||
| 6/12/2008 | Listing removed | $1,695,000$946/sqft |
Source: NCI #479410 Report a problem | ||
| 5/5/2008 | Price change | $1,695,000-3.1%$946/sqft |
Source: NCI #479410 Report a problem | ||
| 4/23/2008 | Listed for sale | $1,750,000+161.2%$977/sqft |
Source: NCI Report a problem | ||
| 7/31/2007 | Sold | $670,000+11.7%$374/sqft |
Source: Public Record Report a problem | ||
| 11/23/2005 | Sold | $600,000$335/sqft |
Source: Public Record Report a problem | ||
Nearby homes
- $1,449,0003 bd3 ba1.7k sqft2421 W County Highway 30a UNIT E103, Santa Rosa Beach, FL 32459Sold
- $1,500,0003 bd3 ba1.7k sqft2421 W County Highway 30a UNIT E301, Santa Rosa Beach, FL 32459Sold

- $1,450,0003 bd3 ba1.7k sqft2421 County Highway 30 W #A-G405, Pt Washington, FL 32459Sold
- $1,121,200-- bd-- ba-- sqft2421 W County Highway 30 UNIT A-G405, Santa Rosa Beach, FL 32459Off Market
Sell for more on Zillow
Get a Zillow Showcase℠ listing at no additional cost and you could sell for .
$1,366,600
2% more
+$27,332
With Zillow Showcase(estimated)
$1,393,932
