Quietly located on the pool-facing side of the building, this remodeled condo offers a peaceful setting right in the heart of South Tampa’s SOHO district. Rather than facing the street, the unit overlooks the resort-style courtyard and pool—an owner-favorite feature that provides a more relaxed atmosphere day and night. Inside, the space feels bright and modern with high ceilings, fresh paint, and abundant natural light throughout. The updated kitchen features quartz countertops, stainless steel sink and faucet, new hardware, and contemporary finishes that flow seamlessly into the open living and dining area. Sliding doors lead to a private balcony with peaceful courtyard views—perfect for morning coffee or unwinding after a night out. The primary bedroom also overlooks the pool, offering generous space, a ceiling fan, and a large closet. The remodeled bathroom includes a new quartz vanity, updated hardware, and a beautifully tiled tub/shower combination. Additional highlights include in-unit laundry, a separate storage unit (8’ x 4’) on the same floor, and two private, gated parking spaces—a major advantage in this location where most units only include one. The A/C and water heater are approximately two years old. Madison at Soho is a secure, gated community with controlled access to the parking garage and amenities. Residents enjoy a resort-style pool and spa, BBQ grilling area, and a lush courtyard filled with mature trees and landscaping. Step outside and you’re walking distance to some of South Tampa’s best restaurants, bars, shopping, and nightlife, along with being directly next to Publix and everyday conveniences. Hyde Park, Bayshore Boulevard, Downtown Tampa, the Riverwalk, University of Tampa, TPA Airport, and major highways are all just minutes away—making this an ideal home base for both work and play. Low HOA fees, a prime Soho location, and a sought-after pool-facing setting make this condo a standout. Schedule your private showing today.
Sold for $270,000
$270,000
2421 HORATIO #835, TAMPA, FL 33609
1beds
721sqft
Condominium
Built in 2001
-- sqft lot
$265,300 Zestimate®
$374/sqft
$1,820 Estimated rent
Home value
$265,300
$247,000 - $287,000
$1,820/mo
Zestimate® history
Owner options
List your home for rent
$1,820/mo
Rent Zestimate®
Find your next renter with Zillow Rental Manager. Plus, with online applications, you can quickly screen prospective tenants – for free.
$1,820/mo
Rent Zestimate®
Refinance and save
$2,221/mo
Est. payment
Refinancing to a lower rate could help reduce your monthly payments and save thousands over the life of the loan.
$2,221/mo
Est. payment
Explore your selling options
Work with a Zillow partner agent
Leverage their expertise and Zillow's premium Showcase listings to get your home seen by more buyers.
Get startedList with your own agent
Get your home in front of millions of buyers by listing it on Zillow.
Learn how to do itSell it yourself
Take full control of how buyers see your home on Zillow by listing For Sale by Owner (FSBO).
List your homeWhat's special
Contemporary finishesNew hardwareSought-after pool-facing settingRemodeled condoBbq grilling areaPeaceful courtyard viewsFresh paint
Zillow last checked:
Listing updated:
Listed by:
Simon Shuler 903-690-6553,
SMITH & ASSOCIATES REAL ESTATE 727-342-3800
Bought with:
Vincent Mora, II, 3563912
CHARLES RUTENBERG REALTY INC
Source: Stellar MLS,MLS#: TB8458012 Originating MLS: Suncoast Tampa
Originating MLS: Suncoast Tampa
Facts & features
Interior
Bedrooms & bathrooms
- Bedrooms: 1
- Bathrooms: 1
- Full bathrooms: 1
Primary bedroom
- Features: Ceiling Fan(s), Built-in Closet
- Level: First
- Area: 154 Square Feet
- Dimensions: 14x11
Bathroom 1
- Features: Stone Counters
- Level: First
- Area: 63.75 Square Feet
- Dimensions: 7.5x8.5
Dining room
- Level: First
- Area: 99 Square Feet
- Dimensions: 9x11
Kitchen
- Features: Stone Counters
- Level: First
- Area: 108 Square Feet
- Dimensions: 12x9
Laundry
- Level: First
- Area: 30.25 Square Feet
- Dimensions: 5.5x5.5
Living room
- Features: Ceiling Fan(s)
- Level: First
- Area: 120 Square Feet
- Dimensions: 12x10
Heating
- Central
Cooling
- Central Air
Appliances
- Included: Dishwasher, Dryer, Range, Refrigerator, Washer
- Laundry: Inside, Laundry Room
Features
- Ceiling Fan(s), Thermostat
- Flooring: Hardwood
- Has fireplace: No
Interior area
- Total structure area: 721
- Total interior livable area: 721 sqft
Property
Parking
- Total spaces: 2
- Parking features: Assigned, Covered, Garage Door Opener
- Attached garage spaces: 2
Features
- Levels: One
- Stories: 1
- Exterior features: Balcony, Courtyard, Sidewalk, Storage
- Has view: Yes
- View description: Pool
Lot
- Size: 721 Square Feet
Details
- Parcel number: A23291880W00000000835.0
- Zoning: PD
- Special conditions: None
Construction
Type & style
- Home type: Condo
- Property subtype: Condominium
Materials
- Wood Frame (FSC Certified)
- Foundation: Slab
- Roof: Membrane,Other
Condition
- New construction: No
- Year built: 2001
Utilities & green energy
- Sewer: Public Sewer
- Water: Public
- Utilities for property: Electricity Connected, Public, Water Connected
Community & HOA
Community
- Features: Community Mailbox, Deed Restrictions, Pool, Sidewalks
- Pet fee: $0 monthly
- Subdivision: THE MADISON AT SOHO II CONDO
HOA
- Has HOA: Yes
- Amenities included: Gated, Lobby Key Required, Pool
- Services included: Common Area Taxes, Community Pool, Maintenance Structure, Maintenance Grounds, Manager, Sewer, Trash, Water
- HOA fee: $345 monthly
- HOA name: Joe Crawford
- HOA phone: 813-251-9500
Location
- Region: Tampa
Financial & listing details
- Price per square foot: $374/sqft
- Tax assessed value: $228,058
- Annual tax amount: $3,995
- Date on market: 1/1/2026
- Cumulative days on market: 114 days
- Listing terms: Cash,Conventional
- Ownership: Condominium
- Total actual rent: 0
- Electric utility on property: Yes
- Road surface type: Asphalt
Price history
| Date | Event | Price |
|---|---|---|
| 2/10/2026 | Sold | $270,000-1.8%$374/sqft |
Source:  Stellar MLS #TB8458012 Report a problem Stellar MLS #TB8458012 Report a problem | ||
| 1/12/2026 | Pending sale | $275,000$381/sqft |
Source: Stellar MLS #TB8458012 Report a problem | ||
| 1/1/2026 | Listed for sale | $275,000-4.8%$381/sqft |
Source: Stellar MLS #TB8458012 Report a problem | ||
| 12/1/2025 | Listing removed | $289,000$401/sqft |
Source: Stellar MLS #TB8416672 Report a problem | ||
| 10/27/2025 | Price change | $289,000-8.2%$401/sqft |
Source: Stellar MLS #TB8416672 Report a problem | ||
| 8/19/2025 | Listed for sale | $314,900+117.2%$437/sqft |
Source: Stellar MLS #TB8416672 Report a problem | ||
| 3/28/2015 | Sold | $145,000+20.8%$201/sqft |
Source: Public Record Report a problem | ||
| 8/10/2012 | Sold | $120,000-41.2%$166/sqft |
Source: Public Record Report a problem | ||
| 2/21/2006 | Sold | $204,000+9.7%$283/sqft |
Source: Public Record Report a problem | ||
| 2/11/2005 | Sold | $186,000$258/sqft |
Source: Public Record Report a problem | ||
Public tax history
| Year | Property taxes | Tax assessment |
|---|---|---|
| 2025 | $4,406 +10.3% | $216,669 +10% |
| 2024 | $3,996 +7.3% | $196,972 +10% |
| 2023 | $3,723 +9.4% | $179,065 +10% |
| 2022 | $3,403 +14.5% | $162,786 +10% |
| 2021 | $2,971 +9.9% | $147,987 +10% |
| 2020 | $2,703 -5.6% | $134,534 -4.8% |
| 2019 | $2,864 | $141,246 +10% |
| 2018 | $2,864 +8.5% | $128,405 +0.1% |
| 2017 | $2,639 -0.7% | $128,269 +10.2% |
| 2016 | $2,659 +10.7% | $116,390 +8.9% |
| 2015 | $2,401 +24% | $106,906 +22% |
| 2014 | $1,937 | $87,614 +10% |
| 2013 | $1,937 +29.2% | $79,649 +15% |
| 2012 | $1,499 -6.2% | $69,270 -6.1% |
| 2011 | $1,598 -1.4% | $73,774 -2% |
| 2010 | $1,621 -18.5% | $75,299 -18.1% |
| 2009 | $1,990 -31.8% | $91,968 -31.6% |
| 2008 | $2,919 -1.1% | $134,408 -2.4% |
| 2007 | $2,951 -5.9% | $137,758 +2.9% |
| 2006 | $3,136 -0.5% | $133,825 +2.5% |
| 2005 | $3,152 | $130,533 |
Find assessor info on the county website
Neighborhood: South Howard
Nearby homes
- $299,0001 bd1 ba721 sqft2421 W Horatio St UNIT 820, Tampa, FL 33609Sold

- $335,0001 bd1 ba721 sqft2421 W Horatio St UNIT 830, Tampa, FL 33609Sold
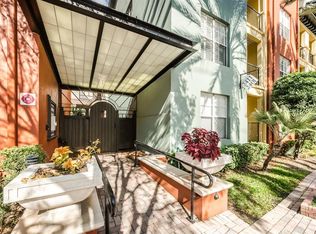
- $415,0002 bd2 ba1.2k sqft2421 W Horatio St UNIT 816, Tampa, FL 33609Sold
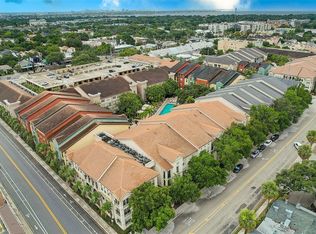
- $320,0001 bd1 ba721 sqft2421 W Horatio St UNIT 824, Tampa, FL 33609Sold

- $--1 bd1 ba789 sqft2421 W Horatio St #455, Tampa, FL 33609Off Market
- $--2 bd2 ba1.2k sqft2421 W Horatio St #227, Tampa, FL 33609Off Market
- $405,0002 bd2 ba1.2k sqft410 S Armenia Ave UNIT 918, Tampa, FL 33609Sold
- $400,5002 bd2 ba1.2k sqft2421 W Horatio St UNIT 812, Tampa, FL 33609Off Market
Nearby schools
GreatSchools rating
- 9/10Mitchell Elementary SchoolGrades: PK-5Distance: 0.4 mi
- 9/10Wilson Middle SchoolGrades: 6-8Distance: 0.9 mi
- 8/10Plant High SchoolGrades: 9-12Distance: 1.6 mi
Schools provided by the listing agent
- Elementary: Mitchell-HB
- Middle: Wilson-HB
- High: Plant City-HB
Source: Stellar MLS. This data may not be complete. We recommend contacting the local school district to confirm school assignments for this home.
Get a cash offer in 3 minutes
Find out how much your home could sell for in as little as 3 minutes with a no-obligation cash offer.
Estimated market value
$265,300
Get a cash offer in 3 minutes
Find out how much your home could sell for in as little as 3 minutes with a no-obligation cash offer.
Estimated market value
$265,300
- Florida
- Hillsborough County
- Tampa
- 33609
- South Howard
- 2421 HORATIO Unit 835
Nearby cities
Nearby neighborhoods
Nearby zip codes
Other Tampa Topics
