Welcome to Your Lakeside Oasis in DeLand! Get ready to fall in love with this move-in-ready beauty boasting over 60 feet of sparkling lakefront! Imagine sipping your morning coffee on the screened back lanai while watching the sun dance on the water—it's Florida living at its best! This spacious 3-bedroom, 2-bath home offers nearly 2,300 total sq ft of inviting comfort on half an acre of fenced yard—perfect for pets, play, or your own mini homestead dreams. Step into an island kitchen designed for both style and function, featuring granite countertops, a gorgeous tile backsplash, and modern appliances—ready for all your culinary creations. Vaulted ceilings add an airy, open feel to the back family room with its cozy fireplace is perfect for relaxing or entertaining. Out back, you'll love the setup garden area complete with garden boxes—perfect for growing your own fresh produce. There's even space that's ideal for keeping keeping chickens, so you can enjoy farm-fresh eggs right at home!
You'll also appreciate the attached garage and detached carport with plenty of space for parking and storage. Recent big-ticket updates include a newer roof and A/C (within the last 10 years) for added peace of mind. Whether you're kayaking from your backyard, hosting BBQs on the screened lanai, or simply soaking up tranquil water views, this lakeside retreat delivers the lifestyle you deserve.
3 Bedrooms | 2 Bathrooms
2,295 Sq Ft
Island Kitchen with Granite Counters & Tile Backsplash
Modern Appliances
Vaulted Ceilings & Fireplace
Screened Back Lanai
Setup Garden Area with Garden Boxes (Chicken-Ready!)
Attached Garage + Detached Carport
Half-Acre Lot with Fenced Yard
60+ Feet of Lakefront
Newer Roof & A/C
Don't miss your chance to own this stunning lakeside home. Schedule your private tour today and start living the dream!
Closed
$323,000
2421 W Lake Dr, Deland, FL 32724
3beds
1,267sqft
Single Family Residence, Residential
Built in 1976
0.51 Acres Lot
$320,500 Zestimate®
$255/sqft
$1,957 Estimated rent
Home value
$320,500
$288,000 - $356,000
$1,957/mo
Zestimate® history
Owner options
List your home for rent
$1,957/mo
Rent Zestimate®
Find your next renter with Zillow Rental Manager. Plus, with online applications, you can quickly screen prospective tenants – for free.
$1,957/mo
Rent Zestimate®
Refinance and save
$2,227/mo
Est. payment
Refinancing to a lower rate could help reduce your monthly payments and save thousands over the life of the loan.
$2,227/mo
Est. payment
Explore your selling options
Work with a Zillow partner agent
Leverage their expertise and Zillow's premium Showcase listings to get your home seen by more buyers.
Get startedList with your own agent
Get your home in front of millions of buyers by listing it on Zillow.
Learn how to do itSell it yourself
Take full control of how buyers see your home on Zillow by listing For Sale by Owner (FSBO).
List your homeWhat's special
Cozy fireplaceAttached garageDetached carportSparkling lakefrontIsland kitchenGorgeous tile backsplashGranite countertops
Zillow last checked:
Listing updated:
Listed by:
Michael Metzger 435-820-6469,
Realty Pros Assured
Bought with:
DJ DellaSala, 3464386
DJ & Lindsey Real Estate
Source: DBAMLS,MLS#: 1215127
Facts & features
Interior
Bedrooms & bathrooms
- Bedrooms: 3
- Bathrooms: 2
- Full bathrooms: 2
Primary bedroom
- Level: Main
- Area: 164.22 Square Feet
- Dimensions: 11.90 x 13.80
Bedroom 1
- Level: Main
- Area: 141.36 Square Feet
- Dimensions: 11.40 x 12.40
Bedroom 3
- Level: Main
- Area: 72.88 Square Feet
- Dimensions: 8.00 x 9.11
Primary bathroom
- Level: Main
- Area: 69.65 Square Feet
- Dimensions: 6.11 x 11.40
Kitchen
- Level: Main
- Area: 96.39 Square Feet
- Dimensions: 11.90 x 8.10
Living room
- Level: Main
- Area: 284.16 Square Feet
- Dimensions: 19.20 x 14.80
Heating
- Central, Heat Pump
Cooling
- Central Air
Appliances
- Included: Washer, Refrigerator, Microwave, Electric Range, Dryer, Disposal, Dishwasher
- Laundry: Electric Dryer Hookup, In Garage, Washer Hookup
Features
- Ceiling Fan(s), Eat-in Kitchen, Kitchen Island, Pantry, Primary Bathroom - Shower No Tub, Vaulted Ceiling(s), Walk-In Closet(s)
- Flooring: Laminate, Tile
- Doors: Impact Windows
- Number of fireplaces: 1
- Fireplace features: Wood Burning
Interior area
- Total structure area: 2,295
- Total interior livable area: 1,267 sqft
Property
Parking
- Total spaces: 2
- Parking features: Additional Parking, Attached, Carport, Garage, Garage Door Opener, RV Access/Parking
- Attached garage spaces: 1
- Carport spaces: 1
- Covered spaces: 2
Features
- Levels: One
- Stories: 1
- Patio & porch: Covered, Rear Porch, Screened
- Fencing: Back Yard
- Has view: Yes
- View description: Lake
- Has water view: Yes
- Water view: Lake
- Waterfront features: Lake Front
Lot
- Size: 0.51 Acres
- Dimensions: 98.0 ft x 225.0 ft
Details
- Parcel number: 700103300660
- Zoning description: Residential
Construction
Type & style
- Home type: SingleFamily
- Architectural style: Ranch
- Property subtype: Single Family Residence, Residential
Materials
- Block, Stucco
- Foundation: Block
- Roof: Shingle
Condition
- Updated/Remodeled
- New construction: No
- Year built: 1976
Utilities & green energy
- Electric: 200+ Amp Service, 220 Volts in Garage
- Sewer: Septic Tank
- Water: Well
- Utilities for property: Electricity Connected, Water Connected
Community & HOA
Community
- Security: Smoke Detector(s)
- Subdivision: Daytona Park Estates
HOA
- Has HOA: No
Location
- Region: Deland
Financial & listing details
- Price per square foot: $255/sqft
- Tax assessed value: $265,335
- Annual tax amount: $2,874
- Date on market: 6/30/2025
- Listing terms: Cash,Conventional,FHA,USDA Loan,VA Loan
- Electric utility on property: Yes
- Road surface type: Asphalt
Price history
| Date | Event | Price |
|---|---|---|
| 8/6/2025 | Sold | $323,000+0.9%$255/sqft |
Source:  DBAMLS #1215127 Report a problem DBAMLS #1215127 Report a problem | ||
| 7/7/2025 | Contingent | $320,000$253/sqft |
Source: DBAMLS #1215127 Report a problem | ||
| 6/30/2025 | Listed for sale | $320,000+77.8%$253/sqft |
Source: DBAMLS #1215127 Report a problem | ||
| 5/22/2019 | Sold | $180,000-2.7%$142/sqft |
Source: Public Record Report a problem | ||
| 4/8/2019 | Listed for sale | $185,000+311.1%$146/sqft |
Source: LA ROSA REALTY, LLC #O5775549 Report a problem | ||
| 9/20/2016 | Sold | $45,000-9.1%$36/sqft |
Source: Public Record Report a problem | ||
| 8/24/2016 | Listed for sale | $49,500-61.9%$39/sqft |
Source: Owner Report a problem | ||
| 11/5/2004 | Sold | $130,000$103/sqft |
Source: Public Record Report a problem | ||
Public tax history
| Year | Property taxes | Tax assessment |
|---|---|---|
| 2025 | $2,927 +1.8% | $265,335 +44.6% |
| 2024 | $2,875 +3.6% | $183,506 +3% |
| 2023 | $2,774 +23.6% | $178,162 +21% |
| 2022 | $2,244 | $147,260 +3% |
| 2021 | -- | $142,971 +1.4% |
| 2020 | $2,274 | $140,997 +9.1% |
| 2019 | $2,274 +2.6% | $129,182 +90.7% |
| 2018 | $2,216 +25.6% | $67,752 +11.7% |
| 2017 | $1,765 +6.9% | $60,632 -10.2% |
| 2016 | $1,650 -3.5% | $67,510 +8.7% |
| 2015 | $1,710 +14.7% | $62,095 +11.7% |
| 2014 | $1,492 | $55,577 +14.6% |
| 2013 | -- | $48,476 +9.2% |
| 2012 | -- | $44,373 -13.6% |
| 2011 | -- | $51,380 -26.6% |
| 2010 | -- | $69,989 -32.3% |
| 2009 | -- | $103,342 -9% |
| 2007 | -- | $113,540 -0.5% |
| 2006 | -- | $114,094 +6.1% |
| 2005 | -- | $107,545 +35.1% |
| 2004 | -- | $79,577 +0.8% |
| 2003 | -- | $78,970 +31.9% |
| 2002 | -- | $59,881 +1.6% |
| 2001 | -- | $58,938 +3% |
| 2000 | -- | $57,222 |
Find assessor info on the county website
Neighborhood: 32724
Nearby homes
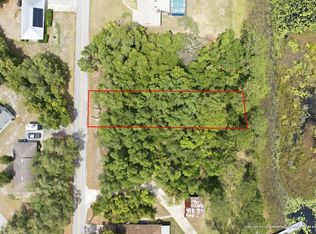
- $65,0000.401 AcresW Lake Dr LOT 58, Deland, FL 32724Lot/Land
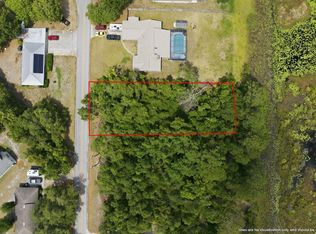
- $65,0000.396 AcresW Lake Dr LOT 59, Deland, FL 32724Lot/Land
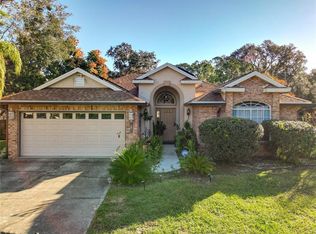
- $320,0003 bd2 ba1.3k sqft1375 3rd Ave, Deland, FL 32724Sold
- $310,5003 bd2 ba1.6k sqft2441 W Lake Dr, Deland, FL 32724Off Market
- $307,9003 bd2 ba1.2k sqft1385 3rd Ave, Deland, FL 32724Off Market
- $26,460-- bd-- ba-- sqft2415 E Lake Dr, Deland, FL 32724Off Market
- $263,4003 bd2 ba1.1k sqft2420 W Lake Dr, Deland, FL 32724Off Market
- $32,738-- bd-- ba-- sqftW Lake Dr, Deland, FL 32724Off Market
Nearby schools
GreatSchools rating
- 5/10Blue Lake Elementary SchoolGrades: PK-5Distance: 1.6 mi
- 4/10Deland Middle SchoolGrades: 6-8Distance: 4.2 mi
- 6/10Deland High SchoolGrades: PK,9-12Distance: 1.9 mi
Schools provided by the listing agent
- Elementary: Blue Lake
- Middle: DeLand
- High: DeLand
Source: DBAMLS. This data may not be complete. We recommend contacting the local school district to confirm school assignments for this home.
Get a cash offer in 3 minutes
Find out how much your home could sell for in as little as 3 minutes with a no-obligation cash offer.
Estimated market value
$320,500
Get a cash offer in 3 minutes
Find out how much your home could sell for in as little as 3 minutes with a no-obligation cash offer.
Estimated market value
$320,500
- Florida
- Volusia County
- Deland
- 32724
- 2421 W Lake Dr
Nearby cities
Nearby zip codes
Other Deland Topics
