ASK ME ABOUT SPECIAL FINANCING OPPORTUNITY FOR THIS HOME! Backs to greenbelt at The Flower Mound • No HOA • Whole-home generator • Enclosed patio 2022 • New windows and flooring 2022 • Five-burner gas cooktop • Private backyard
This single-family home in the Lake Forest neighborhood of Flower Mound offers 4 bedrooms, 2.5 baths, and a rare setting with no rear neighbors. 2421 Warwick Ave backs directly to The Flower Mound natural area (The Flower Mound), providing protected green space views and added privacy that is difficult to find in town.
Multiple updates completed in 2022 enhance both style and function, including high-end replacement windows, updated flooring, interior paint, and a remodeled fireplace with gas logs. The kitchen features a five-burner gas cooktop. Radiant attic insulation and LeafFilter gutter protection improve efficiency and maintenance, while a whole-home standby generator provides backup power and peace of mind.
The enclosed patio with windows creates a flexible year-round living space suited for relaxing, entertaining, or working from home. The private backyard includes updated fencing completed in 2022 and 2024 along with a storage shed for additional storage. Exterior paint on the rear of the home and shed has also been refreshed.
Located near the 2499 corridor, the property offers convenient access to shopping, dining, parks, and daily amenities while remaining in a quiet residential setting. Zoned to Lewisville ISD and is easy walking distance from the STEM elementary school just a couple of blocks away. Positioned in a well-established Flower Mound neighborhood, this move-in ready home combines updated features, natural surroundings, and practical improvements without HOA restrictions.
Sold
Price Unknown
2421 Warwick Ave, Flower Mound, TX 75028
4beds
2,207sqft
Single Family Residence
Built in 1986
6,882 Square Feet Lot
$460,800 Zestimate®
$--/sqft
$3,015 Estimated rent
Home value
$460,800
$438,000 - $488,000
$3,015/mo
Zestimate® history
Owner options
List your home for rent
$3,015/mo
Rent Zestimate®
Find your next renter with Zillow Rental Manager. Plus, with online applications, you can quickly screen prospective tenants – for free.
$3,015/mo
Rent Zestimate®
Refinance and save
Refinancing to a lower rate could help reduce your monthly payments and save thousands over the life of the loan.
Explore your selling options
Work with a Zillow partner agent
Leverage their expertise and Zillow's premium Showcase listings to get your home seen by more buyers.
Get startedList with your own agent
Get your home in front of millions of buyers by listing it on Zillow.
Learn how to do itSell it yourself
Take full control of how buyers see your home on Zillow by listing For Sale by Owner (FSBO).
List your homeWhat's special
Zillow last checked:
Listing updated:
Listed by:
Sharon Smith 0727555 214-533-0808,
Berkshire HathawayHS PenFed TX 817-442-5345
Bought with:
Veronica Delic
eXp Realty LLC
Source: NTREIS,MLS#: 21151108
Facts & features
Interior
Bedrooms & bathrooms
- Bedrooms: 4
- Bathrooms: 3
- Full bathrooms: 2
- 1/2 bathrooms: 1
Primary bedroom
- Features: Ceiling Fan(s), En Suite Bathroom, Walk-In Closet(s)
- Level: Second
- Dimensions: 18 x 15
Bedroom
- Features: Ceiling Fan(s)
- Level: Second
- Dimensions: 11 x 10
Bedroom
- Features: Ceiling Fan(s)
- Level: Second
- Dimensions: 14 x 10
Bedroom
- Features: Ceiling Fan(s)
- Level: Second
- Dimensions: 12 x 10
Primary bathroom
- Features: Built-in Features, Dual Sinks, En Suite Bathroom, Garden Tub/Roman Tub, Separate Shower
- Level: Second
- Dimensions: 9 x 8
Dining room
- Level: First
- Dimensions: 8 x 15
Family room
- Features: Ceiling Fan(s), Fireplace
- Level: First
- Dimensions: 15 x 18
Other
- Features: Built-in Features
- Level: Seventh
- Dimensions: 7 x 7
Half bath
- Level: First
- Dimensions: 5 x 4
Kitchen
- Features: Built-in Features, Pantry
- Level: First
- Dimensions: 14 x 10
Living room
- Level: First
- Dimensions: 16 x 23
Utility room
- Level: First
- Dimensions: 10 x 6
Heating
- Central, Natural Gas
Cooling
- Central Air, Electric
Appliances
- Included: Built-In Gas Range, Dishwasher, Electric Oven, Disposal, Microwave
- Laundry: Washer Hookup, Dryer Hookup, ElectricDryer Hookup, In Hall
Features
- Chandelier, Double Vanity, Eat-in Kitchen, Loft, Open Floorplan, Pantry, Vaulted Ceiling(s), Walk-In Closet(s)
- Flooring: Carpet, Hardwood, Simulated Wood
- Windows: Window Coverings
- Has basement: No
- Number of fireplaces: 1
- Fireplace features: Family Room, Gas Log
Interior area
- Total interior livable area: 2,207 sqft
Property
Parking
- Total spaces: 2
- Parking features: Additional Parking, Garage Faces Front, Garage, Garage Door Opener
- Attached garage spaces: 2
Features
- Levels: Two
- Stories: 2
- Patio & porch: Enclosed, Covered
- Exterior features: Rain Gutters
- Pool features: None
- Fencing: Back Yard,Wood,Wrought Iron
Lot
- Size: 6,882 Square Feet
- Features: Backs to Greenbelt/Park, Subdivision
Details
- Additional structures: Shed(s)
- Parcel number: R115214
- Other equipment: Generator
Construction
Type & style
- Home type: SingleFamily
- Architectural style: Traditional,Detached
- Property subtype: Single Family Residence
Materials
- Brick
- Foundation: Slab
- Roof: Composition,Shingle
Condition
- Year built: 1986
Utilities & green energy
- Sewer: Public Sewer
- Water: Public
- Utilities for property: Sewer Available, Water Available
Community & HOA
Community
- Features: Sidewalks
- Subdivision: Lake Forest Add Ph 2
HOA
- Has HOA: No
Location
- Region: Flower Mound
Financial & listing details
- Tax assessed value: $441,981
- Annual tax amount: $7,474
- Date on market: 1/15/2026
- Cumulative days on market: 64 days
- Listing terms: Cash,Conventional,FHA,VA Loan
Price history
| Date | Event | Price |
|---|---|---|
| 4/13/2026 | Sold | -- |
Source: NTREIS #21151108 Report a problem | ||
| 3/28/2026 | Pending sale | $475,000$215/sqft |
Source: NTREIS #21151108 Report a problem | ||
| 3/22/2026 | Contingent | $475,000$215/sqft |
Source: NTREIS #21151108 Report a problem | ||
| 3/12/2026 | Price change | $475,000-2.1%$215/sqft |
Source: NTREIS #21151108 Report a problem | ||
| 1/15/2026 | Listed for sale | $485,000$220/sqft |
Source: NTREIS #21151108 Report a problem | ||
Public tax history
| Year | Property taxes | Tax assessment |
|---|---|---|
| 2025 | $1,338 -39.2% | $441,981 +4.8% |
| 2024 | $2,200 +7% | $421,717 +10% |
| 2023 | $2,057 -50.4% | $383,379 +10% |
| 2022 | $4,151 +0.9% | $348,526 +10% |
| 2021 | $4,113 -0.8% | $316,842 +4.7% |
| 2020 | $4,146 +0.3% | $302,616 +1.2% |
| 2019 | $4,134 +2.3% | $298,974 +7% |
| 2018 | $4,042 +5.1% | $279,290 +8% |
| 2017 | $3,846 | $258,510 +6.3% |
| 2016 | $3,846 -8.9% | $243,265 +10% |
| 2015 | $4,221 | $221,150 +8.9% |
| 2014 | $4,221 | $203,017 +10% |
| 2013 | $4,221 | $184,561 +4.1% |
| 2012 | -- | $177,261 +5.1% |
| 2011 | -- | $168,691 -4.8% |
| 2010 | -- | $177,144 +1.3% |
| 2009 | -- | $174,822 +0.4% |
| 2007 | $3,149 -5.7% | $174,184 +0.6% |
| 2006 | $3,340 +3.9% | $173,120 +4.5% |
| 2005 | $3,214 | $165,661 +0.5% |
| 2004 | -- | $164,902 -0.4% |
| 2003 | -- | $165,568 +6.5% |
| 2002 | -- | $155,457 +2.9% |
| 2001 | -- | $151,115 |
Find assessor info on the county website
Neighborhood: Lake Forest
Nearby homes
- $3,1954 bd3 ba2.2k sqft2417 Warwick Ave, Flower Mound, TX 75028For Rent

- $499,7003 bd2 ba2.1k sqft2425 Warwick Ave, Flower Mound, TX 75028Off Market
- $514,1005 bd4 ba2.6k sqft2413 Warwick Ave, Flower Mound, TX 75028Off Market
- $539,7004 bd2 ba3k sqft2416 Warwick Ave, Flower Mound, TX 75028Off Market
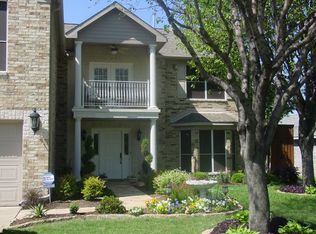
- $507,9004 bd2 ba2.1k sqft2412 Warwick Ave, Flower Mound, TX 75028Off Market
- $477,400-- bd2 ba2.3k sqft2420 Warwick Ave, Flower Mound, TX 75028Off Market
- $485,6003 bd2 ba2.4k sqft2409 Warwick Ave, Flower Mound, TX 75028Off Market
- $502,2003 bd2 ba2.6k sqft2408 Warwick Ave, Flower Mound, TX 75028Off Market
Nearby schools
GreatSchools rating
- 9/10Donald Elementary SchoolGrades: PK-5Distance: 0.2 mi
- 9/10Forestwood Middle SchoolGrades: 6-8Distance: 0.8 mi
- 9/10Flower Mound High SchoolGrades: 9-12Distance: 1.5 mi
Schools provided by the listing agent
- Elementary: Donald
- Middle: Forestwood
- High: Flower Mound
- District: Lewisville ISD
Source: NTREIS. This data may not be complete. We recommend contacting the local school district to confirm school assignments for this home.
Get a cash offer in 3 minutes
Find out how much your home could sell for in as little as 3 minutes with a no-obligation cash offer.
Estimated market value
$460,800
Get a cash offer in 3 minutes
Find out how much your home could sell for in as little as 3 minutes with a no-obligation cash offer.
Estimated market value
$460,800
- Texas
- Denton County
- Flower Mound
- 75028
- Lake Forest
- 2421 Warwick Ave
Nearby cities
Nearby neighborhoods
Nearby zip codes
Other Flower Mound Topics
