Skip main navigation
Contingent
  • $360,000

    2421 Wesley Ave, Berwyn, IL 60402

    4beds
    1,271sqft
    : 
    Loading
    Get pre-qualified
    Single Family Residence
    Built in 1925
    4,125 Square Feet Lot
    $-- Zestimate®
    $283/sqft
    $-- HOA

    What's special

    Quiet tree-lined blockPrivacy fenceOriginal crown moldingFlexible bonus roomBeautifully updated backyardSpacious formal dining roomLarge walk-in pantry
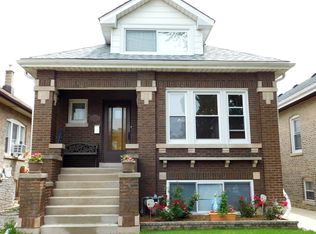
    Beautiful oversized brick bungalow blends timeless charm with thoughtful modern updates. The sun-filled living room flows seamlessly into a spacious formal dining room, anchored by a striking original built-in divider featuring rich woodwork, leaded glass cabinetry, and integrated vintage lighting; an architectural focal point that adds both character and function. The front rooms showcase refinished hardwood floors, original crown molding, and updated windows, creating a warm yet elevated feel. The updated kitchen offers solid wood cabinetry, stainless steel appliances, a large walk-in pantry, and a spacious eating area overlooking the backyard. Three bedrooms and a full, updated bathroom complete the main level. The finished basement expands your living space with a generous family room, additional bedroom, flexible bonus room, and a half bath (toilet & shower), ideal for guests, work-from-home, or recreation. The walk-up attic provides excellent storage and exciting potential for future expansion. Major mechanical updates offer peace of mind, including SpacePak central air (2022), boiler (2020), 200-amp electrical service (2021), radon mitigation system (2020), and sewer backup prevention (2020). Step outside to a beautifully updated backyard featuring a new paver patio (2023) and privacy fence (2025), perfect for relaxing or entertaining. A 2-car garage with a new opener (2024) completes the package. Situated on a quiet, tree-lined block and conveniently located near public transportation, shopping, dining, and schools, with an easy commute to downtown.
    52 days
    |
    36
    |
    0
    |

    Likely to sell faster than

    Zillow last checked:

    Listing updated:

    Listed by:

    Tabitha Murphy tabitha@theatmteam.com,

    Berkshire Hathaway HomeServices Chicago,

    Crystal Rodriguez 708-703-0107,

    Berkshire Hathaway HomeServices Chicago

    Source: MRED as distributed by MLS GRID,MLS#: 12639115MLS Logo

      Facts & features

      Interior

      Bedrooms & bathrooms
      • Bedrooms: 4
      • Bathrooms: 2
      • Full bathrooms: 1
      • 1/2 bathrooms: 1
      Rooms
      • Room types: Attic, Recreation Room, Family Room, Breakfast Room, Pantry, Walk In Closet
      Primary bedroom
      • Features: Flooring (Hardwood)
      • Level: Main
      • Area: 120 Square Feet
      • Dimensions: 12X10
      Bedroom 2
      • Features: Flooring (Hardwood)
      • Level: Main
      • Area: 100 Square Feet
      • Dimensions: 10X10
      Bedroom 3
      • Features: Flooring (Hardwood)
      • Level: Main
      • Area: 80 Square Feet
      • Dimensions: 10X8
      Bedroom 4
      • Features: Flooring (Hardwood)
      • Level: Basement
      • Area: 117 Square Feet
      • Dimensions: 9X13
      Other
      • Features: Flooring (Other)
      • Level: Second
      • Area: 1176 Square Feet
      • Dimensions: 21X56
      Breakfast room
      • Features: Flooring (Hardwood)
      • Level: Main
      • Area: 88 Square Feet
      • Dimensions: 8X11
      Dining room
      • Features: Flooring (Hardwood)
      • Level: Main
      • Area: 154 Square Feet
      • Dimensions: 14X11
      Other
      • Features: Flooring (Hardwood)
      • Level: Basement
      • Area: 420 Square Feet
      • Dimensions: 21X20
      Kitchen
      • Features: Kitchen (Eating Area-Table Space, Pantry-Walk-in), Flooring (Hardwood)
      • Level: Main
      • Area: 121 Square Feet
      • Dimensions: 11X11
      Living room
      • Features: Flooring (Hardwood)
      • Level: Main
      • Area: 143 Square Feet
      • Dimensions: 13X11
      Pantry
      • Level: Main
      • Area: 24 Square Feet
      • Dimensions: 4X6
      Recreation room
      • Features: Flooring (Vinyl)
      • Level: Basement
      • Area: 735 Square Feet
      • Dimensions: 21X35
      Walk in closet
      • Level: Main
      • Area: 12 Square Feet
      • Dimensions: 3X4
      Heating
      • Radiant
      Cooling
      • Central Air
      Appliances
      • Included: Range, Dishwasher, Refrigerator, Washer, Dryer
      • Laundry: Gas Dryer Hookup, In Unit, Sink
      Features
      • 1st Floor Bedroom, 1st Floor Full Bath
      • Flooring: Hardwood
      • Basement: Partially Finished,Full
      • Attic: Full,Interior Stair
      Interior area
      • Total structure area: 2,542
      • Total interior livable area: 1,271 sqft
      • Finished area below ground: 1,097

      Property

      Parking
      • Total spaces: 3
      • Parking features: Garage Door Opener, Yes, Garage Owned, Detached, Off Alley, Owned, Garage
      • Garage spaces: 2
      • Has uncovered spaces: Yes
      Accessibility
      • Accessibility features: No Disability Access
      Features
      • Stories: 1
      • Patio & porch: Patio
      • Fencing: Fenced
      Lot
      • Size: 4,125 Square Feet
      • Dimensions: 125 X 33
      Details
      • Parcel number: 16302180080000
      • Special conditions: None
      • Other equipment: Ceiling Fan(s), Radon Mitigation System

      Construction

      Type & style
      • Home type: SingleFamily
      • Architectural style: Bungalow
      • Property subtype: Single Family Residence
      Materials
      • Brick
      • Foundation: Concrete Perimeter
      Condition
      • New construction: No
      • Year built: 1925

      Utilities & green energy

      • Electric: Circuit Breakers
      • Sewer: Public Sewer
      • Water: Lake Michigan

      Community & HOA

      Community
      • Features: Curbs, Sidewalks, Street Lights, Street Paved
      • Security: Carbon Monoxide Detector(s)
      HOA
      • Services included: None
      Location
      • Region: Berwyn

      Financial & listing details

      • Price per square foot: $283/sqft
      • Tax assessed value: $220,000
      • Annual tax amount: $6,951
      • Date on market: 5/15/2026
      • Ownership: Fee Simple

        Estimated market value

        Not available

        Estimated sales range

        Not available

        Not available

        Price history

        DateEventPrice
        5/18/2026Contingent$360,000$283/sqft
        Source: MRED as distributed by MLS GRID #12639115 Report a problem
        5/15/2026Listed for sale$360,000+49.4%$283/sqft
        Source: MRED as distributed by MLS GRID #12639115 Report a problem
        8/24/2020Sold$241,000+4.8%$190/sqft
        Source: MRED as distributed by MLS GRID #10782007 Report a problem
        5/21/2020Pending sale$229,900$181/sqft
        Source: Keller Williams Inspire - Geneva #10714608 Report a problem
        5/14/2020Listed for sale$229,900$181/sqft
        Source: Keller Williams Inspire - Geneva #10714608 Report a problem

        Public tax history

        YearProperty taxesTax assessment
        2024-- $22,000 +0%
        2023$6,679 -4.9%$21,999 +16.6%
        2022$7,020 -15.6%$18,870
        2021$8,318 +26.6%$18,870
        2020$6,569 +24.9%$18,870 +24.9%
        2019$5,261 +6.3%$15,103
        2018$4,950 -2.8%$15,103
        2017$5,092 +11.5%$15,103 +15.9%
        2016$4,567 +3.2%$13,027
        2015$4,423 +3.2%$13,027
        2014$4,288 -11.7%$13,027 -18.3%
        2013$4,856 +4.3%$15,949
        2012$4,657 +2.9%$15,949
        2011$4,525 +1.5%$15,949 -26.5%
        2010$4,458 +8.4%$21,690
        2009$4,112 +12.7%$21,690 -15%
        2008$3,650 -7.1%$25,518 +10.9%
        2007$3,929 +8.2%$23,016
        2006$3,632 +0.3%$23,016
        2005$3,622 +3.3%$23,016 +50%
        2004$3,506 +2.4%$15,349
        2003$3,422 +3.1%$15,349
        2002$3,320 +20.9%$15,349 +25.7%
        2001$2,747 -0.8%$12,211
        2000$2,769 +0.2%$12,211
        1999$2,763 $12,211

        Find assessor info on the county website

        Monthly payment

        Est. payment

        Payment breakdown

        Explore the cost of this home by adjusting the details. Changes won't be saved.
        All calculations are estimates and provided by Zillow, Inc. for informational purposes only. Actual amounts may vary.
        HOA fees may include property taxes on listings classified as Co-Ops. Contact the listing agent and/or owner for fee details.
        Mortgage interest rates are dependent on a number of factors, including credit score, down payment, and repayment length. Interest rate data provided by Zillow Group Marketplace, Inc. as of 1/1/1970 from various mortgage lenders with which we have lead or other similar arrangements; the Estimated Payment is an average of those rates.
        See how much you could borrow to make a competitive offer.

        Climate risks

        Neighborhood: 60402

        Getting around

        85 / 100
        Very Walkable
        46 / 100
        Some Transit
        63 / 100
        Bikeable

        Nearby schools

        GreatSchools rating
        Schools provided by the listing agent
        • District: 100

        Source: MRED as distributed by MLS GRID. This data may not be complete. We recommend contacting the local school district to confirm school assignments for this home.

        A local agent can set up tours, give advice and negotiate with sellers.

        A local lender can help you make sure your offer is ready when you are.

        Browse local experts

        Similar homes

        Skip to the end of the carouselSkip to the beginning of the carousel