This is a recently updated home located in Burleson but in the highly sought after Mansfield ISD that sits on almost a half acre. It has a brand new roof, plumbing upgrades, new carpet, and paint. A 5' chain link fence surrounds the entire yard and includes a double gate. Split bedrooms and an open concept floor plan. Large covered front and back porches. Plenty of room in the backyard for the entire family. Owner will consider financing with a full price offer.
Sold
Price Unknown
2421 Willow Oak Ln, Burleson, TX 76028
4beds
1,344sqft
Manufactured Home, Single Family Residence
Built in 2001
0.46 Acres Lot
$237,000 Zestimate®
$--/sqft
$1,872 Estimated rent
Home value
$237,000
$223,000 - $251,000
$1,872/mo
Zestimate® history
Owner options
List your home for rent
$1,872/mo
Rent Zestimate®
Find your next renter with Zillow Rental Manager. Plus, with online applications, you can quickly screen prospective tenants – for free.
$1,872/mo
Rent Zestimate®
Refinance and save
Refinancing to a lower rate could help reduce your monthly payments and save thousands over the life of the loan.
Explore your selling options
Work with a Zillow partner agent
Leverage their expertise and Zillow's premium Showcase listings to get your home seen by more buyers.
Get startedList with your own agent
Get your home in front of millions of buyers by listing it on Zillow.
Learn how to do itSell it yourself
Take full control of how buyers see your home on Zillow by listing For Sale by Owner (FSBO).
List your homeWhat's special
Brand new roofNew carpetSplit bedroomsPlumbing upgradesDouble gatePlenty of roomOpen concept floor plan
Zillow last checked:
Listing updated:
Listed by:
Neil Ewing 0665440 866-277-6005,
All City Real Estate Ltd. Co. 866-277-6005
Bought with:
Henry Pulido
Regal, REALTORS
Source: NTREIS,MLS#: 20437750
Facts & features
Interior
Bedrooms & bathrooms
- Bedrooms: 4
- Bathrooms: 2
- Full bathrooms: 2
Primary bedroom
- Features: En Suite Bathroom, Garden Tub/Roman Tub, Separate Shower
- Level: First
- Dimensions: 13 x 12
Bedroom
- Level: First
- Dimensions: 13 x 9
Bedroom
- Level: First
- Dimensions: 11 x 8
Bedroom
- Level: First
- Dimensions: 10 x 9
Den
- Level: First
- Dimensions: 13 x 8
Other
- Features: Built-in Features
- Level: First
- Dimensions: 10 x 5
Kitchen
- Features: Built-in Features, Dual Sinks, Eat-in Kitchen, Kitchen Island
- Level: First
- Dimensions: 13 x 10
Living room
- Level: First
- Dimensions: 17 x 13
Utility room
- Level: First
- Dimensions: 9 x 5
Heating
- Central, Electric
Cooling
- Central Air, Ceiling Fan(s), Electric
Appliances
- Included: Dishwasher, Electric Range
- Laundry: Washer Hookup, Electric Dryer Hookup
Features
- Eat-in Kitchen, High Speed Internet, Kitchen Island
- Flooring: Carpet, Laminate, Luxury Vinyl, Luxury VinylPlank
- Has basement: No
- Has fireplace: No
Interior area
- Total interior livable area: 1,344 sqft
Property
Parking
- Total spaces: 2
- Parking features: Detached Carport
- Carport spaces: 2
Accessibility
- Accessibility features: Accessible Approach with Ramp
Features
- Levels: One
- Stories: 1
- Patio & porch: Covered, Deck
- Exterior features: Deck, Storage
- Pool features: None
- Fencing: Chain Link
Lot
- Size: 0.46 Acres
- Dimensions: 122 x 165
- Features: Interior Lot, Subdivision
- Residential vegetation: Cleared
Details
- Additional structures: Shed(s)
- Parcel number: 126416201150
Construction
Type & style
- Home type: MobileManufactured
- Property subtype: Manufactured Home, Single Family Residence
- Attached to another structure: Yes
Materials
- Roof: Composition
Condition
- Year built: 2001
Utilities & green energy
- Sewer: Aerobic Septic
- Water: Community/Coop
- Utilities for property: Electricity Available, Septic Available, Water Available
Community & HOA
Community
- Subdivision: Shaded Lane Estate
HOA
- Has HOA: No
Location
- Region: Burleson
Financial & listing details
- Tax assessed value: $179,088
- Annual tax amount: $2,899
- Date on market: 10/13/2023
- Cumulative days on market: 51 days
- Listing terms: Cash,Conventional,Owner Will Carry
- Electric utility on property: Yes
- Road surface type: Asphalt
Price history
| Date | Event | Price |
|---|---|---|
| 2/2/2024 | Sold | -- |
Source: NTREIS #20437750 Report a problem | ||
| 1/2/2024 | Pending sale | $239,899$178/sqft |
Source: NTREIS #20437750 Report a problem | ||
| 12/29/2023 | Contingent | $239,899$178/sqft |
Source: NTREIS #20437750 Report a problem | ||
| 12/15/2023 | Price change | $239,8990%$178/sqft |
Source: NTREIS #20437750 Report a problem | ||
| 12/7/2023 | Price change | $239,999-2%$179/sqft |
Source: NTREIS #20437750 Report a problem | ||
| 11/21/2023 | Pending sale | $244,800$182/sqft |
Source: NTREIS #20437750 Report a problem | ||
| 11/14/2023 | Contingent | $244,800$182/sqft |
Source: NTREIS #20437750 Report a problem | ||
| 11/8/2023 | Price change | $244,8000%$182/sqft |
Source: NTREIS #20437750 Report a problem | ||
| 11/1/2023 | Price change | $244,900-1.6%$182/sqft |
Source: NTREIS #20437750 Report a problem | ||
| 10/25/2023 | Price change | $248,9000%$185/sqft |
Source: NTREIS #20437750 Report a problem | ||
| 10/13/2023 | Listed for sale | $249,000+522.5%$185/sqft |
Source: NTREIS #20437750 Report a problem | ||
| 10/1/2012 | Listing removed | $40,000$30/sqft |
Source: foreclosure.com Report a problem | ||
| 9/10/2012 | Price change | $40,000-11.1%$30/sqft |
Source: foreclosure.com Report a problem | ||
| 8/10/2012 | Listed for sale | $45,000$33/sqft |
Source: foreclosure.com Report a problem | ||
| 5/16/2012 | Sold | -- |
Source: Public Record Report a problem | ||
Public tax history
| Year | Property taxes | Tax assessment |
|---|---|---|
| 2025 | $759 -3% | $179,088 |
| 2024 | $782 +15.2% | $179,088 +15.8% |
| 2023 | $679 -10.8% | $154,604 -3.5% |
| 2022 | $761 | $160,183 +25.6% |
| 2021 | -- | $127,497 +41.8% |
| 2020 | $1,749 +35.2% | $89,935 +35.2% |
| 2019 | $1,294 +295.3% | $66,507 +8.1% |
| 2018 | $327 -74.3% | $61,507 |
| 2017 | $1,274 +62.8% | $61,507 +5.1% |
| 2016 | $783 -28.9% | $58,507 -12.3% |
| 2015 | $1,101 | $66,741 |
| 2014 | $1,101 | $66,741 |
| 2012 | -- | -- |
| 2011 | -- | -- |
| 2010 | -- | -- |
| 2009 | -- | -- |
| 2008 | -- | -- |
| 2005 | -- | -- |
| 2004 | -- | -- |
Find assessor info on the county website
Neighborhood: 76028
Nearby homes
- $202,300-- bd-- ba1.6k sqft2417 Willow Oak Ln, Burleson, TX 76028Off Market
- $--2 bd2 ba1.2k sqft2425 Willow Oak Ln, Burleson, TX 76028Sold
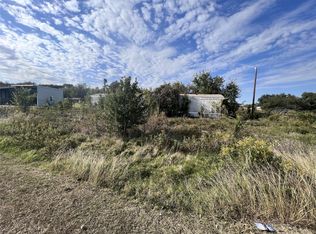
- $280,600-- bd-- ba2.1k sqft2420 Birch Ln, Burleson, TX 76028Off Market
- $226,500-- bd-- ba1.6k sqft2416 Birch Ln, Burleson, TX 76028Off Market
- $223,100-- bd-- ba1.8k sqft2424 Willow Oak Ln, Burleson, TX 76028Off Market
- $42,0000.28 Acres2420 Willow Oak Ln, Burleson, TX 76028Off Market
- $156,000-- bd-- ba1.2k sqft2424 Birch Ln, Burleson, TX 76028Off Market
- $184,100-- bd-- ba1.9k sqft2413 Willow Oak Ln, Burleson, TX 76028Off Market
Nearby schools
GreatSchools rating
- 6/10Tarver-Rendon Elementary SchoolGrades: PK-4Distance: 1.6 mi
- 7/10Linda Jobe Middle SchoolGrades: 7-8Distance: 5.7 mi
- 5/10Mansfield Legacy High SchoolGrades: 9-12Distance: 5.7 mi
Schools provided by the listing agent
- Elementary: Tarverrend
- High: Legacy
- District: Mansfield ISD
Source: NTREIS. This data may not be complete. We recommend contacting the local school district to confirm school assignments for this home.
Get a cash offer in 3 minutes
Find out how much your home could sell for in as little as 3 minutes with a no-obligation cash offer.
Estimated market value
$237,000
Get a cash offer in 3 minutes
Find out how much your home could sell for in as little as 3 minutes with a no-obligation cash offer.
Estimated market value
$237,000
- Texas
- Johnson County
- Burleson
- 76028
- 2421 Willow Oak Ln
Nearby cities
Nearby neighborhoods
Nearby zip codes
Other Burleson Topics
