Welcome to 2421 Wrexham Dr, nestled in the desirable Live Oak Creek community and zoned to sought-after McKinney ISD. This beautifully maintained home offers an open and inviting floor plan designed for both everyday living and effortless entertaining.
The spacious living area features abundant natural light and a cozy fireplace that creates a warm focal point. The kitchen is thoughtfully designed with a large island, granite or quartz countertops, stainless steel appliances, ample cabinetry, and a walk-in pantry—perfect for hosting gatherings or enjoying casual meals at home.
The private primary suite provides a relaxing retreat with a spa-inspired bath, oversized shower, dual sinks, and a generous walk-in closet. Secondary bedrooms offer flexibility for guests, a home office, or playroom space. Additional highlights include a 2nd primary suite upstairs, upgraded lighting, quality flooring, and smart use of storage throughout.
Outside, discover a covered patio and spacious backyard ideal for outdoor dining, relaxing evenings, or weekend entertaining. With charming curb appeal and convenient access to parks, shopping, dining, and major commuter routes, this home blends comfort, functionality, and location.
Don’t miss the opportunity to make this exceptional McKinney property your next home.
Discounted rate options and no lender fee future refinancing may be available for qualified buyers of this home.
Sold
Price Unknown
2421 Wrexham Dr, McKinney, TX 75071
4beds
2,539sqft
Single Family Residence
Built in 2016
8,102 Square Feet Lot
$547,200 Zestimate®
$--/sqft
$2,815 Estimated rent
Home value
$547,200
$520,000 - $580,000
$2,815/mo
Zestimate® history
Owner options
List your home for rent
$2,815/mo
Rent Zestimate®
Find your next renter with Zillow Rental Manager. Plus, with online applications, you can quickly screen prospective tenants – for free.
$2,815/mo
Rent Zestimate®
Refinance and save
$1,047/mo
Est. payment
Refinancing to a lower rate could help reduce your monthly payments and save thousands over the life of the loan.
$1,047/mo
Est. payment
Explore your selling options
Work with a Zillow partner agent
Leverage their expertise and Zillow's premium Showcase listings to get your home seen by more buyers.
Get startedList with your own agent
Get your home in front of millions of buyers by listing it on Zillow.
Learn how to do itSell it yourself
Take full control of how buyers see your home on Zillow by listing For Sale by Owner (FSBO).
List your homeWhat's special
Cozy fireplaceSpacious backyardAbundant natural lightStainless steel appliancesQuality flooringGranite or quartz countertopsCovered patio
Zillow last checked:
Listing updated:
Listed by:
SatSr Teems 0793544 972-482-3689,
Orchard Brokerage 844-515-9880
Bought with:
Jeff Varnell
Jeff Varnell, REALTORS
Source: NTREIS,MLS#: 21196753
Facts & features
Interior
Bedrooms & bathrooms
- Bedrooms: 4
- Bathrooms: 3
- Full bathrooms: 3
Primary bedroom
- Features: Ceiling Fan(s), Dual Sinks, Double Vanity, En Suite Bathroom, Garden Tub/Roman Tub, Separate Shower, Walk-In Closet(s)
- Level: First
- Dimensions: 12 x 21
Kitchen
- Features: Breakfast Bar, Built-in Features, Eat-in Kitchen, Kitchen Island, Pantry, Stone Counters
- Level: First
- Dimensions: 10 x 15
Living room
- Features: Ceiling Fan(s), Fireplace
- Level: First
- Dimensions: 15 x 21
Heating
- Central, Electric
Cooling
- Central Air, Ceiling Fan(s)
Appliances
- Included: Dishwasher, Gas Cooktop, Gas Oven, Microwave, Refrigerator
- Laundry: Common Area
Features
- Double Vanity, Eat-in Kitchen, Kitchen Island, Open Floorplan, Pantry, Walk-In Closet(s)
- Flooring: Carpet, Luxury Vinyl Plank, Tile, Wood
- Windows: Window Coverings
- Has basement: No
- Number of fireplaces: 1
- Fireplace features: Living Room
Interior area
- Total interior livable area: 2,539 sqft
Property
Parking
- Total spaces: 2
- Parking features: Driveway, Garage Faces Front, Garage
- Attached garage spaces: 2
- Has uncovered spaces: Yes
Features
- Levels: One and One Half
- Stories: 1.5
- Patio & porch: Patio, Covered
- Pool features: In Ground, Pool, Community
Lot
- Size: 8,102 Square Feet
- Features: Interior Lot, Subdivision
- Residential vegetation: Grassed
Details
- Parcel number: R1055600D00201
Construction
Type & style
- Home type: SingleFamily
- Architectural style: Detached
- Property subtype: Single Family Residence
Condition
- Year built: 2016
Utilities & green energy
- Sewer: Public Sewer
- Water: Public
- Utilities for property: Sewer Available, Water Available
Community & HOA
Community
- Features: Clubhouse, Other, Playground, Pool, Sidewalks, Trails/Paths
- Subdivision: Live Oak Creek
HOA
- Has HOA: Yes
- Services included: Association Management
- HOA fee: $1,047 annually
- HOA name: Goodwin & Co
- HOA phone: 855-289-6007
Location
- Region: Mckinney
Financial & listing details
- Tax assessed value: $289,703
- Annual tax amount: $4,961
- Date on market: 3/6/2026
- Cumulative days on market: 4 days
- Listing terms: Cash,Conventional,FHA,VA Loan
Price history
| Date | Event | Price |
|---|---|---|
| 4/30/2026 | Sold | -- |
Source: NTREIS #21196753 Report a problem | ||
| 3/19/2026 | Pending sale | $540,000$213/sqft |
Source: NTREIS #21196753 Report a problem | ||
| 3/10/2026 | Contingent | $540,000$213/sqft |
Source: NTREIS #21196753 Report a problem | ||
| 3/6/2026 | Listed for sale | $540,000$213/sqft |
Source: NTREIS #21196753 Report a problem | ||
Public tax history
| Year | Property taxes | Tax assessment |
|---|---|---|
| 2025 | $2,306 -15.9% | $283,928 +10% |
| 2024 | $2,742 +2.9% | $258,116 +10% |
| 2023 | $2,664 -27.5% | $234,651 +10% |
| 2022 | $3,676 +0.8% | $213,319 +10% |
| 2021 | $3,645 -0.6% | $193,926 +4.4% |
| 2020 | $3,666 -4.1% | $185,689 -4.6% |
| 2019 | $3,822 +1.1% | $194,661 +4.2% |
| 2018 | $3,780 +103% | $186,729 +13% |
| 2017 | $1,862 | $165,237 +120.3% |
| 2016 | $1,862 | $75,000 +36.4% |
| 2015 | -- | $55,000 |
Find assessor info on the county website
Neighborhood: 75071
Nearby homes
- $419,800-- bd-- ba-- sqft2421 Wrexham Dr, McKinney, TX 75071Off Market
- $641,3004 bd3 ba3.6k sqft2425 Wrexham Dr, McKinney, TX 75071Off Market
- $215,347-- bd-- ba3.6k sqft2425 Wrexham Dr, McKinney, TX 75071Off Market
- $--4 bd4 ba3k sqft2417 Wrexham Dr, McKinney, TX 75071Sold
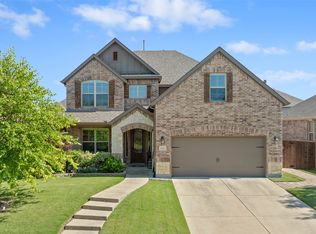
- $533,6004 bd3 ba-- sqft2424 Truro Dr, McKinney, TX 75071Off Market
- $450,700-- bd-- ba-- sqft2424 Truro Dr, McKinney, TX 75071Off Market
- $616,9005 bd4 ba3.5k sqft2413 Wrexham Dr, McKinney, TX 75071Off Market
- $598,6004 bd4 ba3.5k sqft2420 Truro Dr, McKinney, TX 75071Off Market
Nearby schools
GreatSchools rating
- 7/10Slaughter Elementary SchoolGrades: K-5Distance: 0.8 mi
- 9/10Dr Jack Cockrill Middle SchoolGrades: 6-8Distance: 1.3 mi
- 7/10Mckinney Boyd High SchoolGrades: 9-12Distance: 2.1 mi
Schools provided by the listing agent
- Elementary: Slaughter
- Middle: Dr Jack Cockrill
- High: Mckinney Boyd
- District: McKinney ISD
Source: NTREIS. This data may not be complete. We recommend contacting the local school district to confirm school assignments for this home.
Get a cash offer in 3 minutes
Find out how much your home could sell for in as little as 3 minutes with a no-obligation cash offer.
Estimated market value
$547,200
Get a cash offer in 3 minutes
Find out how much your home could sell for in as little as 3 minutes with a no-obligation cash offer.
Estimated market value
$547,200
- Texas
- Collin County
- McKinney
- 75071
- 2421 Wrexham Dr
Nearby cities
Nearby neighborhoods
Nearby zip codes
Other McKinney Topics
