Welcome home to this spacious Colonial-style home, ideally situated on a cul-de-sac in the Wakefield community and positioned on one of the community’s larger lots. Offering 4 generously sized bedrooms and 2.5 baths, this home has been recently refreshed and is ready for its next owner. Recent updates include all-new flooring throughout, fresh interior paint, a refreshed kitchen with a new stove, and a professionally power-washed exterior. The bright, functional floor plan offers plenty of room to spread out, with a formal living room, a separate family room, a dedicated dining room, and a spacious eat-in kitchen. Upstairs, the generously sized bedrooms provide comfortable living space, while the primary suite features a private en-suite bath. The expansive backyard offers plenty of possibilities for outdoor entertaining, recreation, gardening, or simply enjoying additional outdoor space. Wakefield community amenities include a swimming pool, tennis courts, soccer field, playground, and community room. Located near shopping, dining, entertainment, parks, and everyday conveniences, with access to major commuter routes serving Washington, D.C., Dahlgren, Patuxent River, Joint Base Andrews, and surrounding employment centers. Freshly updated, spacious, and ready for you to make it your own!
Accepting backups
Price cut: $21K (8/24)
$399,000
2421 York Ct, Waldorf, MD 20602
4beds
2,016sqft
Single Family Residence
Built in 1981
9,000 Square Feet Lot
$399,900 Zestimate®
$198/sqft
$46/mo HOA
What's special
Spacious colonial-style homeExpansive backyardFresh interior paintProfessionally power-washed exteriorNew stoveSeparate family roomDedicated dining room
- 114 days
- 23
- 2
Zillow last checked:
Listing updated:
Listed by:
Melanie Gamble 301-386-0008,
212 Degrees Realty, LLC 3013438538
Source: Bright MLS,MLS#: MDCH2056512
Facts & features
Interior
Bedrooms & bathrooms
- Bedrooms: 4
- Bathrooms: 3
- Full bathrooms: 2
- 1/2 bathrooms: 1
- Main level bathrooms: 3
- Main level bedrooms: 4
Basement
- Area: 0
Heating
- Central, Electric
Cooling
- Central Air, Electric
Appliances
- Included: Electric Water Heater
Features
- Has basement: No
- Has fireplace: No
Interior area
- Total structure area: 2,016
- Total interior livable area: 2,016 sqft
- Finished area above ground: 2,016
- Finished area below ground: 0
Property
Parking
- Parking features: Driveway
- Has uncovered spaces: Yes
Accessibility
- Accessibility features: None
Features
- Levels: Two
- Stories: 2
- Pool features: None
Lot
- Size: 9,000 Square Feet
Details
- Additional structures: Above Grade, Below Grade
- Parcel number: 0906114938
- Zoning: PUD
- Special conditions: Standard
Construction
Type & style
- Home type: SingleFamily
- Architectural style: Colonial
- Property subtype: Single Family Residence
Materials
- Aluminum Siding
- Foundation: Slab
Condition
- New construction: No
- Year built: 1981
- Major remodel year: 2022
Utilities & green energy
- Sewer: Public Sewer
- Water: Public
Community & HOA
Community
- Subdivision: Wakefield
HOA
- Has HOA: Yes
- HOA fee: $550 annually
Location
- Region: Waldorf
Financial & listing details
- Price per square foot: $198/sqft
- Tax assessed value: $338,433
- Annual tax amount: $4,812
- Date on market: 7/4/2026
- Listing agreement: Exclusive Right To Sell
- Listing terms: Conventional,FHA,VA Loan,Cash,Other
- Ownership: Fee Simple
Estimated market value
$399,900
$380,000 - $420,000
$2,871/mo
Price history
| Date | Event | Price |
|---|---|---|
| 10/23/2026 | Listed for sale | $399,000$198/sqft |
Source:  Bright MLS #MDCH2056512 Report a problem Bright MLS #MDCH2056512 Report a problem | ||
| 9/10/2026 | Contingent | $399,000$198/sqft |
Source: Bright MLS #MDCH2056512 Report a problem | ||
| 8/24/2026 | Price change | $399,000-5%$198/sqft |
Source: Bright MLS #MDCH2056512 Report a problem | ||
| 8/5/2026 | Price change | $420,000-3.4%$208/sqft |
Source: Bright MLS #MDCH2056512 Report a problem | ||
| 7/21/2026 | Price change | $434,900-2.2%$216/sqft |
Source: Bright MLS #MDCH2056512 Report a problem | ||
| 7/4/2026 | Listed for sale | $444,500+7%$220/sqft |
Source: Bright MLS #MDCH2056512 Report a problem | ||
| 7/12/2022 | Sold | $415,520+5%$206/sqft |
Source: Bright MLS #MDCH2012800 Report a problem | ||
| 6/17/2022 | Contingent | $395,919$196/sqft |
Source: Bright MLS #MDCH2012800 Report a problem | ||
| 6/14/2022 | Listed for sale | $395,919$196/sqft |
Source: Bright MLS #MDCH2012800 Report a problem | ||
| 6/7/2022 | Pending sale | $395,919$196/sqft |
Source: Bright MLS #MDCH2012800 Report a problem | ||
| 6/3/2022 | Listed for sale | $395,919+155.4%$196/sqft |
Source: Bright MLS #MDCH2012800 Report a problem | ||
| 3/7/2001 | Sold | $155,000$77/sqft |
Source: Public Record Report a problem | ||
Public tax history
| Year | Property taxes | Tax assessment |
|---|---|---|
| 2026 | $5,211 +8.3% | $367,267 +8.5% |
| 2025 | $4,812 +9.4% | $338,433 +9.3% |
| 2024 | $4,399 +22.9% | $309,600 +8.4% |
| 2023 | $3,580 +23% | $285,700 -7.7% |
| 2022 | $2,911 -2.3% | $309,600 +30.1% |
| 2021 | $2,981 +2.8% | $237,900 +2.8% |
| 2020 | $2,899 -2.1% | $231,367 -2.7% |
| 2019 | $2,961 +3% | $237,900 +9% |
| 2018 | $2,875 +4.6% | $218,300 +4.6% |
| 2017 | $2,749 +7.9% | $208,700 +4.8% |
| 2016 | $2,548 | $199,100 +5.1% |
| 2015 | $2,548 | $189,500 |
| 2014 | $2,548 | $189,500 |
| 2013 | -- | $189,500 -9.7% |
| 2012 | -- | $209,900 |
| 2011 | -- | $209,900 |
| 2010 | -- | $209,900 -30% |
| 2009 | -- | $299,660 +16.2% |
| 2008 | -- | $257,850 +19.4% |
| 2007 | -- | $216,040 +24% |
| 2006 | -- | $174,230 +9% |
| 2005 | -- | $159,792 +9.9% |
| 2004 | -- | $145,356 +11% |
| 2003 | -- | $130,920 +3.9% |
| 2002 | -- | $126,040 +4% |
| 2001 | -- | $121,160 |
Find assessor info on the county website
Monthly payment
Est. payment
Payment breakdown
Explore the cost of this home by adjusting the details. Changes won't be saved.Climate risks
Neighborhood: 20602
Nearby schools
Schools provided by the listing agent
- District: Charles County Public Schools
Source: Bright MLS. This data may not be complete. We recommend contacting the local school district to confirm school assignments for this home.
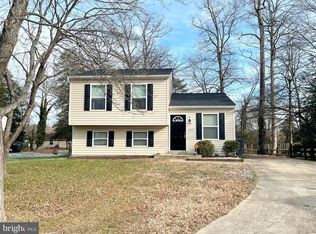
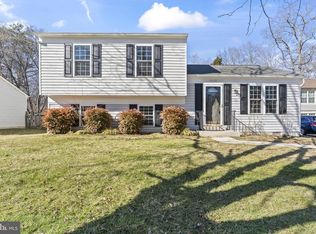
Similar homes
- $399,9004 bd3 ba2k sqft216 Brent Rd, Waldorf, MD 20602For Sale
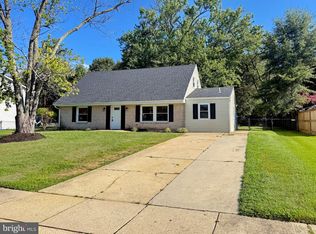
 MLS ID #MDCH2059072, BILL HICKS, Colonial Realty. Bright MLS
 - $445,0004 bd3 ba2k sqft3609 Osborne Ct, Waldorf, MD 20602For Sale
 MLS ID #MDCH2058544, Sandi Foraci, RE/MAX One. Bright MLS
 - $409,9004 bd2 ba2k sqft6 Stratford Ct, Waldorf, MD 20602For Sale
 MLS ID #MDCH2059404, Mike Foster, RE/MAX Realty Group. Bright MLS
 - $400,0003 bd2 ba1.7k sqft11563 Timberbrook Dr, Waldorf, MD 20601For Sale
 MLS ID #MDCH2057238, Kristen Brooks, Keller Williams Realty. Bright MLS
 - $450,0006 bd3 ba2.5k sqft880 Copley Ave, Waldorf, MD 20602For SaleMLS ID #MDCH2057804, DIANA CARRASCO, RLAH @properties. Bright MLS
- $335,0003 bd3 ba1.6k sqft5705 Night Sergeant Ct, Waldorf, MD 20603For SaleMLS ID #MDCH2060534, Chikia Barnes, Keller Williams Preferred Properties. Bright MLS
- $415,0003 bd2 ba2k sqft5202 Sturgeon Ct, Waldorf, MD 20603For SaleMLS ID #MDCH2060420, Joi Nicholas, KW Metro Center. Bright MLS
- $509,9004 bd4 ba2.2k sqft11484 Avenel Ct, Waldorf, MD 20602For SaleMLS ID #MDCH2059950, Melanie Gamble, 212 Degrees Realty, LLC. Bright MLS
- $467,9004 bd3 ba2k sqft5614 Daniel Cir, Waldorf, MD 20601For SaleMLS ID #MDCH2059832, John Newman, Keller Williams Flagship. Bright MLS
- $389,9003 bd4 ba1.9k sqft10608 Quillback St, Waldorf, MD 20603For SaleMLS ID #MDCH2056880, Boyd Grainger, Pearson Smith Realty, LLC. Bright MLS
- $400,0005 bd3 ba2.2k sqft9003 Mill Ct, Fort Washington, MD 20744For SaleMLS ID #MDPG2223544, Michelle Soto, Redfin Corporation. Bright MLS
- $475,0004 bd3 ba2.3k sqft2413 Pinefield Rd, Waldorf, MD 20601For SaleMLS ID #MDCH2055696, Diana Barajas, Berkshire Hathaway HomeServices PenFed Realty. Bright MLS
- $439,0003 bd3 ba1.3k sqft6615 Cougar Ct, Waldorf, MD 20603For SaleMLS ID #MDCH2059018, Claudia Cornejo, Samson Properties. Bright MLS
- $407,0004 bd1 ba1.4k sqft14925 Schall Rd, Accokeek, MD 20607For SaleMLS ID #MDPG2221374, Dave Savercool, Long & Foster Real Estate, Inc.. Bright MLS
- $377,4804 bd4 ba1.6k sqft11324 Snow Owl Pl, Waldorf, MD 20603For SaleMLS ID #MDCH2056888, Mr. Eugene Northrop, RE/MAX United Real Estate. Bright MLS
- $374,9993 bd2 ba1.3k sqft9401 Dangerfield Rd, Clinton, MD 20735For SaleMLS ID #MDPG2223056, Hazel Shakur, Redfin Corp. Bright MLS
- $469,9004 bd3 ba2.2k sqft14117 Beverly Dr, Hughesville, MD 20637For SaleMLS ID #MDCH2058346, Bonnie O'Donnell, RE/MAX One. Bright MLS
- $435,0004 bd2 ba1.7k sqft8200 Reppy Ln, Fort Washington, MD 20744For SaleMLS ID #MDPG2221740, Kayli Michels, KW Metro Center. Bright MLS
- $375,0004 bd3 ba2.4k sqft5281 Red Hill Dr, Indian Head, MD 20640For SaleMLS ID #MDCH2059508, Kanwar Sodhi, Keller Williams Realty. Bright MLS
- $424,9004 bd2 ba2.2k sqft3511 Pinevale Ave, District Heights, MD 20747For SaleMLS ID #MDPG2221480, Will Oakley, Real Broker, LLC. Bright MLS
