This stunning, well-maintained 4-bedroom, 2.5-bath home offers the perfect blend of comfort, style, and functionality. Step into the sun-filled living room featuring a cozy electric fireplace, ideal for relaxing evenings. A formal dining room and large family room provide plenty of space for entertaining, while the spacious kitchen boasts Corian countertops, 42-inch cabinets, a pantry, and an expansive breakfast bar. Enjoy meals in the sunny breakfast area with a door leading out to a stamped concrete patio that overlooks a park-like yard backing to a peaceful stream-your own private outdoor retreat. The main level also includes a convenient laundry room and access to the attached extra-tall garage. Upstairs, the huge primary suite offers a serene sitting area, an oversized walk-in closet, and a private bath with a soaking tub and dual vanities. Bedrooms 2 and 3 also feature walk-in closets, and the hall bath includes a double raised vanity. The finished basement extends your living space with a versatile recreation room (pool table included), a craft room with utility sink-ideal for hobbies or conversion to a second kitchen, media room, and a perfect office space. Major updates include: Roof (2020), Windows (2023), Air Conditioner (2021), Water Heater (2023), and Furnace (2018). This move-in-ready home is packed with space, charm, and scenic beauty-schedule your showing today! Convenient location near the downtown Plainfield, schools, stores, restaurants, nature preserves and the interstate.
Closed
$455,000
24210 Apple Creek Ln, Plainfield, IL 60586
4beds
2,573sqft
Single Family Residence
Built in 2005
-- sqft lot
$474,300 Zestimate®
$177/sqft
$3,919 Estimated rent
Home value
$474,300
$436,000 - $517,000
$3,919/mo
Zestimate® history
Owner options
List your home for rent
$3,919/mo
Rent Zestimate®
Find your next renter with Zillow Rental Manager. Plus, with online applications, you can quickly screen prospective tenants – for free.
$3,919/mo
Rent Zestimate®
Refinance and save
$3,472/mo
Est. payment
Refinancing to a lower rate could help reduce your monthly payments and save thousands over the life of the loan.
$3,472/mo
Est. payment
Explore your selling options
Work with a Zillow partner agent
Leverage their expertise and Zillow's premium Showcase listings to get your home seen by more buyers.
Get startedList with your own agent
Get your home in front of millions of buyers by listing it on Zillow.
Learn how to do itSell it yourself
Take full control of how buyers see your home on Zillow by listing For Sale by Owner (FSBO).
List your homeWhat's special
Cozy electric fireplaceFinished basementPerfect office spacePrivate outdoor retreatLarge family roomSpacious kitchenSerene sitting area
Zillow last checked:
Listing updated:
Listed by:
Kim Wirtz, ABR,CRS,e-PRO 708-516-3050,
Wirtz Real Estate Group Inc.
Bought with:
Vipin Gulati, GRI
RE/MAX Professionals Select
Source: MRED as distributed by MLS GRID,MLS#: 12358475
Facts & features
Interior
Bedrooms & bathrooms
- Bedrooms: 4
- Bathrooms: 3
- Full bathrooms: 2
- 1/2 bathrooms: 1
Rooms
- Room types: Office, Recreation Room, Workshop, Media Room
Primary bedroom
- Features: Flooring (Carpet), Window Treatments (All), Bathroom (Full)
- Level: Second
- Area: 315 Square Feet
- Dimensions: 21X15
Bedroom 2
- Features: Flooring (Carpet), Window Treatments (All)
- Level: Second
- Area: 156 Square Feet
- Dimensions: 13X12
Bedroom 3
- Features: Flooring (Carpet), Window Treatments (All)
- Level: Second
- Area: 156 Square Feet
- Dimensions: 13X12
Bedroom 4
- Features: Flooring (Carpet), Window Treatments (All)
- Level: Second
- Area: 208 Square Feet
- Dimensions: 16X13
Dining room
- Features: Flooring (Carpet)
- Level: Main
- Dimensions: COMBO
Family room
- Features: Flooring (Carpet), Window Treatments (All)
- Level: Main
- Area: 315 Square Feet
- Dimensions: 21X15
Kitchen
- Features: Kitchen (Eating Area-Breakfast Bar, Eating Area-Table Space), Flooring (Ceramic Tile), Window Treatments (All)
- Level: Main
- Area: 360 Square Feet
- Dimensions: 24X15
Laundry
- Features: Flooring (Ceramic Tile)
- Level: Main
- Area: 49 Square Feet
- Dimensions: 07X07
Living room
- Features: Flooring (Carpet), Window Treatments (All)
- Level: Main
- Area: 360 Square Feet
- Dimensions: 20X18
Media room
- Features: Flooring (Carpet)
- Level: Basement
- Area: 225 Square Feet
- Dimensions: 15X15
Office
- Features: Flooring (Carpet)
- Level: Basement
- Area: 190 Square Feet
- Dimensions: 19X10
Recreation room
- Features: Flooring (Carpet)
- Level: Basement
- Area: 350 Square Feet
- Dimensions: 25X14
Other
- Features: Flooring (Other)
- Level: Basement
- Area: 66 Square Feet
- Dimensions: 11X6
Heating
- Natural Gas, Forced Air
Cooling
- Central Air
Appliances
- Included: Range, Microwave, Dishwasher, Refrigerator, Washer, Dryer, Disposal
- Laundry: Main Level
Features
- Walk-In Closet(s)
- Basement: Finished,Full
- Number of fireplaces: 1
- Fireplace features: Electric, Living Room
Interior area
- Total structure area: 0
- Total interior livable area: 2,573 sqft
Property
Parking
- Total spaces: 2
- Parking features: Asphalt, Garage Door Opener, On Site, Garage Owned, Attached, Garage
- Attached garage spaces: 2
- Has uncovered spaces: Yes
Accessibility
- Accessibility features: No Disability Access
Features
- Stories: 2
- Patio & porch: Patio
- Has view: Yes
- View description: Water
- Has water view: Yes
- Water view: Water
- Waterfront features: Stream, Waterfront
Lot
- Dimensions: 85X155X86X147
- Features: Landscaped, Views
Details
- Parcel number: 0603214010360000
- Special conditions: None
Construction
Type & style
- Home type: SingleFamily
- Architectural style: Traditional
- Property subtype: Single Family Residence
Materials
- Vinyl Siding, Brick
- Foundation: Concrete Perimeter
- Roof: Asphalt
Condition
- New construction: No
- Year built: 2005
Utilities & green energy
- Electric: Circuit Breakers
- Sewer: Public Sewer
- Water: Public
Community & HOA
Community
- Features: Park, Curbs, Sidewalks, Street Lights, Street Paved
- Subdivision: Streams Of Plainfield
HOA
- Has HOA: Yes
- Services included: Other
- HOA fee: $160 quarterly
Location
- Region: Plainfield
Financial & listing details
- Price per square foot: $177/sqft
- Annual tax amount: $8,074
- Date on market: 5/16/2025
- Listing terms: Conventional
- Ownership: Fee Simple w/ HO Assn.
Price history
| Date | Event | Price |
|---|---|---|
| 6/17/2025 | Sold | $455,000-1.1%$177/sqft |
Source:  MRED as distributed by MLS GRID #12358475 Report a problem MRED as distributed by MLS GRID #12358475 Report a problem | ||
| 5/24/2025 | Contingent | $459,900$179/sqft |
Source: MRED as distributed by MLS GRID #12358475 Report a problem | ||
| 5/16/2025 | Listed for sale | $459,900$179/sqft |
Source: MRED as distributed by MLS GRID #12358475 Report a problem | ||
Public tax history
Tax history is unavailable.
Neighborhood: 60586
Nearby homes
- $445,8004 bd2 ba2.5k sqft24210 W Apple Creek Ln, Plainfield, IL 60586Off Market
- $415,4003 bd3 ba2.3k sqft24206 W Apple Creek Ln, Plainfield, IL 60586Off Market
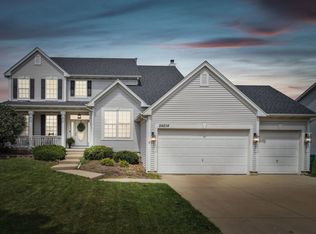
- $425,0004 bd3 ba2.6k sqft24214 Apple Creek Ln, Plainfield, IL 60586Sold
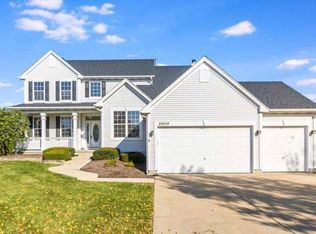
- $425,0004 bd3 ba2.6k sqft24214 W Apple Creek Ln, Plainfield, IL 60586Sold
- $439,8003 bd3 ba2.7k sqft24305 Cedar Creek Ln, Plainfield, IL 60586Off Market
- $618,8004 bd3 ba3.6k sqft24303 Cedar Creek Ln, Plainfield, IL 60586Off Market
- $549,5005 bd4 ba3.5k sqft24202 W Apple Creek Ln, Plainfield, IL 60586Off Market
- $536,2005 bd4 ba3.5k sqft24202 Apple Creek Ln, Plainfield, IL 60586Off Market
Nearby schools
GreatSchools rating
- 6/10River View Elementary SchoolGrades: K-5Distance: 1.9 mi
- 6/10Timber Ridge Middle SchoolGrades: 6-8Distance: 1.7 mi
- 8/10Plainfield Central High SchoolGrades: 9-12Distance: 1.4 mi
Schools provided by the listing agent
- Middle: Timber Ridge Middle School
- High: Plainfield Central High School
- District: 202
Source: MRED as distributed by MLS GRID. This data may not be complete. We recommend contacting the local school district to confirm school assignments for this home.
Get a cash offer in 3 minutes
Find out how much your home could sell for in as little as 3 minutes with a no-obligation cash offer.
Estimated market value
$474,300
Get a cash offer in 3 minutes
Find out how much your home could sell for in as little as 3 minutes with a no-obligation cash offer.
Estimated market value
$474,300
- Illinois
- Will County
- Plainfield
- 60586
- 24210 Apple Creek Ln
Nearby cities
Nearby neighborhoods
Nearby zip codes
Other Plainfield Topics
