Skip main navigation
For sale
  • Price cut: $16K (6/4)
    $859,000

    24212 N 24TH Place, Phoenix, AZ 85024

    4beds
    2,493sqft
    : 
    Loading
    Get pre-qualified
    Single Family Residence
    Built in 2007
    8,523 Square Feet Lot
    $-- Zestimate®
    $345/sqft
    $72/mo HOA

    What's special

    Sparkling poolClean modern feel throughoutLush mature landscapingBuilt-in spaPrivate backyard oasis
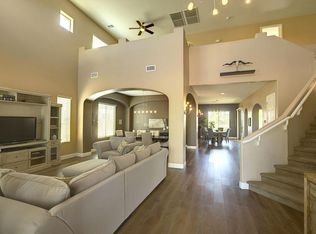
    This beautifully maintained single-level home offers the perfect blend of comfort and location, situated within the highly sought-after PV School District. Featuring 4 spacious bedrooms and 2.5 bathrooms, this property is ideal for both everyday living and entertaining. Step outside to your private backyard oasis, complete with a sparkling pool and built-in spa, enhanced by a variable-speed pump for energy efficiency. The lush, mature landscaping creates a serene and inviting atmosphere, while added pavers in both the front and backyard provide extra parking and stylish outdoor space. Inside, the home has been thoughtfully refreshed with updated interior and exterior paint, giving it a clean, modern feel throughout. This move-in-ready home combines convenience, charm, and functionality.
    96 days
    |
    920
    |
    57
    |

    Likely to sell faster than

    Zillow last checked:

    Listing updated:

    Listed by:

    Rachel Russo Rachel@RachelSellsAZ.com,

    HomeSmart

    Source: ARMLS,MLS#: 7010892MLS Logo

      Facts & features

      Interior

      Bedrooms & bathrooms
      • Bedrooms: 4
      • Bathrooms: 3
      • Full bathrooms: 2
      • 1/2 bathrooms: 1
      Bedroom 3
      • Area: 115.74
      • Dimensions: 11.75 x 9.85
      Garage
      • Area: 422.48
      • Dimensions: 20.38 x 20.73
      Kitchen
      • Area: 291.75
      • Dimensions: 15.96 x 18.28
      Heating
      • Natural Gas
      Cooling
      • Central Air, Programmable Thmstat
      Appliances
      • Included: Water Softener Owned, Reverse Osmosis, Built-in Microwave, Dishwasher, Disposal, Gas Cooktop, Built-In Gas Oven
      Features
      • High Speed Internet, Granite Counters, Double Vanity, Eat-in Kitchen, Breakfast Bar, Kitchen Island, Pantry, 2 Master Baths, Full Bth Master Bdrm, Separate Shwr & Tub
      • Flooring: Carpet, Tile, Wood
      • Windows: Solar Screens, Double Pane Windows
      • Has basement: No
      • Number of fireplaces: 1
      Interior area
      • Total structure area: 2,493
      • Total interior livable area: 2,493 sqft
      Video & virtual tour

      Property

      Parking
      • Total spaces: 6
      • Parking features: Garage Door Opener
      • Garage spaces: 3
      • Uncovered spaces: 3
      Features
      • Stories: 1
      • Patio & porch: Patio
      • Exterior features: Built-in Barbecue
      • Has private pool: Yes
      • Pool features: Outdoor Pool, Heated
      • Has spa: Yes
      • Spa features: Heated, Private
      • Fencing: Block
      • Has view: Yes
      • View description: Mountain(s)
      Lot
      • Size: 8,523 Square Feet
      • Features: Sprinklers In Rear, Sprinklers In Front, Desert Back, Desert Front, Grass Back, Synthetic Grass Back
      Details
      • Parcel number: 21242346
      • Special conditions: Owner/Agent

      Construction

      Type & style
      • Home type: SingleFamily
      • Architectural style: Santa Barbara/Tuscan
      • Property subtype: Single Family Residence
      Materials
      • Stucco, Wood Frame, Painted
      • Foundation: Slab
      • Roof: Tile
      Condition
      • Year built: 2007
      Details
      • Builder name: DR Horton

      Utilities & green energy

      • Sewer: Public Sewer
      • Water: City Water

      Community & HOA

      Community
      • Features: Playground, Biking/Walking Path
      • Subdivision: DESERT PEAK UNIT 1
      HOA
      • Has HOA: Yes
      • Services included: Maintenance Grounds
      • HOA fee: $215 quarterly
      • HOA name: Desert Peak
      Location
      • Region: Phoenix

      Financial & listing details

      • Price per square foot: $345/sqft
      • Tax assessed value: $679,700
      • Annual tax amount: $3,243
      • Date on market: 4/16/2026
      • Cumulative days on market: 97 days
      • Listing terms: Cash,Conventional,VA Loan
      • Ownership: Fee Simple
      • Road surface type: Asphalt

        Estimated market value

        Not available

        Estimated sales range

        Not available

        Not available

        Price history

        DateEventPrice
        6/4/2026Price change$859,000-1.8%$345/sqft
        Source: ARMLS #7010892 Report a problem
        4/16/2026Listed for sale$874,999+75%$351/sqft
        Source: ARMLS #7010892 Report a problem
        9/10/2018Sold$500,000+0.2%$201/sqft
        Source: ARMLS #5799331 Report a problem
        7/28/2018Listed for sale$499,000+19.3%$200/sqft
        Source: Platinum First Realty #5799331 Report a problem
        6/27/2018Sold$418,100+94.5%$168/sqft
        Source: Public Record Report a problem
        7/15/2016Listing removed$2,450+4.3%$1/sqft
        Source: Phoenix Prestige Real Estate, LLC Report a problem
        9/24/2014Listing removed$2,350$1/sqft
        Source: Zillow Rental Network Report a problem
        7/29/2014Listed for rent$2,350$1/sqft
        Source: The Robinson Group Report a problem
        7/11/2014Listing removed--
        Source: Auction.com Report a problem
        6/24/2014Listed for sale--
        Source: Auction.com Report a problem
        4/30/2014Listing removed--
        Source: Auction.com Report a problem
        4/8/2014Price change$215,000-10.4%$86/sqft
        Source: Auction.com Report a problem
        2/25/2014Price change$240,000-12.7%$96/sqft
        Source: Auction.com Report a problem
        1/23/2014Price change$275,000-43.1%$110/sqft
        Source: Auction.com Report a problem
        1/16/2014Listed for sale--
        Source: Auction.com Report a problem
        1/11/2012Listing removed$2,350$1/sqft
        Source: vFlyer Rentals Report a problem
        12/31/2011Listed for rent$2,350$1/sqft
        Source: vFlyer Rentals Report a problem
        8/30/2007Sold$483,713$194/sqft
        Source: ARMLS #2774074 Report a problem

        Public tax history

        YearProperty taxesTax assessment
        2025$3,175 +2.6%$67,970 -0.3%
        2024$3,094 -0.3%$68,160 +95.6%
        2023$3,104 -1.1%$34,846 -22.7%
        2022$3,138 +1.9%$45,100 +5.4%
        2021$3,080 -0.4%$42,770 +4.8%
        2020$3,094 -11.3%$40,810 +5.2%
        2019$3,489 $38,810 +7.9%
        2018$3,489 +4.3%$35,980 +3%
        2017$3,344 +9.8%$34,920 +2%
        2016$3,045 +2.9%$34,220 +8.1%
        2015$2,959 $31,670 +22.2%
        2014-- $25,920 +26.9%
        2013-- $20,420 -5%
        2012-- $21,500 -1.4%
        2011-- $21,800 -15.5%
        2010-- $25,800 -20.3%
        2009-- $32,380 +149.8%
        2008-- $12,960
        Find assessor info on the county website

        Monthly payment

        Est. payment

        Payment breakdown

        Explore the cost of this home by adjusting the details. Changes won't be saved.
        All calculations are estimates and provided by Zillow, Inc. for informational purposes only. Actual amounts may vary.
        HOA fees may include property taxes on listings classified as Co-Ops. Contact the listing agent and/or owner for fee details.
        Mortgage interest rates are dependent on a number of factors, including credit score, down payment, and repayment length. Interest rate data provided by Zillow Group Marketplace, Inc. as of 1/1/1970 from various mortgage lenders with which we have lead or other similar arrangements; the Estimated Payment is an average of those rates.
        See how much you could borrow to make a competitive offer.

        Climate risks

        Neighborhood: Desert View

        Getting around

        5 / 100
        Car-Dependent
        0 / 100
        No Nearby Transit
        36 / 100
        Somewhat Bikeable

        Nearby schools

        GreatSchools rating
        Schools provided by the listing agent
        • Elementary: Boulder Creek Elementary
        • Middle: Desert Trails Elementary School
        • High: Pinnacle High School
        • District: Paradise Valley Unified District

        Source: ARMLS. This data may not be complete. We recommend contacting the local school district to confirm school assignments for this home.

        A local agent can set up tours, give advice and negotiate with sellers.

        Browse local experts

        Similar homes