This is a San Mateo Model that is on the golf course with a nice view of the 2nd hole golf green, nice green grass and beautiful trees. This is one of the largest offered floor plans in Trilogy with 2,216 Sq Ft. First showing will be at the open house Saturday the 9th 12:00 PM, no early viewing! Located near the green in Corral Canyon, this home not only has one the nicest views in Trilogy it also offers a three car garage which is perfect for a workshop or golf cart parking! This home is highly upgraded inside and out! The time has never been better to become part of a great retirement community with this beautiful and rare golf course view home. Trilogy at Glen Ivy is the premier 55+ community built by the masterminds of Shea Homes. Each home is a masterpiece of open floor plans and raised ceilings on a single floor. This beautiful community is surrounded by a world class Ted Robinson designed golf course and majestic views of the Cleveland National Forest. The amenities will remind you of a 5-star resort featuring a State of the art fitness center, an indoor Olympic sized pool and a walking track above. The outdoor pool features cabanas, BBQ's, fireplace and a large spa. 3 tennis courts and a pickle ball court, bocce ball, various clubs & chartered events, with lots of exercise classes to choose from. There is even an outdoor Amphitheater for summer concerts under the stars, community library and the list goes on!
Sold for $850,000
Listed by: Realty Masters & Associates • John Johnson • Contact: 909-993-5710
Bought with: Realty Masters & Associates
$850,000
24212 Songsparrow Ln, Corona, CA 92883
2beds
2,216sqft
Single Family Residence
Built in 2002
5,227 Square Feet Lot
$836,200 Zestimate®
$384/sqft
$3,178 Estimated rent
Home value
$836,200
$794,000 - $878,000
$3,178/mo
Zestimate® history
Owner options
List your home for rent
$3,178/mo
Rent Zestimate®
Find your next renter with Zillow Rental Manager. Plus, with online applications, you can quickly screen prospective tenants – for free.
$3,178/mo
Rent Zestimate®
Refinance and save
$5,669/mo
Est. payment
Refinancing to a lower rate could help reduce your monthly payments and save thousands over the life of the loan.
$5,669/mo
Est. payment
Explore your selling options
Work with a Zillow partner agent
Leverage their expertise and Zillow's premium Showcase listings to get your home seen by more buyers.
Get startedList with your own agent
Get your home in front of millions of buyers by listing it on Zillow.
Learn how to do itSell it yourself
Take full control of how buyers see your home on Zillow by listing For Sale by Owner (FSBO).
List your homeWhat's special
Golf courseOutdoor poolBeautiful treesGolf cart parkingArt fitness centerRaised ceilingsNice green grass
Zillow last checked:
Listing updated:
Listed by:
John Johnson DRE #02095556 909-225-3289,
Realty Masters & Associates
Bought with:
John Johnson, DRE #02095556
Realty Masters & Associates
Source: CRMLS,MLS#: IG23165064 Originating MLS: California Regional MLS
Originating MLS: California Regional MLSFacts & features
Interior
Bedrooms & bathrooms
- Bedrooms: 2
- Bathrooms: 3
- Full bathrooms: 2
- 1/2 bathrooms: 1
- Main level bathrooms: 3
- Main level bedrooms: 2
Rooms
- Room types: Bedroom, Great Room, Kitchen, Laundry, Living Room, Primary Bedroom
Primary bedroom
- Features: Main Level Primary
Bedroom
- Features: All Bedrooms Down
Bedroom
- Features: Bedroom on Main Level
Bathroom
- Features: Bathtub, Upgraded
Kitchen
- Features: Granite Counters, Kitchen Island, Kitchen/Family Room Combo
Heating
- Central
Cooling
- Central Air, Attic Fan
Appliances
- Included: Built-In Range, Double Oven, Disposal, Gas Range, Water Heater
- Laundry: Electric Dryer Hookup, Gas Dryer Hookup, Laundry Room
Features
- Built-in Features, Ceiling Fan(s), Eat-in Kitchen, Granite Counters, High Ceilings, Open Floorplan, All Bedrooms Down, Bedroom on Main Level, Main Level Primary
- Flooring: Wood
- Windows: Double Pane Windows
- Has fireplace: Yes
- Fireplace features: Family Room
- Common walls with other units/homes: No Common Walls
Interior area
- Total interior livable area: 2,216 sqft
Property
Parking
- Total spaces: 2
- Parking features: Driveway Level, Garage, Golf Cart Garage
- Attached garage spaces: 2
Features
- Levels: One
- Stories: 1
- Entry location: Ground
- Patio & porch: Patio
- Exterior features: Awning(s), Lighting
- Pool features: Community, Association
- Has spa: Yes
- Spa features: Association, Community
- Fencing: Wrought Iron
- Has view: Yes
- View description: Golf Course, Meadow, Mountain(s), Trees/Woods
Lot
- Size: 5,227 Square Feet
- Features: Back Yard, Sprinklers In Rear, Sprinklers In Front
Details
- Parcel number: 290310056
- Zoning: SP ZONE
- Special conditions: Standard
- Horse amenities: Riding Trail
Construction
Type & style
- Home type: SingleFamily
- Property subtype: Single Family Residence
Materials
- Drywall
- Foundation: Slab
- Roof: Concrete
Condition
- Turnkey
- New construction: No
- Year built: 2002
Utilities & green energy
- Electric: 220 Volts in Laundry
- Sewer: Public Sewer
- Water: Public
- Utilities for property: Electricity Connected, Natural Gas Connected, Phone Connected, Sewer Connected, Water Connected
Community & HOA
Community
- Features: Foothills, Golf, Hiking, Horse Trails, Mountainous, Near National Forest, Preserve/Public Land, Storm Drain(s), Street Lights, Sidewalks, Pool
- Security: Security System, Carbon Monoxide Detector(s), Security Gate, Smoke Detector(s)
- Senior community: Yes
HOA
- Has HOA: Yes
- Amenities included: Bocce Court, Fire Pit, Outdoor Cooking Area, Barbecue, Picnic Area, Pickleball, Pool, Spa/Hot Tub
- HOA fee: $316 monthly
- HOA name: TGIS
- HOA phone: 951-603-3820
Location
- Region: Corona
Financial & listing details
- Price per square foot: $384/sqft
- Tax assessed value: $695,897
- Date on market: 9/7/2023
- Cumulative days on market: 3 days
- Listing terms: Cash,Cash to New Loan,Conventional
- Road surface type: Paved
Price history
| Date | Event | Price |
|---|---|---|
| 10/27/2023 | Sold | $850,000+0.1%$384/sqft |
Source:  CRMLS #IG23165064 Report a problem CRMLS #IG23165064 Report a problem | ||
| 10/3/2023 | Pending sale | $849,000+78.7%$383/sqft |
Source: CRMLS #IG23165064 Report a problem | ||
| 8/2/2011 | Sold | $475,000-1%$214/sqft |
Source: Public Record Report a problem | ||
| 6/18/2011 | Price change | $480,000-3.8%$217/sqft |
Source: First Team Real Estate #K11004101 Report a problem | ||
| 5/12/2011 | Price change | $499,000-4.9%$225/sqft |
Source: First Team Real Estate #K11004101 Report a problem | ||
| 4/22/2011 | Price change | $524,900-0.8%$237/sqft |
Source: First Team Real Estate #K11004101 Report a problem | ||
| 1/16/2011 | Listed for sale | $529,000-29.5%$239/sqft |
Source: First Team Real Estate #K11004101 Report a problem | ||
| 10/19/2005 | Sold | $750,000+84.7%$338/sqft |
Source: Public Record Report a problem | ||
| 12/20/2002 | Sold | $406,000$183/sqft |
Source: Public Record Report a problem | ||
Public tax history
| Year | Property taxes | Tax assessment |
|---|---|---|
| 2026 | -- | $695,897 +2% |
| 2025 | $7,619 -3.5% | $682,253 +2% |
| 2024 | $7,898 +11.4% | $668,876 +14.5% |
| 2023 | $7,093 +1.6% | $584,311 +2% |
| 2022 | $6,984 +2% | $572,855 +2% |
| 2021 | $6,846 +0.8% | $561,623 +1% |
| 2020 | $6,792 +2.3% | $555,865 +2% |
| 2019 | $6,639 +2% | $544,967 +2% |
| 2018 | $6,510 +0.2% | $534,283 +2% |
| 2017 | $6,498 | $523,808 +2% |
| 2016 | $6,498 +3% | $513,539 +1.5% |
| 2015 | $6,312 +3.4% | $505,826 +2% |
| 2014 | $6,104 | $495,920 +1.4% |
| 2013 | -- | $489,000 +1% |
| 2012 | -- | $484,000 -3.2% |
| 2011 | -- | $500,000 +8.9% |
| 2010 | -- | $459,000 +7.5% |
| 2009 | -- | $427,000 -27.3% |
| 2008 | -- | $587,000 -23.3% |
| 2007 | -- | $765,000 +2% |
| 2006 | -- | $750,000 +78% |
| 2005 | -- | $421,433 +3.9% |
| 2003 | -- | $405,600 +4616.3% |
| 2002 | -- | $8,600 |
Find assessor info on the county website
Neighborhood: Trilogy
Nearby homes
- $877,4003 bd2 ba2.2k sqft24202 Songsparrow Ln, Corona, CA 92883Off Market
- $827,4003 bd4 ba2.1k sqft24232 Songsparrow Ln, Corona, CA 92883Off Market
- $770,9002 bd3 ba2.2k sqft24192 Songsparrow Ln, Corona, CA 92883Off Market
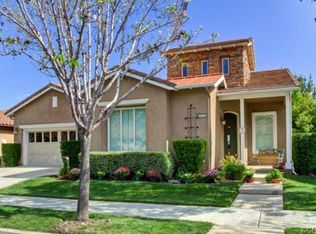
- $866,6002 bd2 ba2.2k sqft24242 Songsparrow Ln, Corona, CA 92883Off Market
- $612,0002 bd2 ba1.5k sqft24217 Songsparrow Ln, Corona, CA 92883Sold
- $600,6002 bd2 ba1.5k sqft24207 Songsparrow Ln, Corona, CA 92883Off Market
- $549,7002 bd2 ba1.2k sqft24227 Songsparrow Ln, Corona, CA 92883Off Market
- $601,5002 bd2 ba1.4k sqft24197 Songsparrow Ln, Corona, CA 92883Off Market
Nearby schools
GreatSchools rating
- 10/10Temescal Valley Elementary SchoolGrades: K-6Distance: 1.3 mi
- 6/10El Cerrito Middle SchoolGrades: 6-8Distance: 4.9 mi
- 8/10Santiago High SchoolGrades: 9-12Distance: 5.5 mi
Get a cash offer in 3 minutes
Find out how much your home could sell for in as little as 3 minutes with a no-obligation cash offer.
Estimated market value
$836,200
Get a cash offer in 3 minutes
Find out how much your home could sell for in as little as 3 minutes with a no-obligation cash offer.
Estimated market value
$836,200
- California
- Riverside County
- Corona
- 92883
- Trilogy
- 24212 Songsparrow Ln
Nearby cities
Nearby neighborhoods
Nearby zip codes
Other Corona Topics
