Skip main navigation
Closed
  • $735,000

    24212 Trowbridge Ct, Daphne, AL 36526

    5beds
    3,378sqft
    Residential
    Built in 2008
    0.7 Acres Lot
    $744,300 Zestimate®
    $218/sqft
    $5,172 Estimated rent

    Home value

    $744,300

    $707,000 - $789,000

    $5,172/mo

    Zestimate® history
    Loading
    Loading...

    Owner options

    List your home for rent

    $5,172/mo

    Rent Zestimate®

    Find your next renter with Zillow Rental Manager. Plus, with online applications, you can quickly screen prospective tenants – for free.

    Learn more

    $5,172/mo

    Rent Zestimate®

    Refinance and save

    $3,678/mo

    Est. payment

    Refinancing to a lower rate could help reduce your monthly payments and save thousands over the life of the loan.

    See today's rates

    $3,678/mo

    Est. payment

    Explore your selling options

    Work with a Zillow partner agent

    Leverage their expertise and Zillow's premium Showcase listings to get your home seen by more buyers.

    Get started

    List with your own agent

    Get your home in front of millions of buyers by listing it on Zillow.

    Learn how to do it

    Sell it yourself

    Take full control of how buyers see your home on Zillow by listing For Sale by Owner (FSBO).

    List your home

    What's special

    Detached garageNew paintModern first-floor laundryModern upgradesFront-facing balconyTimeless elegancePrivate screened porch
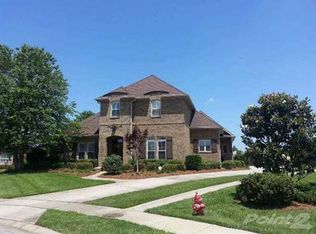
    Exceptional custom-built brick home blends timeless elegance with refined modern upgrades. Freshly updated and move-in ready, this 5-bedroom gem in highly sought-after Avalon has been perfectly enhanced with new paint, modern fixtures, and stylish upgrades that make it feel like a brand-new home. You're welcomed by a stunning two-story living space with soaring vaulted ceilings, picture windows, rich wood flooring, and pure sophistication. The open-concept layout offers both a spacious living room and a cozy keeping room—each with its own fireplace—perfect for relaxing. The gourmet kitchen boasts custom cabinetry, gas cooktop, double convetion ovens, walk-in pantry, and an oversized granite island that anchors the space. The private first floor primary suite is a true retreat, featuring a sitting area with serene lake views and access to the enclosed porch, perfect for morning coffee. The spa-inspired ensuite presents a jet tub, walk-in shower, dual granite vanities, a separate makeup, and an extra large walk-in closet. Just steps away is a convenient modern first-floor laundry with high-end, energy efficient washer and dryer.Upstairs, the entire floor overlooks the beautiful downstairs living area below. You will find an additional spacious bedroom with its own full bath as well as a huge second-floor bonus room complimented with a front-facing balcony.Step outside to enjoy your private screened porch, luxury saltwater pool, and a well maintained pergola. The 26x26 detached garage provides extra parking and storage. Buyer to verify all information during due diligence.

    Zillow last checked:

    Listing updated:

    Listed by:

    Rachel Miller PHONE:251-213-8112,

    Elite Real Estate Solutions, LLC

    Bought with:

    Brittanie Koenemann

    Wellhouse Real Estate LLC

    Source: Baldwin Realtors,MLS#: 379729MLS Logo

    Facts & features

    Interior

    Bedrooms & bathrooms
    • Bedrooms: 5
    • Bathrooms: 5
    • Full bathrooms: 4
    • 1/2 bathrooms: 1
    Primary bedroom
    • Features: 1st Floor Primary, Sitting Area, Walk-In Closet(s), Balcony/Patio
    Primary bathroom
    • Features: Double Vanity, Soaking Tub, Jetted Tub, Separate Shower, Private Water Closet
    Heating
    • Electric
    Appliances
    • Included: Dishwasher, Disposal, Convection Oven, Microwave, Electric Range, Cooktop
    Features
    • Central Vacuum, Ceiling Fan(s), En-Suite, High Ceilings, High Speed Internet, Split Bedroom Plan
    • Flooring: Carpet, Tile, Wood
    • Has basement: No
    • Number of fireplaces: 2
    • Fireplace features: Gas Log, Great Room, See Remarks, Gas
    Interior area
    • Total structure area: 3,378
    • Total interior livable area: 3,378 sqft

    Property

    Parking
    • Total spaces: 4
    • Parking features: Attached, Detached, Three or More Vehicles, Side Entrance, Garage Door Opener
    • Has attached garage: Yes
    Features
    • Levels: One and One Half
    • Stories: 1
    • Patio & porch: Covered, Patio, Screened
    • Exterior features: Irrigation Sprinkler
    • Has private pool: Yes
    • Pool features: In Ground
    • Has spa: Yes
    • Fencing: Fenced
    • Has view: Yes
    • View description: Lake
    • Has water view: Yes
    • Water view: Lake
    • Waterfront features: Lake Accs (<=1/4 Mi), Lake Front
    Lot
    • Size: 0.70 Acres
    • Dimensions: 42 x 251
    • Features: Cul-De-Sac
    Details
    • Parcel number: 4307250000007.124

    Construction

    Type & style
    • Home type: SingleFamily
    • Architectural style: Traditional
    • Property subtype: Residential
    Materials
    • Brick, Stucco
    • Foundation: Slab
    • Roof: Composition
    Condition
    • Resale
    • New construction: No
    • Year built: 2008

    Utilities & green energy

    • Sewer: Baldwin Co Sewer Service
    • Water: Belforest Water
    • Utilities for property: Riviera Utilities, Cable Connected

    Community & neighborhood

    Security
    • Security features: Smoke Detector(s), Carbon Monoxide Detector(s), Security System
    Community
    • Community features: Fishing
    Location
    • Region: Daphne
    • Subdivision: Avalon

    HOA & financial

    HOA
    • Has HOA: Yes
    • HOA fee: $350 annually
    • Services included: Association Management, Taxes-Common Area

    Other

    Other facts
    • Price range: $735K - $735K
    • Ownership: Whole/Full

    Price history

    DateEventPrice
    8/20/2025Sold$735,000-5.5%$218/sqft
    Source: Baldwin Realtors #379729 Report a problem
    7/11/2025Price change$778,000-4.2%$230/sqft
    Source: Baldwin Realtors #379729 Report a problem
    5/24/2025Listed for sale$812,000+4.8%$240/sqft
    Source: Baldwin Realtors #379729 Report a problem
    4/4/2025Listing removed$775,000$229/sqft
    Source: Baldwin Realtors #373349 Report a problem
    3/1/2025Listed for sale$775,000+14.8%$229/sqft
    Source: Baldwin Realtors #373349 Report a problem
    7/6/2022Sold$675,000$200/sqft
    Source: Baldwin Realtors #331243 Report a problem
    6/6/2022Pending sale$675,000$200/sqft
    Source: Baldwin Realtors #331243 Report a problem
    6/3/2022Listed for sale$675,000$200/sqft
    Source: Baldwin Realtors #331243 Report a problem

    Public tax history

    YearProperty taxesTax assessment
    2025$5,011 +1%$161,660 +1%
    2024$4,960 +10.3%$160,000 +10.3%
    2023$4,498 $145,100 +20.3%
    2022-- $120,660 +124.7%
    2021$1,475 +2.4%$53,700 +1.2%
    2020$1,441 +12.4%$53,060 +12%
    2019$1,282 +1.6%$47,380 +1.5%
    2018$1,261 +4.5%$46,660 +4.3%
    2017$1,208 $44,740 +4.5%
    2016-- $42,800 -0.3%
    2015-- $42,940 +3.2%
    2014-- $41,620 +6.2%
    2013-- $39,200 -51.7%
    2011-- $81,100 -4.4%
    2010-- $84,840 -3.5%
    2009$1,185 +11.6%$87,880 +131.6%
    2008$1,062 $37,940

    Find assessor info on the county website

    Neighborhood: 36526

    Nearby schools

    GreatSchools rating
    Schools provided by the listing agent
    • Elementary: Belforest Elementary School
    • Middle: Daphne Middle
    • High: Daphne High

    Source: Baldwin Realtors. This data may not be complete. We recommend contacting the local school district to confirm school assignments for this home.

    Get a cash offer in 3 minutes
    Find out how much your home could sell for in as little as 3 minutes with a no-obligation cash offer.
    Estimated market value
    $744,300
    Get a cash offer in 3 minutes
    Find out how much your home could sell for in as little as 3 minutes with a no-obligation cash offer.
    Estimated market value
    $744,300