Check out the virtual tour for Hailey Drive—an exceptional colonial nestled in the highly sought-after Kings Valley Manor community. Boasting over 5,000 square feet as the largest model on the street, this stunning 4 bedroom 3.5 bath home offers beautifully designed living space that impresses from the moment you arrive. Step inside to a grand two-story foyer with a dual staircase, flanked by formal living and dining rooms—perfect for elegant entertaining. The heart of the home is the warm and inviting family room, featuring expansive windows that flood the space with natural light and offer serene views of the private backyard. Designed for both everyday living and effortless entertaining, the main level includes a gourmet kitchen with a massive island and granite countertops, a dedicated home office with French doors, a butler’s pantry, a spacious main level laundry room, and a convenient powder room. Upstairs, retreat to the luxurious primary suite featuring tray ceilings and a spa-like bath with dual vanities, a soaking tub, and a walk-in shower. Two generous walk-in closets provide plenty of storage. Three additional bedrooms and two full baths—including an en-suite—offer comfort and flexibility for family and guests alike. The fully finished basement expands your living space with a custom bar and endless possibilities—perfect for movie nights, game days, a home gym, or playroom. A bonus room offers potential for a fifth bedroom, and abundant storage ensures everything has its place. Situated on a flat almost three quarter acre lot backing to protected woods, the backyard lives larger than most—creating a true private retreat. Enjoy outdoor living at its finest with a deck, charming pergola, and patio—ideal for entertaining or unwinding in a peaceful setting. Don’t miss the basketball court and firepit! Additional highlights include a two-car attached garage, ample driveway and street parking, and a quiet no-through street location. Enjoy convenient access to nearby commuter routes and local favorites like Butler’s Orchard, Damascus Regional Park, Jimmie Cone, and Doc Waters Cidery. With its premier lot, expansive layout, and rare availability within Kings Valley Manor, early showings are strongly recommended. Homes of this caliber do not come to market often—don’t miss your opportunity to make it yours today!
Sold for $975,000
$975,000
24213 Hailey Dr, Damascus, MD 20872
4beds
5,510sqft
Single Family Residence
Built in 1999
0.7 Acres Lot
$965,500 Zestimate®
$177/sqft
$5,476 Estimated rent
Home value
$965,500
Estimated sales range
Not available
$5,476/mo
Zestimate® history
Owner options
List your home for rent
$5,476/mo
Rent Zestimate®
Find your next renter with Zillow Rental Manager. Plus, with online applications, you can quickly screen prospective tenants – for free.
$5,476/mo
Rent Zestimate®
Refinance and save
$6,351/mo
Est. payment
Refinancing to a lower rate could help reduce your monthly payments and save thousands over the life of the loan.
$6,351/mo
Est. payment
Explore your selling options
Work with a Zillow partner agent
Leverage their expertise and Zillow's premium Showcase listings to get your home seen by more buyers.
Get startedList with your own agent
Get your home in front of millions of buyers by listing it on Zillow.
Learn how to do itSell it yourself
Take full control of how buyers see your home on Zillow by listing For Sale by Owner (FSBO).
List your homeWhat's special
Two-car attached garageAbundant storageBonus roomTwo generous walk-in closetsQuiet no-through street locationConvenient powder roomBasketball court and firepit
Zillow last checked:
Listing updated:
Listed by:
Rosie Tomlinson 301-906-5886,
LPT Realty, LLC
Bought with:
Lily Vallario, 0225099760
EXP Realty, LLC
Sophia Chedrauy, 681437
EXP Realty, LLC
Source: Bright MLS,MLS#: MDMC2224386
Facts & features
Interior
Bedrooms & bathrooms
- Bedrooms: 4
- Bathrooms: 4
- Full bathrooms: 3
- 1/2 bathrooms: 1
- Main level bathrooms: 1
Rooms
- Room types: Living Room, Dining Room, Primary Bedroom, Bedroom 2, Bedroom 3, Bedroom 4, Kitchen, Family Room, Great Room, Laundry, Office, Storage Room, Bonus Room, Primary Bathroom, Full Bath, Half Bath
Primary bedroom
- Level: Upper
Bedroom 2
- Level: Upper
Bedroom 3
- Level: Upper
Bedroom 4
- Level: Upper
Primary bathroom
- Level: Upper
Bonus room
- Features: Flooring - Carpet
- Level: Lower
Dining room
- Level: Main
Family room
- Level: Main
Other
- Level: Upper
Other
- Level: Upper
Great room
- Features: Flooring - Carpet
- Level: Lower
Half bath
- Level: Main
Kitchen
- Level: Main
Laundry
- Level: Main
Living room
- Level: Main
Office
- Level: Main
Storage room
- Level: Lower
Heating
- Central, Natural Gas, Electric
Cooling
- Central Air, Electric
Appliances
- Included: Cooktop, Dishwasher, Disposal, Dryer, Double Oven, Refrigerator, Washer, Water Heater, Gas Water Heater
- Laundry: Main Level, Laundry Room
Features
- Bar, Breakfast Area, Butlers Pantry, Ceiling Fan(s), Double/Dual Staircase, Family Room Off Kitchen, Open Floorplan, Formal/Separate Dining Room, Eat-in Kitchen, Kitchen Island, Primary Bath(s), Walk-In Closet(s), 2 Story Ceilings, Tray Ceiling(s)
- Flooring: Carpet, Hardwood
- Basement: Connecting Stairway,Heated,Improved,Interior Entry,Rough Bath Plumb
- Number of fireplaces: 1
- Fireplace features: Gas/Propane
Interior area
- Total structure area: 5,968
- Total interior livable area: 5,510 sqft
- Finished area above ground: 4,388
- Finished area below ground: 1,122
Property
Parking
- Total spaces: 6
- Parking features: Garage Faces Front, Garage Door Opener, Inside Entrance, Driveway, Attached, On Street
- Attached garage spaces: 2
- Uncovered spaces: 4
Accessibility
- Accessibility features: None
Features
- Levels: Three
- Stories: 3
- Patio & porch: Deck, Patio
- Exterior features: Extensive Hardscape, Sport Court
- Pool features: None
- Has view: Yes
- View description: Trees/Woods
Lot
- Size: 0.7 Acres
Details
- Additional structures: Above Grade, Below Grade
- Parcel number: 161203259187
- Zoning: RE2C
- Special conditions: Standard
Construction
Type & style
- Home type: SingleFamily
- Property subtype: Single Family Residence
Materials
- Frame
- Foundation: Concrete Perimeter
- Roof: Architectural Shingle
Condition
- Excellent
- New construction: No
- Year built: 1999
Utilities & green energy
- Sewer: Public Sewer
- Water: Public
Community & HOA
Community
- Subdivision: Kings Valley Manor
HOA
- Has HOA: Yes
- Amenities included: Common Grounds
- Services included: Common Area Maintenance, Trash
- HOA fee: $67 monthly
- HOA name: WESTVIEW ESTATES HOA
Location
- Region: Damascus
Financial & listing details
- Price per square foot: $177/sqft
- Tax assessed value: $760,733
- Annual tax amount: $8,817
- Date on market: 5/6/2026
- Listing agreement: Exclusive Right To Sell
- Listing terms: Cash,Conventional,FHA,VA Loan
- Inclusions: See Seller Supplied Inclusions
- Exclusions: See Seller Supplied Exclusions
- Ownership: Fee Simple
Price history
| Date | Event | Price |
|---|---|---|
| 5/26/2026 | Sold | $975,000+0%$177/sqft |
Source:  Bright MLS #MDMC2224386 Report a problem Bright MLS #MDMC2224386 Report a problem | ||
| 5/9/2026 | Pending sale | $974,900$177/sqft |
Source: Bright MLS #MDMC2224386 Report a problem | ||
| 5/6/2026 | Listed for sale | $974,900+172%$177/sqft |
Source: Bright MLS #MDMC2224386 Report a problem | ||
| 4/12/2000 | Sold | $358,465+289.6%$65/sqft |
Source: Public Record Report a problem | ||
| 1/4/2000 | Sold | $92,000$17/sqft |
Source: Public Record Report a problem | ||
Public tax history
| Year | Property taxes | Tax assessment |
|---|---|---|
| 2025 | $8,125 +10.3% | $700,267 +9.5% |
| 2024 | $7,365 -0.1% | $639,800 |
| 2023 | $7,372 +4.4% | $639,800 |
| 2022 | $7,060 -1.2% | $639,800 -1.3% |
| 2021 | $7,144 +1.7% | $648,000 +1.7% |
| 2020 | $7,027 +3.6% | $637,000 +3.6% |
| 2019 | $6,782 -0.2% | $615,000 |
| 2018 | $6,794 +1.2% | $615,000 +4% |
| 2017 | $6,714 +5.4% | $591,533 +4.1% |
| 2016 | $6,373 | $568,067 +4.3% |
| 2015 | $6,373 | $544,600 |
| 2014 | $6,373 | $544,600 |
| 2013 | -- | $544,600 -3.6% |
| 2012 | -- | $565,100 |
| 2011 | -- | $565,100 |
| 2010 | -- | $565,100 -26.6% |
| 2009 | -- | $769,750 +12.1% |
| 2008 | -- | $686,886 +13.7% |
| 2007 | -- | $604,023 +15.9% |
| 2006 | -- | $521,160 +10.6% |
| 2005 | -- | $471,080 +11.9% |
| 2004 | -- | $421,000 +13.5% |
| 2003 | -- | $370,920 |
| 2002 | -- | $370,920 |
| 2001 | -- | $370,920 |
Find assessor info on the county website
Neighborhood: 20872
Nearby homes
- $862,6004 bd4 ba3.3k sqft24211 Hailey Dr, Damascus, MD 20872Off Market

- $824,500-- bd2 ba3k sqft24215 Hailey Dr, Damascus, MD 20872Off Market
- $922,0004 bd4 ba4.1k sqft24209 Hailey Dr, Damascus, MD 20872Sold
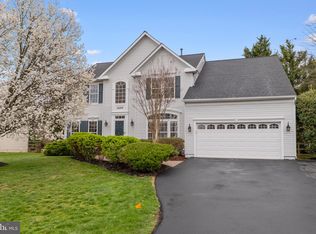
- $722,700-- bd2 ba2.8k sqft24217 Hailey Dr, Damascus, MD 20872Off Market
- $763,700-- bd2 ba2.7k sqft24210 Hailey Dr, Damascus, MD 20872Off Market
- $898,3005 bd5 ba3.8k sqft24208 Hailey Dr, Damascus, MD 20872Off Market
- $749,300-- bd3 ba2.9k sqft24207 Hailey Dr, Damascus, MD 20872Off Market
- $783,100-- bd2 ba3k sqft24212 Hailey Dr, Damascus, MD 20872Off Market
Nearby schools
GreatSchools rating
- 7/10Lois P. Rockwell Elementary SchoolGrades: PK-5Distance: 0.8 mi
- 7/10John T. Baker Middle SchoolGrades: 6-8Distance: 1.3 mi
- 7/10Damascus High SchoolGrades: 9-12Distance: 2 mi
Schools provided by the listing agent
- Elementary: Lois P. Rockwell
- Middle: John T. Baker
- High: Damascus
- District: Montgomery County Public Schools
Source: Bright MLS. This data may not be complete. We recommend contacting the local school district to confirm school assignments for this home.
Get a cash offer in 3 minutes
Find out how much your home could sell for in as little as 3 minutes with a no-obligation cash offer.
Estimated market value
$965,500
Get a cash offer in 3 minutes
Find out how much your home could sell for in as little as 3 minutes with a no-obligation cash offer.
Estimated market value
$965,500
- Maryland
- Montgomery County
- Damascus
- 20872
- 24213 Hailey Dr
