SOLD & CLOSED – Quality Built Homes, Inc. presents the Glenwood Floorplan, an exceptional home designed for modern living. This beautifully crafted home features a 2.5 car sideload garage with a 2' front extension, 2' side extension, and an extended garage, offering ample storage space. Includes walk-out unfinished basement. Inside, you'll find 3 spacious bedrooms and 2.5 luxurious baths. The Deluxe Kitchen is a true standout, showcasing an upgraded island and premium appliances. The home's Signature Deluxe Walk-In Shower with upgraded tile is a highlight, along with a pedestal tub, separate vanities, and an extra-large walk-in closet in the master suite. Enjoy the outdoors with a 16x12 screened-in porch, perfect for relaxation or entertaining. Throughout the home, you’ll appreciate the upgraded flooring, including LVP, tile, and upgraded carpet with padding, ensuring both style and durability. This home embodies the quality and attention to detail that Quality Built Homes, Inc. is known for. Sold & Closed, but always a great example of craftsmanship!
Sold for $768,388
$768,388
24214 Alice Springs Ln, Hollywood, MD 20636
3beds
2,610sqft
Single Family Residence
Built in 2025
2.34 Acres Lot
$805,800 Zestimate®
$294/sqft
$2,928 Estimated rent
Home value
$805,800
$757,000 - $862,000
$2,928/mo
Zestimate® history
Owner options
List your home for rent
$2,928/mo
Rent Zestimate®
Find your next renter with Zillow Rental Manager. Plus, with online applications, you can quickly screen prospective tenants – for free.
$2,928/mo
Rent Zestimate®
Refinance and save
$4,616/mo
Est. payment
Refinancing to a lower rate could help reduce your monthly payments and save thousands over the life of the loan.
$4,616/mo
Est. payment
Explore your selling options
Work with a Zillow partner agent
Leverage their expertise and Zillow's premium Showcase listings to get your home seen by more buyers.
Get startedList with your own agent
Get your home in front of millions of buyers by listing it on Zillow.
Learn how to do itSell it yourself
Take full control of how buyers see your home on Zillow by listing For Sale by Owner (FSBO).
List your homeWhat's special
Zillow last checked:
Listing updated:
Listed by:
Laura Bernth 410-934-8884,
RE/MAX One
Bought with:
Helen Mattingly Wernecke, 670912
Berkshire Hathaway HomeServices PenFed Realty
Source: Bright MLS,MLS#: MDSM2018450
Facts & features
Interior
Bedrooms & bathrooms
- Bedrooms: 3
- Bathrooms: 3
- Full bathrooms: 2
- 1/2 bathrooms: 1
- Main level bathrooms: 3
- Main level bedrooms: 3
Rooms
- Room types: Dining Room, Primary Bedroom, Bedroom 2, Bedroom 3, Kitchen, Family Room, Foyer, Breakfast Room, Laundry, Bathroom 2, Primary Bathroom
Primary bedroom
- Level: Main
Bedroom 2
- Level: Main
Bedroom 3
- Level: Main
Primary bathroom
- Level: Main
Bathroom 2
- Level: Main
Breakfast room
- Level: Main
Dining room
- Level: Main
Family room
- Level: Main
Foyer
- Level: Main
Kitchen
- Level: Main
Laundry
- Level: Main
Heating
- ENERGY STAR Qualified Equipment, Heat Pump, Programmable Thermostat, Electric, Propane
Cooling
- Ceiling Fan(s), ENERGY STAR Qualified Equipment, Fresh Air Recovery System, Programmable Thermostat, Electric
Appliances
- Included: Dishwasher, Disposal, Energy Efficient Appliances, ENERGY STAR Qualified Refrigerator, Exhaust Fan, Ice Maker, Oven/Range - Gas, Stainless Steel Appliance(s), Tankless Water Heater, Water Heater
- Laundry: Main Level, Laundry Room
Features
- Attic, Breakfast Area, Chair Railings, Crown Molding, Dining Area, Family Room Off Kitchen, Open Floorplan, Formal/Separate Dining Room, Kitchen Island, Pantry, Recessed Lighting, Bathroom - Tub Shower, Upgraded Countertops, Wainscotting, Walk-In Closet(s), 9'+ Ceilings
- Flooring: Carpet, Wood
- Doors: ENERGY STAR Qualified Doors, Insulated, Sliding Glass
- Windows: Energy Efficient, ENERGY STAR Qualified Windows, Low Emissivity Windows, Screens, Vinyl Clad
- Basement: Concrete,Sump Pump,Walk-Out Access
- Number of fireplaces: 1
Interior area
- Total structure area: 5,275
- Total interior livable area: 2,610 sqft
- Finished area above ground: 2,610
- Finished area below ground: 0
Property
Parking
- Total spaces: 6
- Parking features: Garage Door Opener, Attached, Driveway
- Attached garage spaces: 2
- Uncovered spaces: 4
Accessibility
- Accessibility features: None
Features
- Levels: One
- Stories: 1
- Exterior features: Rain Gutters
- Pool features: None
Lot
- Size: 2.34 Acres
Details
- Additional structures: Above Grade, Below Grade
- Parcel number: 1906181381
- Zoning: R
- Special conditions: Standard
Construction
Type & style
- Home type: SingleFamily
- Architectural style: Traditional
- Property subtype: Single Family Residence
Materials
- Blown-In Insulation, Concrete, CPVC/PVC, Frame, Rough-In Plumbing, Stick Built, Vinyl Siding, Batts Insulation, Glass
- Foundation: Passive Radon Mitigation, Slab
- Roof: Asphalt
Condition
- Excellent
- New construction: Yes
- Year built: 2025
Details
- Builder model: Glenwood
- Builder name: Quality Built Homes, Inc
Utilities & green energy
- Sewer: Septic = # of BR
- Water: Well
- Utilities for property: Cable Available, Electricity Available, Phone Available, Propane, Underground Utilities, Broadband, Cable
Community & HOA
Community
- Security: Carbon Monoxide Detector(s), Fire Alarm, Smoke Detector(s), Fire Sprinkler System
- Subdivision: None Available
HOA
- Has HOA: No
Location
- Region: Hollywood
Financial & listing details
- Price per square foot: $294/sqft
- Annual tax amount: $1
- Date on market: 4/21/2024
- Listing agreement: Exclusive Right To Sell
- Ownership: Fee Simple
Price history
| Date | Event | Price |
|---|---|---|
| 3/25/2025 | Sold | $768,388+5.4%$294/sqft |
Source:  Bright MLS #MDSM2018450 Report a problem Bright MLS #MDSM2018450 Report a problem | ||
| 4/21/2024 | Pending sale | $728,910$279/sqft |
Source: Bright MLS #MDSM2018450 Report a problem | ||
Public tax history
Tax history is unavailable.
Neighborhood: 20636
Nearby homes
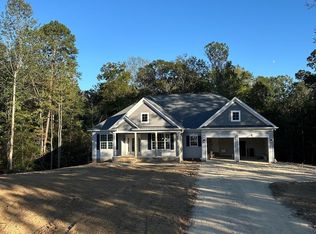
- $768,388-- bd-- ba-- sqft24214 Alice Spring Ln, Hollywood, MD 20636Sold
- $710,0754 bd3 ba2.8k sqft24190 Alice Spring Ln, Hollywood, MD 20636Sold
- $386,600-- bd2 ba1.2k sqft24071 John Cameron Way, Hollywood, MD 20636Off Market
- $713,124-- bd-- ba2.4k sqft24213 Alice Spring Ln, Hollywood, MD 20636Sold
- $359,800-- bd2 ba1.8k sqft24113 John Cameron Way, Hollywood, MD 20636Off Market
- $692,0053 bd4 ba2.5k sqft24205 Alice Spring Ln, Hollywood, MD 20636Sold
- $553,800-- bd2 ba2.6k sqft24065 John Cameron Way, Hollywood, MD 20636Off Market
- $440,900-- bd4 ba2.1k sqft44477 Clarkes Landing Rd, Hollywood, MD 20636Off Market
Nearby schools
GreatSchools rating
- 6/10Hollywood Elementary SchoolGrades: PK-5Distance: 0.7 mi
- 7/10Esperanza Middle SchoolGrades: 6-8Distance: 3.5 mi
- 5/10Leonardtown High SchoolGrades: 9-12Distance: 5.8 mi
Schools provided by the listing agent
- District: St. Mary's County Public Schools
Source: Bright MLS. This data may not be complete. We recommend contacting the local school district to confirm school assignments for this home.
Get a cash offer in 3 minutes
Find out how much your home could sell for in as little as 3 minutes with a no-obligation cash offer.
Estimated market value
$805,800
Get a cash offer in 3 minutes
Find out how much your home could sell for in as little as 3 minutes with a no-obligation cash offer.
Estimated market value
$805,800
- Maryland
- Saint Marys County
- Hollywood
- 20636
- 24214 Alice Springs Ln
Nearby cities
Nearby zip codes
Other Hollywood Topics
