Skip main navigation
Off market
Street View
  • $715,600

    24214 Bear Den Dr, Eustis, FL 32736

    4beds
    2,982sqft
    SingleFamily
    Built in 2019
    1.14 Acres Lot
    $715,600 Zestimate®
    $240/sqft
    $3,308 Estimated rent

    Home value

    $715,600

    $673,000 - $766,000

    $3,308/mo

    Zestimate® history
    Loading
    Loading...

    Owner options

    List your home for rent

    $3,308/mo

    Rent Zestimate®

    Find your next renter with Zillow Rental Manager. Plus, with online applications, you can quickly screen prospective tenants – for free.

    Learn more

    $3,308/mo

    Rent Zestimate®

    Refinance and save

    $4,833/mo

    Est. payment

    Refinancing to a lower rate could help reduce your monthly payments and save thousands over the life of the loan.

    See today's rates

    $4,833/mo

    Est. payment

    Explore your selling options

    Work with a Zillow partner agent

    Leverage their expertise and Zillow's premium Showcase listings to get your home seen by more buyers.

    Get started

    List with your own agent

    Get your home in front of millions of buyers by listing it on Zillow.

    Learn how to do it

    Sell it yourself

    Take full control of how buyers see your home on Zillow by listing For Sale by Owner (FSBO).

    List your home

    What's special

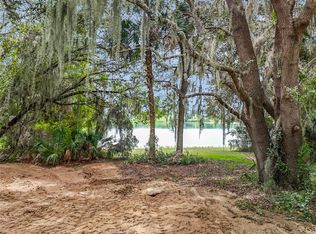
    MOVE-IN READY!!! CUSTOM STIRLING MODEL WITH BONUS ROOM located in the Golf Community of Black Bear. Picture your new home set on 1.14 Acres with incredible water views and direct frontage on Black Bear Lake. Take advantage of this fantastic opportunity to own a 4,176 sq.ft. residence built by KEVCO Builders, Inc -- Central Florida's most award winning - and Lake County's #1 custom home builder with over 35 years experience. This model features an open floor plan with family room, formal dining room, breakfast nook and a 2nd floor bonus room with full bath. The owner's suite with walk-in closets includes a luxurious owner's bath. Your gourmet kitchen with black stainless appliances, granite counter tops, and select cabinetry is custom-designed for epicures. Other special features include 5 1/4" crown molding and baseboard trim, tray ceilings, and a side-entry 3-car garage. Indeed, elegance radiates from the heart of this home, with master craftsmanship and premium materials paired to create an exciting and affordable opportunity that hits each and every mark. Low monthly HOA fee for this beautiful golf community. Black Bear features tennis courts, playground, golf course and club house. Just 45 minutes to downtown Orlando and New Smyrna Beach and convenient to Sanford and Lake Mary via the 429 and US HWY 441. OWNER FINANCING AVAILABLE - PLEASE CALL FOR DETAILS!

    This property is off market, which means it's not currently listed for sale or rent on Zillow. This may be different from what's available on other websites or public sources.

    Facts & features

    Interior

    Bedrooms & bathrooms
    • Bedrooms: 4
    • Bathrooms: 4
    • Full bathrooms: 3
    • 1/2 bathrooms: 1
    Heating
    • Forced air
    Cooling
    • Central
    Appliances
    • Included: Microwave, Refrigerator
    • Laundry: Inside, Laundry Room
    Features
    • High Ceiling(s), Master Bedroom Downstairs, Split Bedroom, Vaulted Ceiling(s), Crown Molding, Walk-In Closet(s), Open Floorplan, Eating Space In Kitchen, Kitchen/Family Room Combo, Stone Counters, Tray Ceiling(s), Coffered Ceiling(s), Thermostat
    • Flooring: Carpet
    • Windows: Low Emissivity Windows
    Interior area
    • Structure area source: Builder
    • Total interior livable area: 2,982 sqft

    Property

    Features
    • Levels: Two
    • Patio & porch: Covered, Rear Porch
    • Exterior features: Other, Stucco, Brick
    • Waterfront features: Lake
    • Body of water: BLACK BEAR LAKE
    Lot
    • Size: 1.14 Acres
    • Dimensions: 292X256X86X390
    • Features: In County, Street Paved
    • Residential vegetation: Trees/Landscaped
    Details
    • Parcel number: 301828050000009500
    • Zoning: PUD

    Construction

    Type & style
    • Home type: SingleFamily
    • Architectural style: Custom
    Materials
    • Foundation: Slab
    • Roof: Asphalt
    Condition
    • Completed
    • Year built: 2019
    Details
    • Builder model: Stirling with Bonus
    • Builder name: Inc, KEVCO Builders

    Utilities & green energy

    • Sewer: Septic Tank
    • Water: Private
    • Utilities for property: Cable Available

    Community & HOA

    Community
    • Security: Smoke Detector(s)
    • Subdivision: ESTATES AT BLACK BEAR RESERVE
    HOA
    • Has HOA: Yes
    • HOA fee: $46 monthly
    Location
    • Region: Eustis

    Financial & listing details

    • Price per square foot: $240/sqft
    • Tax assessed value: $577,314
    • Annual tax amount: $4,785

    Price history

    DateEventPrice
    9/11/2019Sold$490,000+824.5%$164/sqft
    Source: Stellar MLS #G5014771 Report a problem
    12/1/2017Sold$53,000+73.8%$18/sqft
    Source: Public Record Report a problem
    11/4/2016Sold$30,500-41.3%$10/sqft
    Source: Stellar MLS #G4706877 Report a problem
    7/14/2014Sold$52,000+519%$17/sqft
    Source: Public Record Report a problem
    2/22/2012Sold$8,400-94.3%$3/sqft
    Source: Public Record Report a problem
    10/27/2004Sold$148,200$50/sqft
    Source: Public Record Report a problem

    Public tax history

    YearProperty taxesTax assessment
    2025$4,785 +2.6%$333,500 +2.9%
    2024$4,665 +8.2%$324,110 +3%
    2023$4,312 +4.2%$314,670 +3%
    2022$4,138 +3.7%$305,510 +3%
    2021$3,992 -4.7%$296,619 +1.4%
    2020$4,188 +317.4%$292,524 +451.9%
    2019$1,003 +26%$53,000 +5.7%
    2018$796 $50,160 +23.4%
    2017$796 +22%$40,660
    2016$653 +6.2%$40,660
    2015$615 +40.3%$40,660 +46.6%
    2014$438 +6.1%$27,740
    2013$413 -1%$27,740
    2012$417 +0.1%$27,740
    2011$416 -28%$27,740 -27%
    2010$579 -4.4%$38,000 -4.5%
    2009$605 -46.2%$39,780 -46.2%
    2008$1,124 -37.5%$73,950 -37.3%
    2007$1,797 -7.3%$118,000
    2006$1,940 -1%$118,000
    2005$1,960 +319.5%$118,000
    2004$467 -3.3%--
    2003$483 -46.7%$28,000 -50.2%
    2002$906 $56,250
    2001$906 $56,250
    Find assessor info on the county website

    Neighborhood: 32736

    Nearby schools

    GreatSchools rating
    Schools provided by the listing agent
    • Elementary: Seminole Springs. Elem
    • Middle: Eustis Middle
    • High: Eustis High School

    Source: The MLS. This data may not be complete. We recommend contacting the local school district to confirm school assignments for this home.

    Get a cash offer in 3 minutes
    Find out how much your home could sell for in as little as 3 minutes with a no-obligation cash offer.
    Estimated market value
    $715,600
    Get a cash offer in 3 minutes
    Find out how much your home could sell for in as little as 3 minutes with a no-obligation cash offer.
    Estimated market value
    $715,600