Skip main navigation
Off market
  • $1,335,300

    24214 Oak Vale Dr, Santa Clarita, CA 91355

    4beds
    3,694sqft
    SingleFamily
    Built in 1985
    7,405 Square Feet Lot
    $1,335,300 Zestimate®
    $361/sqft
    $5,348 Estimated rent

    Home value

    $1,335,300

    $1.26M - $1.43M

    $5,348/mo

    Zestimate® history
    Loading
    Loading...

    Owner options

    List your home for rent

    $5,348/mo

    Rent Zestimate®

    Find your next renter with Zillow Rental Manager. Plus, with online applications, you can quickly screen prospective tenants – for free.

    Learn more

    $5,348/mo

    Rent Zestimate®

    Refinance and save

    $8,569/mo

    Est. payment

    Refinancing to a lower rate could help reduce your monthly payments and save thousands over the life of the loan.

    See today's rates

    $8,569/mo

    Est. payment

    Explore your selling options

    Work with a Zillow partner agent

    Leverage their expertise and Zillow's premium Showcase listings to get your home seen by more buyers.

    Get started

    List with your own agent

    Get your home in front of millions of buyers by listing it on Zillow.

    Learn how to do it

    Sell it yourself

    Take full control of how buyers see your home on Zillow by listing For Sale by Owner (FSBO).

    List your home

    What's special

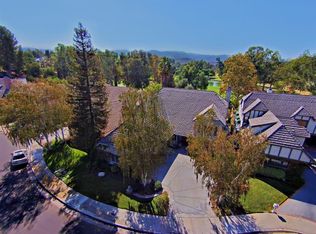
    Just listed, a desirable Valencia Hills custom home in a prime location. Charm, character and craftsmanship abound in this 4 bed, 3 bath home bathed in abundant natural light. This beautiful home offers vaulted beamed ceilings, a covered patio, sparkling fountain, in ground spa and spectacular golf course views. The spacious kitchen offers a dining area, breakfast bar, a spacious pantry, large center island and built in appliances. Living room features a fireplace, access to the patio and golf course view. A traditional great room is perfectly designed for entertaining guests and is highlighted by a wet bar, fireplace and sliding doors for access to the recently landscaped backyard. The charming bedroom/office, with built in bookshelves and large closet, has direct access to a private bathroom for convenience. The main bedroom suite located upstairs is enhanced by dual closets offering ample storage space, a fireplace, a charming seating area with golf course views and a large private bathroom with double vanities, separate spa tub and shower. Two additional bedrooms with a shared full bathroom provide additional upstairs utility. Located on a quiet, tree lined street and a short distance from a community pool, recreation room, shopping centers.

    This property is not currently displayed as for sale or rent on Zillow. This may be different from what's on other websites or public sources.

    Facts & features

    Interior

    Bedrooms & bathrooms
    • Bedrooms: 4
    • Bathrooms: 3
    • Full bathrooms: 3
    Heating
    • None, Forced air
    Cooling
    • Central
    Appliances
    • Included: Dishwasher, Refrigerator, Trash compactor
    • Laundry: Gas Dryer Hookup, Inside, Individual Room
    Features
    • Beamed Ceilings, High Ceilings, Bar
    • Flooring: Carpet
    • Doors: Sliding Doors
    • Windows: Blinds
    • Fireplace features: Family Room, Living Room, Master Bedroom, Raised Hearth, Den
    • Common walls with other units/homes: No Common Walls
    Interior area
    • Total interior livable area: 3,694 sqft

    Property

    Parking
    • Total spaces: 3
    • Parking features: Garage - Attached
    Features
    • Patio & porch: Porch, Rear Porch, Covered
    • Exterior features: Other
    • Has spa: Yes
    • Spa features: Private
    • Fencing: Wrought Iron, Partial
    • Has view: Yes
    • View description: Mountain
    Lot
    • Size: 7,405 Square Feet
    Details
    • Parcel number: 2851010005
    • Special conditions: Standard

    Construction

    Type & style
    • Home type: SingleFamily
    • Architectural style: English
    Materials
    • Roof: Other
    Condition
    • Year built: 1985

    Community & HOA

    Community
    • Security: Carbon Monoxide Detector(s), Smoke Detector(s)
    HOA
    • Has HOA: Yes
    • Amenities included: Clubhouse, Tennis Court(s), Hiking Trails
    • HOA fee: $42 monthly
    Location
    • Region: Santa Clarita

    Financial & listing details

    • Price per square foot: $361/sqft
    • Tax assessed value: $1,196,460
    • Annual tax amount: $15,943

    Price history

    DateEventPrice
    6/28/2023Sold$1,150,000-4.2%$311/sqft
    Source: Public Record Report a problem
    6/3/2023Pending sale$1,200,000$325/sqft
    Source: CRMLS #SR23031610 Report a problem
    5/11/2023Contingent$1,200,000$325/sqft
    Source: CRMLS #SR23031610 Report a problem
    5/5/2023Listed for sale$1,200,000$325/sqft
    Source: CRMLS #SR23031610 Report a problem
    3/31/2023Contingent$1,200,000$325/sqft
    Source: CRMLS #SR23031610 Report a problem
    3/11/2023Listed for sale$1,200,000+21.5%$325/sqft
    Source: CRMLS #SR23031610 Report a problem
    11/13/2020Sold$988,000-1.2%$267/sqft
    Source: Pasadena Foothills MLS #P0-820002105 Report a problem
    9/29/2020Pending sale$999,999$271/sqft
    Source: Re/Max Tri-City Realty #P0-820002105 Report a problem
    6/9/2020Listed for sale$999,999-9.1%$271/sqft
    Source: Re/Max Tri-City Realty #820002105 Report a problem
    5/8/2020Listing removed$1,100,000$298/sqft
    Source: JohnHart Real Estate #SR20054513 Report a problem
    3/12/2020Listed for sale$1,100,000+18.3%$298/sqft
    Source: JohnHart Real Estate #SR20054513 Report a problem
    4/13/2017Sold$930,000-4.6%$252/sqft
    Source: Public Record Report a problem
    3/1/2017Pending sale$974,900$264/sqft
    Source: Berkshire Hathaway HomeService #SR16724828 Report a problem
    3/1/2017Listed for sale$974,900$264/sqft
    Source: Berkshire Hathaway HomeService #SR16724828 Report a problem
    2/28/2017Pending sale$974,900$264/sqft
    Source: Berkshire Hathaway HomeService #SR16724828 Report a problem
    10/13/2016Listed for sale$974,900$264/sqft
    Source: Berkshire Hathaway Calif Properties #SR16724828 Report a problem

    Public tax history

    YearProperty taxesTax assessment
    2025$15,943 +2.9%$1,196,460 +2%
    2024$15,501 +14%$1,173,000 +14.1%
    2023$13,594 +1.6%$1,027,915 +2%
    2022$13,379 +1.2%$1,007,760 +2%
    2021$13,218 +0.3%$988,000 +0.1%
    2020$13,176 $986,921 +2%
    2019$13,176 +4.7%$967,571 +2%
    2018$12,580 $948,600 +13.1%
    2017$12,580 +12.4%$838,780 +2%
    2016$11,194 +2.6%$822,334 +1.5%
    2015$10,909 +3.6%$809,983 +2%
    2014$10,532 $794,118 +2.5%
    2012-- $775,030 +2%
    2011-- $759,834 +0.8%
    2010-- $754,156 -0.2%
    2009-- $755,949 +2%
    2008-- $741,127 +2%
    2007-- $726,596 +2%
    2006-- $712,350
    2005-- $712,350 +4%
    2004-- $684,690 +1.9%
    2003-- $672,142 +2%
    2002-- $658,964 +4%
    2000-- $633,379
    Find assessor info on the county website

    Neighborhood: Valencia

    Nearby schools

    GreatSchools rating
    Schools provided by the listing agent
    • District: William S. Hart Union

    Source: The MLS. This data may not be complete. We recommend contacting the local school district to confirm school assignments for this home.

    Get a cash offer in 3 minutes
    Find out how much your home could sell for in as little as 3 minutes with a no-obligation cash offer.
    Estimated market value
    $1,335,300
    Get a cash offer in 3 minutes
    Find out how much your home could sell for in as little as 3 minutes with a no-obligation cash offer.
    Estimated market value
    $1,335,300