Skip main navigation
Sold for $4,000,000
  • Listed by: Pinnacle Estate Properties • Suzy Seropian • Contact: 818-993-7370
    Bought with: My Valley Realty
    $4,000,000

    24215 Park Granada, Calabasas, CA 91302

    5beds
    5,182sqft
    Single Family Residence
    Built in 1988
    0.47 Acres Lot
    $4,016,600 Zestimate®
    $772/sqft
    $18,999 Estimated rent

    Home value

    $4,016,600

    $3.66M - $4.42M

    $18,999/mo

    Zestimate® history
    Loading
    Loading...

    Owner options

    List your home for rent

    $18,999/mo

    Rent Zestimate®

    Find your next renter with Zillow Rental Manager. Plus, with online applications, you can quickly screen prospective tenants – for free.

    Learn more

    $18,999/mo

    Rent Zestimate®

    Refinance and save

    $26,026/mo

    Est. payment

    Refinancing to a lower rate could help reduce your monthly payments and save thousands over the life of the loan.

    See today's rates

    $26,026/mo

    Est. payment

    Explore your selling options

    Work with a Zillow partner agent

    Leverage their expertise and Zillow's premium Showcase listings to get your home seen by more buyers.

    Get started

    List with your own agent

    Get your home in front of millions of buyers by listing it on Zillow.

    Learn how to do it

    Sell it yourself

    Take full control of how buyers see your home on Zillow by listing For Sale by Owner (FSBO).

    List your home

    What's special

    Statement fireplaceGourmet kitchenLarge center islandLuxurious upgradesSpa-like primary bathroomBreathtaking panoramic viewsQuartz countertops
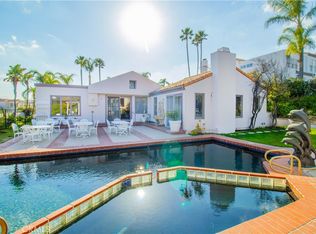
    View, View, View! Located in the prestigious guard-gated community of Westridge, this exceptional home showcases breathtaking panoramic views and luxurious upgrades throughout. Offering over 5,000 sq. ft. of living space on a 20,000+ sq. ft. lot, this residence blends elegance, comfort, and functionality. Step through the grand double-door entry into an open and light-filled floor plan featuring tile flooring, recessed lighting, and expansive living areas. The formal living room impresses with soaring ceilings, a statement fireplace, and views of the beautifully landscaped front yard. The gourmet kitchen is designed for both style and practicality, featuring stainless steel appliances, quartz countertops, and a large center island—perfect for family meals and entertaining. Adjacent to the kitchen, the spacious family room offers a cozy fireplace and picture windows that frame stunning backyard views. The first floor also includes a private en-suite bedroom, ideal for guests or multi-generational living. Upstairs, the primary suite serves as a true retreat with high ceilings, a private sitting area with fireplace, and a balcony overlooking the pool and valley views. The spa-like primary bathroom includes dual sinks, a soaking tub, a separate shower, and an expansive walk-in closet. Two additional bedrooms share a Jack-and-Jill bathroom, while another en-suite bedroom features its own private balcony with front yard views. Step outside to a resort-style backyard perfect for entertaining, complete with a sparkling pool and spa with waterfalls, multiple seating areas, and lush landscaping—all surrounded by panoramic vistas. Additional features include a three-car garage and a dedicated laundry room. This stunning Westridge residence is the perfect combination of luxury, privacy, and spectacular views—a must-see property for the most discerning buyers.

    Zillow last checked:

    Listing updated:

    Listed by:

    Suzy Seropian DRE #01368832 818-321-2525,

    Pinnacle Estate Properties

    Bought with:

    Soraaya Eslamieh, DRE #02179261

    My Valley Realty

    Source: CRMLS,MLS#: SR25250892MLS LogoOriginating MLS: California Regional MLS

    Facts & features

    Interior

    Bedrooms & bathrooms
    • Bedrooms: 5
    • Bathrooms: 5
    • Full bathrooms: 5
    • Main level bathrooms: 2
    • Main level bedrooms: 1
    Rooms
    • Room types: Bathroom, Bedroom, Entry/Foyer, Family Room, Kitchen, Laundry, Living Room, Primary Bathroom, Primary Bedroom, Other, Dining Room
    Primary bedroom
    • Features: Primary Suite
    Bedroom
    • Features: Bedroom on Main Level
    Bathroom
    • Features: Bathtub, Dual Sinks, Full Bath on Main Level, Quartz Counters, Remodeled, Separate Shower, Upgraded, Walk-In Shower
    Bathroom
    • Features: Jack and Jill Bath
    Family room
    • Features: Separate Family Room
    Kitchen
    • Features: Kitchen Island, Kitchen/Family Room Combo, Quartz Counters, Remodeled, Self-closing Cabinet Doors, Self-closing Drawers, Updated Kitchen
    Other
    • Features: Walk-In Closet(s)
    Heating
    • Central
    Cooling
    • Central Air, Dual
    Appliances
    • Included: Dishwasher, Electric Oven, Gas Cooktop, Gas Range
    • Laundry: Inside, Laundry Room
    Features
    • Breakfast Bar, Built-in Features, Balcony, Crown Molding, Central Vacuum, Separate/Formal Dining Room, Eat-in Kitchen, Granite Counters, High Ceilings, In-Law Floorplan, Open Floorplan, Quartz Counters, Recessed Lighting, Two Story Ceilings, Bedroom on Main Level, Jack and Jill Bath, Primary Suite, Walk-In Closet(s)
    • Has fireplace: Yes
    • Fireplace features: Family Room, Living Room, Primary Bedroom
    • Common walls with other units/homes: No Common Walls
    Interior area
    • Total interior livable area: 5,182 sqft

    Property

    Parking
    • Total spaces: 3
    • Parking features: Garage - Attached
    • Attached garage spaces: 3
    Features
    • Levels: Two
    • Stories: 2
    • Entry location: 1
    • Patio & porch: Rear Porch
    • Has private pool: Yes
    • Pool features: Filtered, In Ground, Private
    • Has spa: Yes
    • Spa features: Above Ground, Private
    • Has view: Yes
    • View description: City Lights
    Lot
    • Size: 0.47 Acres
    • Features: Sprinklers In Rear, Lawn
    Details
    • Parcel number: 2069043062
    • Special conditions: Standard

    Construction

    Type & style
    • Home type: SingleFamily
    • Architectural style: Contemporary
    • Property subtype: Single Family Residence
    Condition
    • New construction: No
    • Year built: 1988

    Utilities & green energy

    • Electric: Standard
    • Sewer: Public Sewer
    • Water: Public
    • Utilities for property: Natural Gas Connected, Sewer Available, Sewer Connected, Water Connected

    Community & HOA

    Community
    • Features: Street Lights, Sidewalks
    HOA
    • Has HOA: Yes
    • Amenities included: Controlled Access, Guard, Security, Tennis Court(s)
    • HOA fee: $410 monthly
    • HOA name: Westridge
    • HOA phone: 818-540-5375
    • Second HOA fee: $200 annually
    Location
    • Region: Calabasas

    Financial & listing details

    • Price per square foot: $772/sqft
    • Tax assessed value: $2,922,563
    • Annual tax amount: $36,802
    • Date on market: 10/30/2025
    • Cumulative days on market: 111 days
    • Listing terms: Cash to New Loan

    Price history

    DateEventPrice
    3/27/2026Sold$4,000,000-4.5%$772/sqft
    Source: CRMLS #SR25250892 Report a problem
    3/22/2026Pending sale$4,188,000$808/sqft
    Source: CRMLS #SR25250892 Report a problem
    2/18/2026Contingent$4,188,000$808/sqft
    Source: CRMLS #SR25250892 Report a problem
    10/30/2025Listed for sale$4,188,000+55.1%$808/sqft
    Source: CRMLS #SR25250892 Report a problem
    6/16/2021Sold$2,700,000+235.4%$521/sqft
    Source: Public Record Report a problem
    6/2/1994Sold$805,000$155/sqft
    Source: Public Record Report a problem

    Public tax history

    YearProperty taxesTax assessment
    2025$36,802 +5.8%$2,922,563 +2%
    2024$34,773 +2.1%$2,865,259 +2%
    2023$34,054 +3.6%$2,809,079 +2%
    2022$32,866 +0.6%$2,754,000 +117.9%
    2021$32,671 +98.7%$1,264,038 +1%
    2020$16,439 $1,251,078 +2%
    2019$16,439 +4.1%$1,226,548 +2%
    2018$15,785 $1,202,499 +2%
    2017$15,785 +2.1%$1,178,922 +2%
    2016$15,458 +3.4%$1,155,807 +1.5%
    2015$14,951 +3%$1,138,447 +2%
    2014$14,513 $1,116,147 +2.5%
    2012-- $1,089,319 +2%
    2011-- $1,067,961 +0.8%
    2010-- $1,059,980 -0.2%
    2009-- $1,062,499 +2%
    2008-- $1,041,667 +2%
    2007-- $1,021,243 +2%
    2006-- $1,001,220
    2005-- $1,001,220 +4%
    2004-- $962,344 +1.9%
    2003-- $944,707 +2%
    2002-- $926,184 +4%
    2000-- $890,222
    Find assessor info on the county website

    Neighborhood: 91302

    Nearby schools

    GreatSchools rating
    Get a cash offer in 3 minutes
    Find out how much your home could sell for in as little as 3 minutes with a no-obligation cash offer.
    Estimated market value
    $4,016,600
    Get a cash offer in 3 minutes
    Find out how much your home could sell for in as little as 3 minutes with a no-obligation cash offer.
    Estimated market value
    $4,016,600