Welcome to this stunningly remodeled ranch condo in Southfield, offering the perfect blend of modern luxury and comfort. With 1,702 square feet of beautifully finished living space above ground, plus a fully finished basement, this home is perfect for those seeking ample space and style. As you step inside, you'll be greeted by a spacious and inviting foyer that sets the tone for the rest of the home. The main floor features gorgeous new engineered hardwood floors that flow seamlessly throughout the open living areas. The updated kitchen is a chef’s dream, boasting an abundance of cabinetry, a huge skylight that floods the space with natural light, brand new quartz countertops, and sleek stainless steel appliances. The primary bedroom is a true retreat with plush new carpeting and an ensuite bathroom that’s been tastefully updated with new tile flooring, a modern vanity, and fresh paint. The main bathroom offers a spa-like experience with its LED mirror, new shower with glass doors, and contemporary finishes. Downstairs, the fully finished basement is a haven for entertainment and relaxation. The expansive space includes new vinyl flooring, a full bathroom, and a large bonus room, perfect for movie nights, a home gym, or a game room. The two additional bedrooms in the basement feature egress windows, ensuring safety and comfort. Additional highlights include a private entrance, a two-car garage, and access to community amenities like a pool and tennis courts. Located in the heart of Southfield, this home is close to shopping, dining, and major freeways, making it a must-see.
Sold for $330,000
$330,000
24215 Wildbrook Ct #102, Southfield, MI 48034
4beds
3,404sqft
Condominium
Built in 1973
-- sqft lot
$337,300 Zestimate®
$97/sqft
$3,425 Estimated rent
Home value
$337,300
$314,000 - $361,000
$3,425/mo
Zestimate® history
Owner options
List your home for rent
$3,425/mo
Rent Zestimate®
Find your next renter with Zillow Rental Manager. Plus, with online applications, you can quickly screen prospective tenants – for free.
$3,425/mo
Rent Zestimate®
Refinance and save
$2,624/mo
Est. payment
Refinancing to a lower rate could help reduce your monthly payments and save thousands over the life of the loan.
$2,624/mo
Est. payment
Explore your selling options
Work with a Zillow partner agent
Leverage their expertise and Zillow's premium Showcase listings to get your home seen by more buyers.
Get startedList with your own agent
Get your home in front of millions of buyers by listing it on Zillow.
Learn how to do itSell it yourself
Take full control of how buyers see your home on Zillow by listing For Sale by Owner (FSBO).
List your homeWhat's special
Fully finished basementBrand new quartz countertopsSpacious and inviting foyerEnsuite bathroomLed mirrorUpdated kitchenLarge bonus room
Zillow last checked:
Listing updated:
Listed by:
Edinam Moten 248-227-6077,
Bridge Cross Realty,
Chakyra Harris 313-687-1924,
Bridge Cross Realty
Bought with:
Cynthia M Bagley, 6501249964
Community Choice Realty Inc
Source: Realcomp II,MLS#: 20250028055
Facts & features
Interior
Bedrooms & bathrooms
- Bedrooms: 4
- Bathrooms: 3
- Full bathrooms: 3
Primary bedroom
- Level: Entry
- Area: 266
- Dimensions: 19 x 14
Bedroom
- Level: Basement
- Area: 156
- Dimensions: 12 x 13
Bedroom
- Level: Basement
- Area: 192
- Dimensions: 12 x 16
Bedroom
- Level: Entry
- Area: 192
- Dimensions: 12 x 16
Primary bathroom
- Level: Entry
- Area: 80
- Dimensions: 10 x 8
Other
- Level: Entry
- Area: 60
- Dimensions: 6 x 10
Other
- Level: Basement
- Area: 70
- Dimensions: 7 x 10
Dining room
- Level: Entry
- Area: 192
- Dimensions: 12 x 16
Game room
- Level: Basement
- Area: 400
- Dimensions: 20 x 20
Kitchen
- Level: Entry
- Area: 169
- Dimensions: 13 x 13
Laundry
- Level: Basement
- Area: 336
- Dimensions: 16 x 21
Living room
- Level: Entry
- Area: 315
- Dimensions: 21 x 15
Heating
- Baseboard, Electric
Cooling
- Central Air
Appliances
- Included: Disposal, Energy Star Qualified Dishwasher, Energy Star Qualified Freezer, Free Standing Electric Range, Microwave, Stainless Steel Appliances
Features
- Dual Flush Toilets
- Windows: Egress Windows
- Basement: Finished
- Has fireplace: No
Interior area
- Total interior livable area: 3,404 sqft
- Finished area above ground: 1,702
- Finished area below ground: 1,702
Property
Parking
- Total spaces: 2
- Parking features: Two Car Garage, Attached
- Attached garage spaces: 2
Features
- Levels: One
- Stories: 1
- Entry location: GroundLevelwSteps
- Exterior features: Grounds Maintenance, Tennis Courts
- Pool features: Community, In Ground
Details
- Parcel number: 2408426064
- Special conditions: Agent Owned,Short Sale No
Construction
Type & style
- Home type: Condo
- Architectural style: Ranch
- Property subtype: Condominium
Materials
- Brick
- Foundation: Basement, Poured
- Roof: Asphalt
Condition
- New construction: No
- Year built: 1973
- Major remodel year: 2024
Utilities & green energy
- Sewer: Public Sewer, Sewer At Street
- Water: Public
Community & HOA
Community
- Features: Clubhouse, Fitness Center, Tennis Courts
- Subdivision: WILDBROOK CONDO APTS & TWNHS OCCPN 53
HOA
- Has HOA: Yes
- Services included: Maintenance Grounds, Maintenance Structure, Snow Removal, Trash, Water
- HOA fee: $456 monthly
- HOA phone: 586-739-6001
Location
- Region: Southfield
Financial & listing details
- Price per square foot: $97/sqft
- Tax assessed value: $36,157
- Annual tax amount: $2,121
- Date on market: 4/22/2025
- Cumulative days on market: 91 days
- Listing agreement: Exclusive Right To Sell
- Listing terms: Cash,Conventional,FHA,Va Loan
Price history
| Date | Event | Price |
|---|---|---|
| 7/9/2025 | Pending sale | $339,000+2.7%$100/sqft |
Source:  Realcomp II #20250028055 Report a problem Realcomp II #20250028055 Report a problem | ||
| 7/8/2025 | Sold | $330,000-2.7%$97/sqft |
Source: Realcomp II #20250028055 Report a problem | ||
| 4/22/2025 | Listed for sale | $339,000$100/sqft |
Source: Realcomp II #20250028055 Report a problem | ||
| 4/22/2025 | Listing removed | $339,000$100/sqft |
Source: Realcomp II #20250025453 Report a problem | ||
| 4/12/2025 | Listed for sale | $339,000+1.2%$100/sqft |
Source: Realcomp II #20250025453 Report a problem | ||
| 4/12/2025 | Listing removed | $335,000$98/sqft |
Source: Realcomp II #20250023726 Report a problem | ||
| 4/7/2025 | Listed for sale | $335,000-1.2%$98/sqft |
Source: Realcomp II #20250023726 Report a problem | ||
| 4/7/2025 | Listing removed | $339,000$100/sqft |
Source: Realcomp II #20250000263 Report a problem | ||
| 1/2/2025 | Listed for sale | $339,000-1.7%$100/sqft |
Source: Realcomp II #20250000263 Report a problem | ||
| 12/25/2024 | Listing removed | $345,000$101/sqft |
Source: Realcomp II #20240064808 Report a problem | ||
| 12/2/2024 | Price change | $345,000-3.9%$101/sqft |
Source: Realcomp II #20240064808 Report a problem | ||
| 10/30/2024 | Price change | $359,000-3%$105/sqft |
Source: Realcomp II #20240064808 Report a problem | ||
| 10/10/2024 | Price change | $369,999-1.3%$109/sqft |
Source: Realcomp II #20240064808 Report a problem | ||
| 8/30/2024 | Listed for sale | $375,000+115.5%$110/sqft |
Source: Realcomp II #20240064808 Report a problem | ||
| 3/29/2024 | Sold | $174,000-13%$51/sqft |
Source: Realcomp II #20240009238 Report a problem | ||
| 3/27/2024 | Pending sale | $199,900$59/sqft |
Source: Realcomp II #20240009238 Report a problem | ||
| 2/17/2024 | Listed for sale | $199,900+45.9%$59/sqft |
Source: Realcomp II #20240009238 Report a problem | ||
| 2/23/2001 | Sold | $137,000$40/sqft |
Source: Public Record Report a problem | ||
Public tax history
| Year | Property taxes | Tax assessment |
|---|---|---|
| 2025 | -- | $118,670 +3.4% |
| 2024 | -- | $114,740 +34.5% |
| 2023 | -- | $85,340 +13.1% |
| 2022 | -- | $75,450 +4.7% |
| 2021 | -- | $72,030 +5.8% |
| 2020 | -- | $68,110 +19.3% |
| 2019 | -- | $57,100 +38.5% |
| 2018 | -- | $41,230 +41.8% |
| 2015 | -- | $29,070 +1.5% |
| 2014 | -- | $28,650 -20% |
| 2011 | -- | $35,830 -42.5% |
| 2010 | -- | $62,290 |
| 2009 | -- | $62,290 |
Find assessor info on the county website
Neighborhood: 48034
Nearby homes
- $--2 bd2 ba1.5k sqft30050 Wildbrook Dr, Southfield, MI 48034Off Market
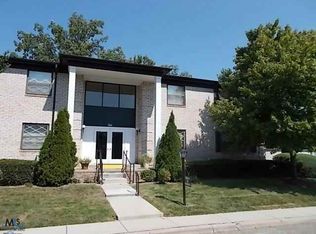
- $175,9002 bd2 ba1.5k sqft30060 Wildbrook Dr APT 101, Southfield, MI 48034Off Market
- $165,0002 bd2 ba1.4k sqft30060 Wildbrook Dr APT 102, Southfield, MI 48034Off Market

- $175,9002 bd2 ba1.5k sqft30060 Wildbrook Dr APT 203, Southfield, MI 48034Off Market
- $165,0002 bd2 ba2.3k sqft30020 Wildbrook Dr APT 204, Southfield, MI 48034Sold
- $--2 bd3 ba1.8k sqft30000 Wildbrook Dr, Southfield, MI 48034Off Market
- $239,9003 bd3 ba1.7k sqft24285 Wildbrook Ct #103, Southfield, MI 48034Off Market
- $299,9002 bd2 ba2.8k sqft24235 Wildbrook Ct, Southfield, MI 48034Sold
Nearby schools
GreatSchools rating
- 5/10Adlai Stevenson Elementary SchoolGrades: K-5Distance: 2.8 mi
- 2/10Glenn W. Levey Middle SchoolGrades: 6-8Distance: 3.4 mi
- 4/10Southfield High School for the Arts and TechnologyGrades: 9-12Distance: 2.9 mi
Get a cash offer in 3 minutes
Find out how much your home could sell for in as little as 3 minutes with a no-obligation cash offer.
Estimated market value
$337,300
Get a cash offer in 3 minutes
Find out how much your home could sell for in as little as 3 minutes with a no-obligation cash offer.
Estimated market value
$337,300
- Michigan
- Oakland County
- Southfield
- 48034
- 24215 Wildbrook Ct Unit 102
Nearby cities
Nearby neighborhoods
Nearby zip codes
Other Southfield Topics
