Skip main navigation
Off market
  • $420,100

    24217 E 41st Ave, Aurora, CO 80019

    3beds
    1,545sqft
    SingleFamily
    Built in 2022
    2,178 Square Feet Lot
    $420,100 Zestimate®
    $272/sqft
    $2,770 Estimated rent

    Home value

    $420,100

    $399,000 - $441,000

    $2,770/mo

    Zestimate® history
    Loading
    Loading...

    Owner options

    List your home for rent

    $2,770/mo

    Rent Zestimate®

    Find your next renter with Zillow Rental Manager. Plus, with online applications, you can quickly screen prospective tenants – for free.

    Learn more

    $2,770/mo

    Rent Zestimate®

    Refinance and save

    $2,518/mo

    Est. payment

    Refinancing to a lower rate could help reduce your monthly payments and save thousands over the life of the loan.

    See today's rates

    $2,518/mo

    Est. payment

    Explore your selling options

    Work with a Zillow partner agent

    Leverage their expertise and Zillow's premium Showcase listings to get your home seen by more buyers.

    Get started

    List with your own agent

    Get your home in front of millions of buyers by listing it on Zillow.

    Learn how to do it

    Sell it yourself

    Take full control of how buyers see your home on Zillow by listing For Sale by Owner (FSBO).

    List your home

    What's special

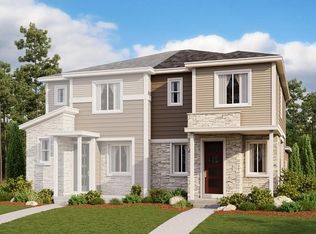
    Price Drop. Welcome to this exquisite home, The Urban Collection at the Aurora Highlands. Step inside and experience the beauty of open-concept living, where the kitchen, dining, and living areas seamlessly flow together. Natural light floods the rooms through numerous windows, illuminating the space and creating a welcoming ambiance. The main level features upgraded luxury vinyl flooring. The kitchen has a pantry, an extended island with granite countertops, and upgraded Concord maple-smoke-colored cabinets. The kitchen faucet is upgraded, and pendant lights hang gracefully above the island, enhancing the visual appeal. Black appliances, including a gas range/oven, dishwasher, microwave, and refrigerator, add style and functionality to the space. The living area is designed for relaxation and enjoyment, with a large glass slider leading to a balcony where you can unwind or enjoy the weather. A half bath on the main floor includes luxury flooring, added windows, and upgraded amenities. The convenience continues with a two-car garage with a garage opener and a side door for easy access. As you ascend the stairs, you'll appreciate the upgraded carpet that adds comfort and a luxurious feel. Upstairs, you'll discover two bedrooms, a laundry room with a stacked washer and dryer, and a full bathroom. The bathroom showcases luxury flooring, granite countertops, an upgraded undermount sink, stylish cabinets, and other upgraded amenities, and the tub features a wall tile surround. The primary bedroom is a retreat of its own, boasting an abundance of windows that offer stunning views of the mountains. A spacious walk-in closet provides ample storage for your wardrobe. The primary bathroom features luxury flooring, upgraded double under-mount square sinks, and granite countertops. The walk-in shower is enhanced with upgraded tile flooring and a beautiful wall tile surround. The private command area includes an added window and upgraded amenities, further brightening the space

    This property is not currently displayed as for sale or rent on Zillow. This may be different from what's on other websites or public sources.

    Facts & features

    Interior

    Bedrooms & bathrooms
    • Bedrooms: 3
    • Bathrooms: 2
    • Full bathrooms: 1
    • 1/2 bathrooms: 1
    Heating
    • Forced air
    Cooling
    • Central
    Features
    • Flooring: Other
    • Basement: Crawl Space, Sump Pump
    Interior area
    • Total interior livable area: 1,545 sqft

    Property

    Parking
    • Parking features: Garage - Attached
    Features
    • Exterior features: Other
    Lot
    • Size: 2,178 Square Feet
    Details
    • Parcel number: 0181919401048

    Construction

    Type & style
    • Home type: SingleFamily
    Materials
    • Frame
    • Foundation: Crawl/Raised
    • Roof: Composition
    Condition
    • Year built: 2022

    Community & HOA

    Location
    • Region: Aurora

    Financial & listing details

    • Price per square foot: $272/sqft
    • Tax assessed value: $434,000
    • Annual tax amount: $5,963

    Price history

    DateEventPrice
    10/7/2023Listing removed--
    Source: Exit Realty Report a problem
    9/18/2023Price change$444,900-1.1%$288/sqft
    Source: Exit Realty #4602577 Report a problem
    7/31/2023Listed for sale$449,900+4.5%$291/sqft
    Source: Exit Realty #4602577 Report a problem
    5/12/2022Sold$430,700$279/sqft
    Source: Public Record Report a problem

    Public tax history

    YearProperty taxesTax assessment
    2025$5,963 +1.1%$27,130 -22%
    2024$5,900 +54.7%$34,780
    2023$3,814 +1821.1%$34,780 +79.7%
    2022$199 $19,350 +1835%
    2021-- $1,000
    Find assessor info on the county website

    Neighborhood: Green Valley Ranch East

    Nearby schools

    GreatSchools rating
    Get a cash offer in 3 minutes
    Find out how much your home could sell for in as little as 3 minutes with a no-obligation cash offer.
    Estimated market value
    $420,100
    Get a cash offer in 3 minutes
    Find out how much your home could sell for in as little as 3 minutes with a no-obligation cash offer.
    Estimated market value
    $420,100