Experience modern Spanish luxury on a grand scale. Set on a .76 of an acre homesite with mountain views, this exceptional residence has been completely reimagined with no expense spared. Every detail reflects thoughtful design and uncompromising quality, including engineered hardwood flooring, quartzite and travertine countertops, Venetian plaster, limewash walls, custom ceiling beams, designer lighting, premium plumbing fixtures and authentic Saltillo tile accents.
The chef's kitchen features Wolf and Subzero appliances, two dishwashers and a custom range hood. Expansive iron doors and a dramatic wall of sliding glass create a seamless connection to the spectacular backyard and approximately 2,125 square feet of covered outdoor living. Enjoy new travertine decking, artificial turf, a putting green, water features, outdoor fans and multiple indoor and outdoor fireplaces.
The private primary retreat offers an extraordinary indoor-outdoor bathing experience with soaking tubs and dual showers both inside and outside. Custom his-and-hers closets include a private washer and dryer within the primary closet. Additional highlights include a wet bar, a spacious laundry room with its own washer, dryer and sink, and two guest bathrooms with direct exterior access through custom iron doors.
Nearly every major element has been renewed, including all new windows, 10 custom iron doors, new HVAC systems, all new synthetic stucco, a complete electrical rewire, new lighting, a new paver driveway and a three-car garage with brand-new epoxy flooring. This is a truly one-of-a-kind luxury residence designed for elevated Arizona living and effortless indoor-outdoor entertaining.
For sale
$3,999,999
24218 N 87TH Street, Scottsdale, AZ 85255
4beds
4,193sqft
Single Family Residence
Built in 1986
0.76 Acres Lot
$-- Zestimate®
$954/sqft
$38/mo HOA
What's special
Two dishwashersNew paver drivewayAll new windowsNew lightingOutdoor fansWolf and subzero appliancesArtificial turf
- 6 days
- 1,077
- 67
Zillow last checked:
Listing updated:
Listed by:
Justin Hrubik 858-531-4731,
DeLex Realty,
Jake Yogel 508-479-3168,
DeLex Realty
Source: ARMLS,MLS#: 7069990
Facts & features
Interior
Bedrooms & bathrooms
- Bedrooms: 4
- Bathrooms: 4
- Full bathrooms: 3
- 1/2 bathrooms: 1
Heating
- Electric
Cooling
- HVAC SEER Rating, Ceiling Fan(s), Programmable Thmstat
Appliances
- Included: Washer/Dryer Stacked, Dryer, Washer, Refrigerator, Built-in Microwave, Dishwasher, Disposal, Induction Cooktop, Electric Range, Electric Oven
Features
- Pantry, High Speed Internet, 9+ Flat Ceilings, Wet Bar, Kitchen Island, 2 Master Baths, Bidet, Full Bth Master Bdrm, Separate Shwr & Tub
- Flooring: Wood
- Windows: Skylight(s), Low Emissivity Windows, Double Pane Windows, ENERGY STAR Qualified Windows
- Has basement: No
- Number of fireplaces: 4
- Fireplace features: Wood Burning, Other, Exterior Fireplace, Family Room, Living Room
Interior area
- Total structure area: 4,193
- Total interior livable area: 4,193 sqft
Property
Parking
- Total spaces: 11
- Parking features: Garage, Open
- Garage spaces: 3
- Uncovered spaces: 8
Features
- Stories: 1
- Patio & porch: Covered, Patio
- Has private pool: Yes
- Pool features: Outdoor Pool, Heated
- Has spa: Yes
- Spa features: Heated, Private
- Fencing: Back Yard,Block
- Has view: Yes
- View description: Desert, Mountain(s)
Lot
- Size: 0.76 Acres
- Features: Desert Back, Desert Front, Gravel/Stone Front, Synthetic Grass Back, Auto Timer H2O Front, Auto Timer H2O Back, Irrigation Front
Details
- Parcel number: 21203199
- Special conditions: Owner/Agent
Construction
Type & style
- Home type: SingleFamily
- Architectural style: Spanish,Territorial/Santa Fe
- Property subtype: Single Family Residence
Materials
- Synthetic Stucco, Wood Frame
- Foundation: Slab
- Roof: Foam
Condition
- Year built: 1986
Utilities & green energy
- Electric: 220 Volts in Kitchen
- Sewer: Septic Tank
- Water: City Water
Community & HOA
Community
- Subdivision: PINNACLE PEAK ESTATES UNIT 3 PHASE 1 & 2
HOA
- Has HOA: Yes
- Services included: Maintenance Grounds
- HOA fee: $450 annually
- HOA name: Pinnacle Peak Estate
- HOA phone: 480-422-0888
Location
- Region: Scottsdale
Financial & listing details
- Price per square foot: $954/sqft
- Tax assessed value: $1,510,800
- Annual tax amount: $9,222
- Date on market: 9/1/2026
- Cumulative days on market: 6 days
- Listing terms: Cash,Conventional
- Ownership: Fee Simple
- Electric utility on property: Yes
Estimated market value
Not available
Estimated sales range
Not available
Not available
Price history
| Date | Event | Price |
|---|---|---|
| 9/1/2026 | Listed for sale | $3,999,999+207.7%$954/sqft |
Source:  ARMLS #7069990 Report a problem ARMLS #7069990 Report a problem | ||
| 12/5/2025 | Sold | $1,300,000-27.8%$310/sqft |
Source: ARMLS #6947358 Report a problem | ||
| 11/14/2025 | Pending sale | $1,800,000$429/sqft |
Source: ARMLS #6947358 Report a problem | ||
| 11/14/2025 | Listed for sale | $1,800,000+70.9%$429/sqft |
Source: ARMLS #6947358 Report a problem | ||
| 1/23/2019 | Listing removed | $1,053,163+105.7%$251/sqft |
Source: Auction.com Report a problem | ||
| 1/13/2019 | Listed for sale | -- |
Source: Auction.com Report a problem | ||
| 12/1/1997 | Sold | $512,000+14.3%$122/sqft |
Source: Public Record Report a problem | ||
| 9/23/1993 | Sold | $448,000$107/sqft |
Source: Public Record Report a problem | ||
Public tax history
| Year | Property taxes | Tax assessment |
|---|---|---|
| 2025 | $9,026 +2.3% | $151,080 -2.3% |
| 2024 | $8,826 +1.5% | $154,650 +57.1% |
| 2023 | $8,697 -0.5% | $98,420 +1.8% |
| 2022 | $8,738 +1.1% | $96,710 +6.2% |
| 2021 | $8,641 -0.8% | $91,060 +5% |
| 2020 | $8,707 +2.6% | $86,700 +7.1% |
| 2019 | $8,486 | $80,970 +2.1% |
| 2018 | $8,486 +4.9% | $79,270 +4.3% |
| 2017 | $8,087 +6.6% | $76,030 +6.5% |
| 2016 | $7,586 +7.9% | $71,360 -5.6% |
| 2015 | $7,031 | $75,570 +18.7% |
| 2014 | -- | $63,670 +0.3% |
| 2013 | -- | $63,480 |
| 2012 | -- | $63,480 -8.3% |
| 2011 | -- | $69,230 -9.6% |
| 2010 | -- | $76,560 -22.4% |
| 2009 | -- | $98,600 -12.2% |
| 2008 | -- | $112,250 +5.7% |
| 2007 | -- | $106,200 +46% |
| 2006 | -- | $72,750 |
| 2005 | -- | $72,750 -12.9% |
| 2004 | -- | $83,500 |
| 2003 | -- | $83,500 +18.8% |
| 2002 | -- | $70,300 |
Find assessor info on the county website
Monthly payment
Est. payment
Payment breakdown
Explore the cost of this home by adjusting the details. Changes won't be saved.Climate risks
Neighborhood: 85255
Nearby schools
Schools provided by the listing agent
- Elementary: Pinnacle Peak Preparatory
- Middle: Explorer Middle School
- High: Pinnacle High School
- District: Paradise Valley Unified District
Source: ARMLS. This data may not be complete. We recommend contacting the local school district to confirm school assignments for this home.


Similar homes
- $3,800,0004 bd5 ba5.9k sqft20061 N 95TH Way, Scottsdale, AZ 85255For Sale
 MLS ID #7072123, Debra Robertson, Russ Lyon Sotheby's International Realty. ARMLS
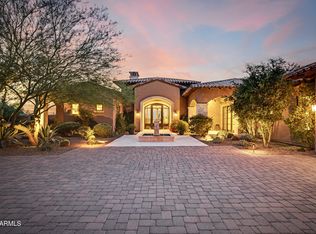
 - $3,690,0004 bd5 ba4.8k sqft11704 E DIAMOND CHOLLA Drive, Scottsdale, AZ 85255For Sale
 MLS ID #7074084, Andrew Ricks, eXp Realty. ARMLS
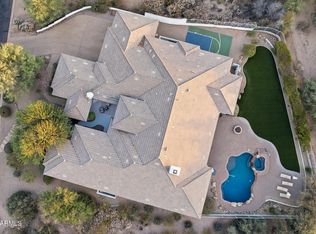
 - $4,200,0005 bd6 ba5.9k sqft19902 N 95TH Street, Scottsdale, AZ 85255For Sale
 MLS ID #7061440, Jamie L Wong, RE/MAX Fine Properties. ARMLS
 - $2,395,0005 bd5 ba4.2k sqft22573 N 79TH Place, Scottsdale, AZ 85255For Sale
 MLS ID #7064187, Robert Highsmith, HomeSmart. ARMLS
 - $3,500,0004 bd4 ba4.1k sqft10541 E Windrose Dr, Scottsdale, AZ 85259For Sale
 MLS ID #22621021, Curt Stinson, Engel & Volkers Tucson. MLS of Southern Arizona
