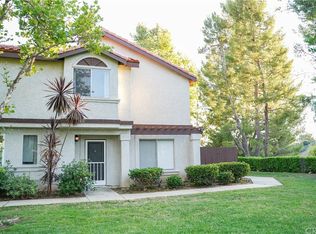
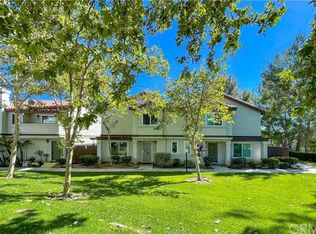
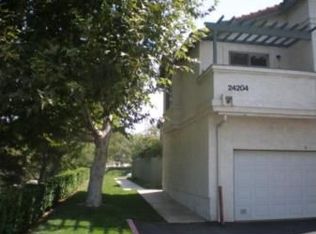
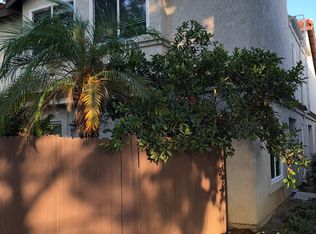
Tucked against a lush greenbelt and scenic hillside backdrop, this rare end-unit townhome offers the perfect blend of privacy, modern upgrades, and resort-style living in one of Diamond Bar’s most desirable communities.
Enjoying one of the premier locations within the neighborhood, the home fronts an expansive park-like lawn and mature landscaping, creating a peaceful setting with unobstructed greenbelt views rarely found in townhome living.
Inside, a bright and inviting open-concept floor plan welcomes you with wide-plank flooring, recessed lighting, and abundant natural light throughout. The spacious living room is anchored by a cozy fireplace and flows seamlessly into the dining area, creating an ideal space for both entertaining and everyday living.
The beautifully remodeled kitchen features quartz countertops, custom cabinetry, stainless steel appliances, subway tile backsplash, and a breakfast bar that opens directly to the dining area and patio, creating an indoor outdoor atmosphere.
Upstairs, the spacious primary suite serves as a relaxing retreat with generous closet space and an en-suite bathroom. Two additional bedrooms provide flexibility for family, guests, a home office, or creative workspace. Having the washer and dryer upstairs further enhances the home’s comfort and functionality.
Conveniently located near shopping, dining, parks, hiking trails, Diamond Bar Golf Course, and major commuter routes including the 57 and 60 Freeways, this move-in-ready residence offers both everyday convenience and a peaceful retreat from the hustle and bustle of city life.
Whether you’re a first-time buyer, growing family, downsizing homeowner, or investor, this exceptional home delivers a rare opportunity to enjoy turnkey living in a highly sought-after Diamond Bar location. Homes offering this combination of upgraded interiors, direct greenbelt frontage, hillside views, and exceptional privacy rarely come available.
Under contract
Listed by: eXp Realty of Southern California, Inc. • YIN ZHEN LI • Contact: 626-375-0340
$649,900
24218 Sylvan Glen Rd Unit A, Diamond Bar, CA 91765
3beds
1,401sqft
Condominium
Built in 1988
-- sqft lot
$658,000 Zestimate®
$464/sqft
$427/mo HOA
What's special
- 13 days |
- 682 |
- 51 |
Zillow last checked:
Listing updated:
Listed by:
YIN ZHEN LI DRE #01992880 626-375-0340,
eXp Realty of Southern California, Inc.
Source: CRMLS,MLS#: WS26132285
Originating MLS: California Regional MLS
Facts & features
Interior
Bedrooms & bathrooms
- Bedrooms: 3
- Bathrooms: 3
- Full bathrooms: 3
- Main level bathrooms: 1
Rooms
- Room types: Bedroom, Primary Bedroom
Primary bedroom
- Features: Primary Suite
Bedroom
- Features: All Bedrooms Up
Heating
- Central
Cooling
- Central Air
Appliances
- Laundry: Upper Level
Features
- All Bedrooms Up, Primary Suite
- Has fireplace: Yes
- Fireplace features: Living Room
- Common walls with other units/homes: 1 Common Wall
Interior area
- Total interior livable area: 1,401 sqft
Property
Parking
- Total spaces: 2
- Parking features: Garage
- Garage spaces: 2
Features
- Levels: Two
- Stories: 2
- Entry location: Front door
- Pool features: Association
- Has view: Yes
Lot
- Size: 5.72 Acres
Details
- Parcel number: 8704056076
- Special conditions: Standard
Construction
Type & style
- Home type: Condo
- Property subtype: Condominium
- Attached to another structure: Yes
Condition
- New construction: No
- Year built: 1988
Utilities & green energy
- Sewer: Public Sewer
- Water: Public
Community & HOA
Community
- Features: Park, Sidewalks
HOA
- Has HOA: Yes
- Amenities included: Maintenance Grounds, Pool, Spa/Hot Tub, Trash, Water
- Services included: Sewer
- HOA fee: $427 monthly
- HOA name: Cimarron Oaks XI
- HOA phone: 909-399-3103
Location
- Region: Diamond Bar
Financial & listing details
- Price per square foot: $464/sqft
- Tax assessed value: $441,299
- Annual tax amount: $6,089
- Date on market: 6/23/2026
- Cumulative days on market: 13 days
- Listing terms: Cash,Cash to New Loan
Estimated market value
$658,000
$625,000 - $691,000
$3,273/mo
Price history
| Date | Event | Price |
|---|---|---|
| 6/29/2026 | Contingent | $649,900$464/sqft |
Source: | ||
| 6/23/2026 | Listed for sale | $649,900+80.5%$464/sqft |
Source: eXp Realty #WS26132285 Report a problem | ||
| 10/25/2013 | Sold | $360,000-6.5%$257/sqft |
Source: Public Record Report a problem | ||
| 9/19/2013 | Pending sale | $385,000$275/sqft |
Source: CENTURY 21 Adams & Barnes #CV13161870 Report a problem | ||
| 8/15/2013 | Listed for sale | $385,000$275/sqft |
Source: CENTURY 21 Adams & Barnes #CV13161870 Report a problem | ||
Public tax history
| Year | Property taxes | Tax assessment |
|---|---|---|
| 2025 | $6,089 +9.2% | $441,299 +2% |
| 2024 | $5,577 +2% | $432,647 +2% |
| 2023 | $5,468 +1.6% | $424,165 +2% |
| 2022 | $5,381 +2.3% | $415,849 +2% |
| 2021 | $5,259 +0.4% | $407,696 +1% |
| 2020 | $5,240 | $403,517 +2% |
| 2019 | $5,240 +4.6% | $395,606 +2% |
| 2018 | $5,010 | $387,850 +2% |
| 2017 | $5,010 +1.8% | $380,246 +2% |
| 2016 | $4,921 +4.7% | $372,791 +1.5% |
| 2015 | $4,700 +1.6% | $367,192 +2% |
| 2014 | $4,626 | $360,000 +111.1% |
| 2012 | -- | $170,504 +2% |
| 2011 | -- | $167,161 +0.8% |
| 2010 | -- | $165,913 -0.2% |
| 2009 | -- | $166,309 +2% |
| 2008 | -- | $163,049 +2% |
| 2007 | -- | $159,853 +2% |
| 2006 | -- | $156,719 |
| 2005 | -- | $156,719 +4% |
| 2004 | -- | $150,635 +1.9% |
| 2003 | -- | $147,875 +2% |
| 2002 | -- | $144,976 +4% |
| 2000 | -- | $139,348 |
Find assessor info on the county website
Monthly payment
Est. payment$--/mo
Payment breakdown
Explore the cost of this home by adjusting the details. Changes won't be saved.All calculations are estimates and provided by Zillow, Inc. for informational purposes only. Actual amounts may vary.
HOA fees may include property taxes on listings classified as Co-Ops. Contact the listing agent and/or owner for fee details.
Mortgage interest rates are dependent on a number of factors, including credit score, down payment, and repayment length. Interest rate data provided by Zillow Group Marketplace, Inc. as of 1/1/1970 from various mortgage lenders with which we have lead or other similar arrangements; the Estimated Payment is an average of those rates.
See how much you could borrow to make a competitive offer.
Climate risks
Neighborhood: 91765
Nearby schools
GreatSchools rating
- 7/10Ranch Hills Elementary SchoolGrades: K-6Distance: 0.6 mi
- 5/10Lorbeer Middle SchoolGrades: 7-8Distance: 1.3 mi
- 8/10Diamond Ranch High SchoolGrades: 9-12Distance: 0.9 mi
Schools provided by the listing agent
- Elementary: Golden Springs
- Middle: Lorbeer
- High: Diamond Ranch
Source: CRMLS. This data may not be complete. We recommend contacting the local school district to confirm school assignments for this home.
A local agent can set up tours, give advice and negotiate with sellers.
Local buyer's agents are ready to help
- California
- Los Angeles County
- Diamond Bar
- 91765
- 24218 Sylvan Glen Rd Unit A