EXQUISITE POOL HOME with 2 Master Suites! You’re going to adore this Unique Home that offers 4 Bedroom/3.5 Bath + Bonus Room + OVERSIZED 3 CAR GARAGE that offers so many different areas INSIDE & OUTDOORS to enjoy & use. The Backyard is like an Oasis and the Pool is surrounded by a glamorous Paver Patio and a Covered Patio where you can relax and watch TV. There’s also an uncovered area with a covered patio canopy gazebo for Dining. The well-tended landscaping offers swaying palm trees and a Paver Area with a Firepit for Roasting Marshmallows & Gathering with Family & Friends. The Yard is Fenced with Vinyl Fencing for privacy and the lot backs to Conservation. On the inside, the entry foyer, you will guide you into the large living room that has been accented with crown molding and high-end tile that looks like wood. The Kitchen was fully remodeled and joins to a full Dining Area with decorative chair rail. The kitchen has a closet pantry, a Window Seat, 42-inch upper cabinets, Sleek Granite Counter Tops, Stainless Appliance Package including a chef style gas range and a pass through for service to the Living Room. Rounding out the first level, you will find the convenient interior laundry area with cabinetry, an updated half bath and the original Primary Suite with wood flooring & ensuite bath with dual sink vanity topped with granite. On the second floor, you’ll find the newer addition to the home that includes a Magnificent Second Master Suite with a built-in wall unit with clothing & accessory drawers, additional closet space, ensuite bath with walk in shower, decorative tiles, dual sink vanity with granite & private commode. Just outside of the second primary suite there is a LOFT/OFFICE/Bonus Room with a double door entry, Built in DESK area, TV Area and another adjoining Bath that is also updated. 3 Car Garage has painted floor, built in work bench, laundry tub and access to the house and to the Covered Patio. The Large Driveway offers plenty of parking and easy access to the 3 Car Bays of the Garage. The 3rd car bay measures 16 X 30 and has a door opening measuring approximately 12 feet wide and 7 ft high. The community is deed restricted but no worries because there are no costly CDD fees and the HOA is ONLY $237 per year! Great Location with easy access to the I-75, I-275 corridor and all of the great restaurants & shopping at the Tampa Premium Outlets and Wiregrass Malls. Extras: Night Landscape Lighting, Irrigation System, Hurricane Shutters, Sentricon System in place, Under Stair Storage, Select Tinted Windows, built in ironing board, Pool Surface was redone in 2023 and there are 2 separate HVAC systems in the home. Bedroom Closet Type: Walk-in Closet (Primary Bedroom 2).
Sold for $605,000
$605,000
24219 LAKERUSH COURT, LUTZ, FL 33559
4beds
2,282sqft
Single Family Residence
Built in 1999
10,530 Square Feet Lot
$576,500 Zestimate®
$265/sqft
$3,216 Estimated rent
Home value
$576,500
$548,000 - $605,000
$3,216/mo
Zestimate® history
Owner options
List your home for rent
$3,216/mo
Rent Zestimate®
Find your next renter with Zillow Rental Manager. Plus, with online applications, you can quickly screen prospective tenants – for free.
$3,216/mo
Rent Zestimate®
Refinance and save
$4,179/mo
Est. payment
Refinancing to a lower rate could help reduce your monthly payments and save thousands over the life of the loan.
$4,179/mo
Est. payment
Explore your selling options
Work with a Zillow partner agent
Leverage their expertise and Zillow's premium Showcase listings to get your home seen by more buyers.
Get startedList with your own agent
Get your home in front of millions of buyers by listing it on Zillow.
Learn how to do itSell it yourself
Take full control of how buyers see your home on Zillow by listing For Sale by Owner (FSBO).
List your homeWhat's special
Plenty of parkingDouble door entryTv areaCovered patioBonus roomStainless appliance packageGreat restaurants
Zillow last checked:
Listing updated:
Listed by:
Nancy Johanson 813-949-5779,
JOHANSON & ASSOCIATES, INC. 813-949-5779
Bought with:
Shawn Kennedy, 3247697
KENNEDY REALTY GROUP LLC
Source: Stellar MLS,MLS#: T3506849 Originating MLS: Tampa
Originating MLS: Tampa
Facts & features
Interior
Bedrooms & bathrooms
- Bedrooms: 4
- Bathrooms: 4
- Full bathrooms: 3
- 1/2 bathrooms: 1
Rooms
- Room types: Dining Room, Living Room, Utility Room, Loft
Other
- Features: Dual Sinks, En Suite Bathroom, Granite Counters, Water Closet/Priv Toilet, Walk-In Closet(s)
- Level: Second
- Dimensions: 11x18
Primary bedroom
- Features: Ceiling Fan(s), En Suite Bathroom, Walk-In Closet(s)
- Level: First
- Dimensions: 13x12
Bedroom 3
- Features: Ceiling Fan(s), Built-in Closet
- Level: Second
- Dimensions: 13x10
Bedroom 4
- Features: Ceiling Fan(s), Built-in Closet
- Level: Second
Primary bathroom
- Features: Dual Sinks, En Suite Bathroom, Granite Counters
- Level: First
- Dimensions: 10x10
Dining room
- Level: First
- Dimensions: 12x10
Kitchen
- Features: Granite Counters, Pantry
- Level: First
- Dimensions: 12x14
Living room
- Features: Ceiling Fan(s)
- Level: First
- Dimensions: 17x19
Loft
- Features: Built-in Features, En Suite Bathroom, Granite Counters
- Level: Second
- Dimensions: 18x10
Heating
- Electric, Natural Gas
Cooling
- Central Air, Zoned
Appliances
- Included: Dishwasher, Disposal, Gas Water Heater, Microwave, Range, Refrigerator
- Laundry: Inside, Laundry Closet
Features
- Built-in Features, Chair Rail, Coffered Ceiling(s), Crown Molding, Primary Bedroom Main Floor, PrimaryBedroom Upstairs, Split Bedroom, Stone Counters, Walk-In Closet(s), In-Law Floorplan
- Flooring: Carpet, Tile
- Doors: Sliding Doors
- Windows: Hurricane Shutters
- Has fireplace: No
Interior area
- Total structure area: 3,318
- Total interior livable area: 2,282 sqft
Property
Parking
- Total spaces: 3
- Parking features: Garage Door Opener, Oversized, Workshop in Garage
- Attached garage spaces: 3
Features
- Levels: Two
- Stories: 2
- Patio & porch: Covered, Patio, Screened, Side Porch
- Exterior features: Irrigation System, Lighting, Private Mailbox, Sidewalk
- Has private pool: Yes
- Pool features: Gunite, In Ground, Screen Enclosure
- Fencing: Vinyl
- Has view: Yes
- View description: Trees/Woods
Lot
- Size: 10,530 Square Feet
- Features: Cul-De-Sac, In County, Irregular Lot, Landscaped, Oversized Lot, Sidewalk, Street Dead-End
- Residential vegetation: Mature Landscaping
Details
- Parcel number: 3326190090000000040
- Zoning: PUD
- Special conditions: None
Construction
Type & style
- Home type: SingleFamily
- Architectural style: Cape Cod
- Property subtype: Single Family Residence
Materials
- Block, Stucco
- Foundation: Slab
- Roof: Shingle
Condition
- Completed
- New construction: No
- Year built: 1999
Utilities & green energy
- Sewer: Public Sewer
- Water: Public
- Utilities for property: BB/HS Internet Available, Cable Available, Electricity Connected, Natural Gas Connected, Public, Sprinkler Meter, Street Lights, Underground Utilities
Community & HOA
Community
- Features: Deed Restrictions
- Pet fee: $0 monthly
- Subdivision: OAK GROVE PH 01B
HOA
- Has HOA: Yes
- HOA fee: $20 monthly
- HOA name: Terra Management Services, Inc/Holly Reed
- HOA phone: 813-374-2363
Location
- Region: Lutz
Financial & listing details
- Price per square foot: $265/sqft
- Tax assessed value: $436,791
- Annual tax amount: $2,538
- Date on market: 2/27/2024
- Cumulative days on market: 7 days
- Listing terms: Cash,Conventional,FHA,VA Loan
- Ownership: Fee Simple
- Total actual rent: 0
- Electric utility on property: Yes
- Road surface type: Paved
Price history
| Date | Event | Price |
|---|---|---|
| 5/15/2024 | Sold | $605,000+1.7%$265/sqft |
Source:  Stellar MLS #T3506849 Report a problem Stellar MLS #T3506849 Report a problem | ||
| 3/5/2024 | Pending sale | $595,000$261/sqft |
Source: Stellar MLS #T3506849 Report a problem | ||
| 2/27/2024 | Listed for sale | $595,000+310.3%$261/sqft |
Source: Stellar MLS #T3506849 Report a problem | ||
| 1/16/2002 | Sold | $145,000+7.6%$64/sqft |
Source: Public Record Report a problem | ||
| 11/1/1999 | Sold | $134,700$59/sqft |
Source: Public Record Report a problem | ||
Public tax history
| Year | Property taxes | Tax assessment |
|---|---|---|
| 2025 | $4,520 +71.1% | $295,411 +61.8% |
| 2024 | $2,642 +4.1% | $182,580 |
| 2023 | $2,539 +11.5% | $182,580 +3% |
| 2022 | $2,277 +2.2% | $177,270 +6.1% |
| 2021 | $2,228 +1.8% | $167,100 +1.4% |
| 2020 | $2,189 +2% | $164,800 +2.3% |
| 2019 | $2,146 | $161,100 +1.9% |
| 2018 | $2,146 +2.1% | $158,102 +2.2% |
| 2017 | $2,102 +3.4% | $154,630 +4.2% |
| 2016 | $2,034 +1.9% | $148,335 +0.7% |
| 2015 | $1,996 +2.9% | $147,304 -13.7% |
| 2014 | $1,939 | $170,712 +18.6% |
| 2013 | -- | $143,975 +0.5% |
| 2012 | -- | $143,295 -8.8% |
| 2011 | -- | $157,116 -2.9% |
| 2010 | -- | $161,808 -10.7% |
| 2009 | -- | $181,097 -23.3% |
| 2008 | -- | $236,216 +5.2% |
| 2007 | -- | $224,560 +3.3% |
| 2006 | -- | $217,355 +32% |
| 2005 | -- | $164,637 +27.3% |
| 2004 | -- | $129,280 0% |
| 2003 | -- | $129,322 +1.2% |
| 2002 | -- | $127,773 +22.9% |
| 2000 | -- | $104,005 +4.9% |
| 1999 | -- | $99,100 |
Find assessor info on the county website
Neighborhood: Oak Grove
Nearby homes
- $405,3003 bd2 ba1.6k sqft24201 Lakerush Ct, Lutz, FL 33559Off Market
- $461,1004 bd2 ba2.1k sqft24209 Lakerush Ct, Lutz, FL 33559Off Market
- $349,2004 bd2 ba1.9k sqft24208 Lakerush Ct, Lutz, FL 33559Off Market
- $412,4004 bd2 ba2.1k sqft24148 Lakerush Ct, Lutz, FL 33559Off Market
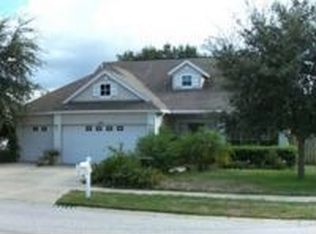
- $354,500-- bd2 ba1.9k sqft24210 Lakerush Ct, Lutz, FL 33559Off Market
- $414,6004 bd2 ba2.3k sqft24142 Lakerush Ct, Lutz, FL 33559Off Market
- $334,100-- bd2 ba1.5k sqft24214 Lakerush Ct, Lutz, FL 33559Off Market
- $387,9004 bd2 ba1.7k sqft24136 Lakerush Ct, Lutz, FL 33559Off Market
Nearby schools
GreatSchools rating
- 8/10Denham Oaks Elementary SchoolGrades: PK-5Distance: 0.5 mi
- 6/10Cypress Creek Middle SchoolGrades: 6-8Distance: 8.2 mi
- 5/10Cypress Creek High SchoolGrades: 9-12Distance: 8.4 mi
Schools provided by the listing agent
- Elementary: Denham Oaks Elementary-PO
- Middle: Cypress Creek Middle School
- High: Cypress Creek High-PO
Source: Stellar MLS. This data may not be complete. We recommend contacting the local school district to confirm school assignments for this home.
Get a cash offer in 3 minutes
Find out how much your home could sell for in as little as 3 minutes with a no-obligation cash offer.
Estimated market value
$576,500
Get a cash offer in 3 minutes
Find out how much your home could sell for in as little as 3 minutes with a no-obligation cash offer.
Estimated market value
$576,500
- Florida
- Pasco County
- Lutz
- 33559
- Oak Grove
- 24219 LAKERUSH COURT
